
Save
Ask
Tour
Hide
$235,000
11 Days On Site
2153 SEPTIEMBRE DriveEl Paso, TX 79935
For Sale|Single Family Residence|Active Under Contract
3
Beds
2
Total Baths
2
Full Baths
1,419
SqFt
$166
/SqFt
1973
Built
Subdivision:
Vista Del Sol
County:
El Paso
Listing courtesy of Jesus Briseno of Home Pros Real Estate Group
Save
Ask
Tour
Hide
Mortgage Calculator
Monthly Payment (Est.)
$1,072Calculator powered by Showcase IDX, a Constellation1 Company. Copyright ©2026 Information is deemed reliable but not guaranteed.
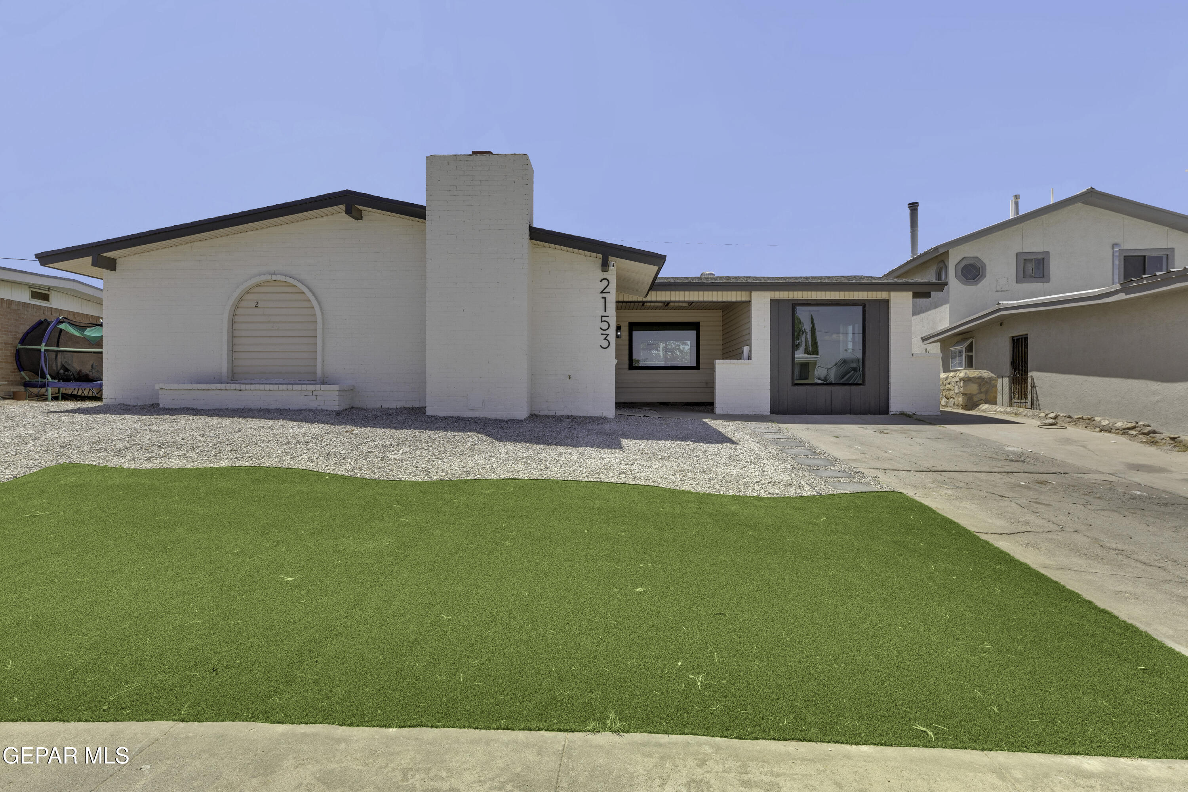
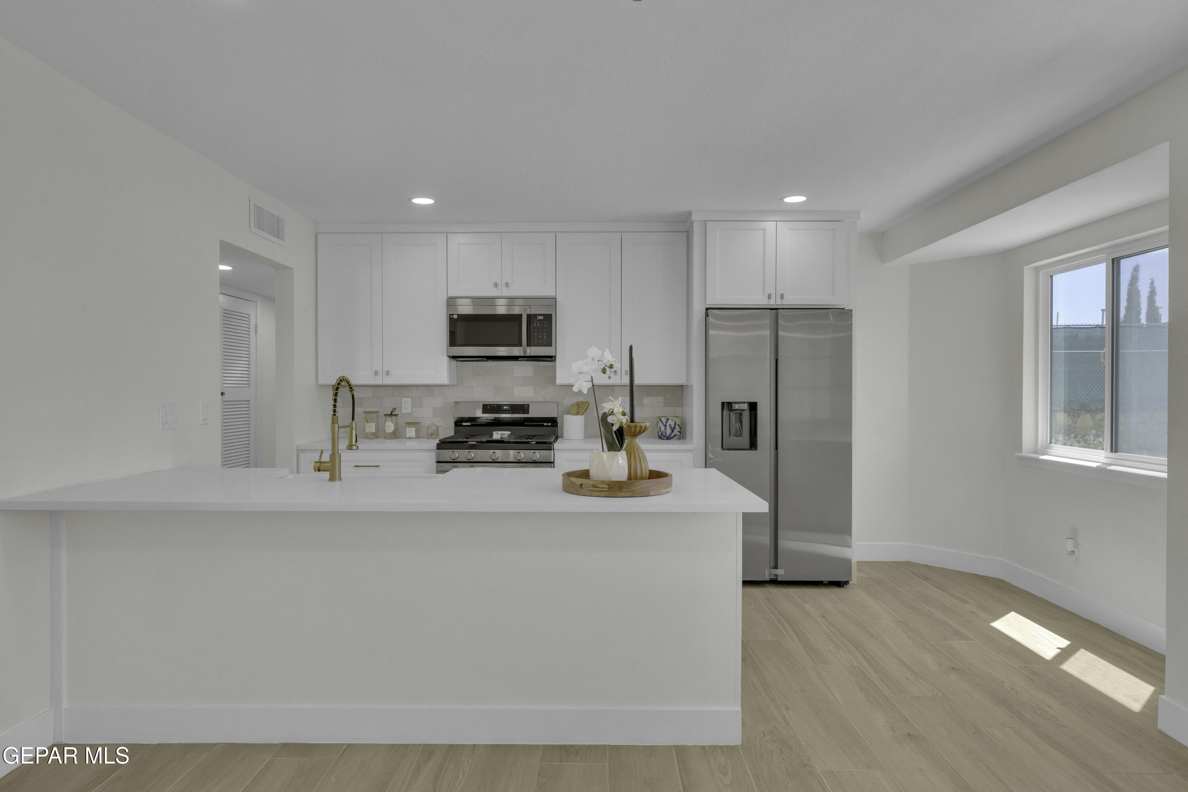
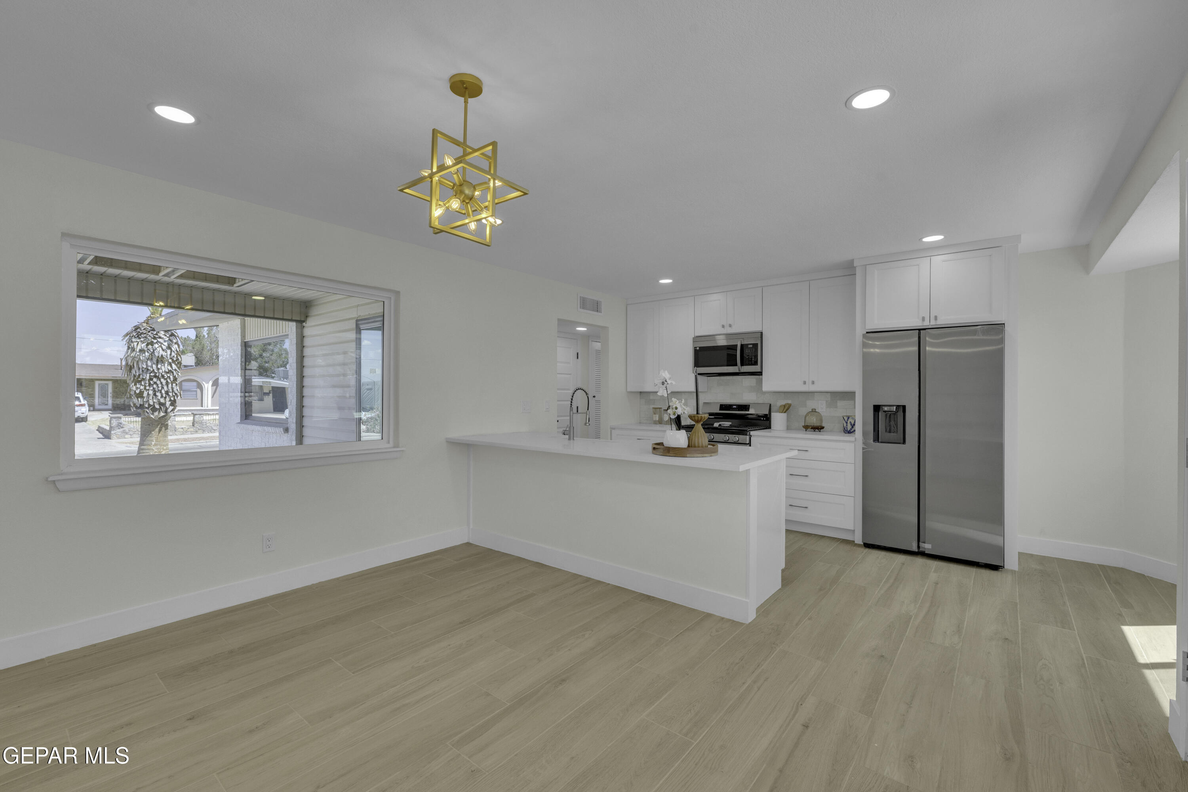
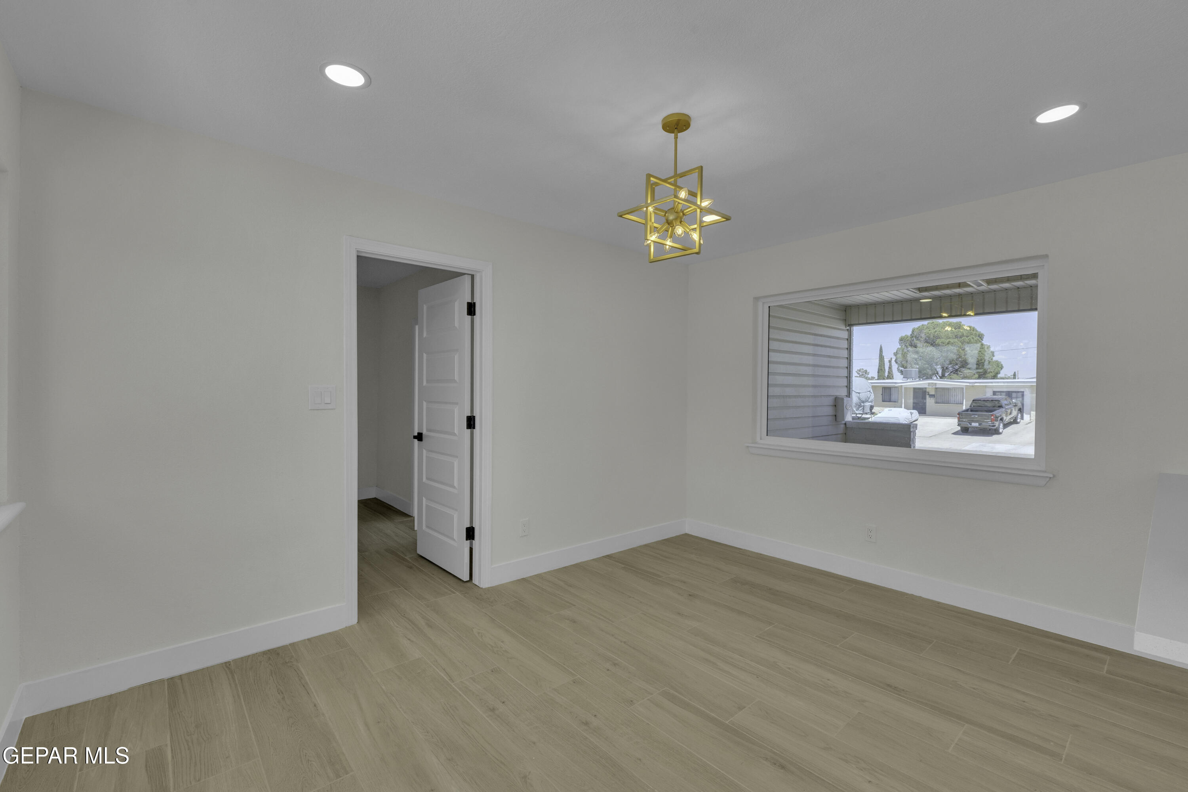
2153 Septiembre offers the perfect blend of modern updates and comfortable living in the heart of El Paso. This fully renovated 3-bedroom, 2-bath home features 1,419 square feet of thoughtfully updated space with new finishes throughout. Enjoy peace of mind with new everything, creating a truly move-in ready opportunity for homeowners and investors alike. The open and inviting layout is ideal for everyday living and entertaining, while the spacious bedrooms and updated bathrooms provide both style and functionality. Conveniently located within the Ysleta School District and close to shopping, dining, parks, and major roadways. Don't miss your chance to own this beautifully upgraded home!
Save
Ask
Tour
Hide
Listing Snapshot
Price
$235,000
Days On Site
11 Days
Bedrooms
3
Inside Area (SqFt)
1,419 sqft
Total Baths
2
Full Baths
2
Partial Baths
N/A
Lot Size
0.16 Acres
Year Built
1973
MLS® Number
943885
Status
Active Under Contract
Property Tax
$4,787
HOA/Condo/Coop Fees
N/A
Sq Ft Source
Owner
Friends & Family
Recent Activity
| 2 weeks ago | Listing updated with changes from the MLS® | |
| 2 weeks ago | Listing first seen on site |
General Features
Acres
0.16
Number Of Stories
1
Property Sub Type
Single Family Residence
SqFt Total
1419
Style
Custom1 Story
Water Source
Public
Zoning
A1
Interior Features
Appliances
Built-In Gas OvenDishwasherGas CooktopMicrowave
Cooling
Flooring
Tile
Heating
CentralElectricForced Air
Interior
Kitchen IslandWalk-In Closet(s)
Laundry Features
Electric Dryer HookupGas Dryer HookupWasher Hookup
Save
Ask
Tour
Hide
Exterior Features
Construction Details
BrickWood Siding
Fencing
Privacy
Other Structures
None
Patio And Porch
Covered
Pool Features
None
Roof
Shingle
Community Features
Association Amenities
None
Financing Terms Available
CashConventionalFHAVA Loan
School District
Ysleta
Schools
School District
Ysleta
Elementary School
Vistahill
Middle School
J.M. Hanks Middle School
High School
Hanks
Listing courtesy of Jesus Briseno of Home Pros Real Estate Group

Listing information is provided by Participants of the Greater El Paso Association of Realtors MLS. IDX information is provided exclusively for personal, non-commercial use, and may not be used for any purpose other than to identify prospective properties consumers may be interested in purchasing. Information is deemed reliable but not guaranteed. Copyright 2026, Greater El Paso Association of Realtors MLS.
Last checked: 2026-05-25 05:46 AM UTC
Listing information is provided by Participants of the Greater El Paso Association of Realtors MLS. IDX information is provided exclusively for personal, non-commercial use, and may not be used for any purpose other than to identify prospective properties consumers may be interested in purchasing. Information is deemed reliable but not guaranteed. Copyright 2026, Greater El Paso Association of Realtors MLS.
Last checked: 2026-05-25 05:46 AM UTC
Neighborhood & Commute
Source: Walkscore
Disclosure: Community information and market data powered by Constellation Data Labs. Information is deemed reliable but not guaranteed.
Save
Ask
Tour
Hide


Did you know? You can invite friends and family to your search. They can join your search, rate and discuss listings with you.