
Save
Ask
Tour
Hide
$334,950
11 Days On Site
14329 STEVE JOYCE ParkwayEl Paso, TX 79928
For Sale|Single Family Residence|Active
4
Beds
3
Total Baths
3
Full Baths
2,450
SqFt
$137
/SqFt
2026
Built
Subdivision:
West Eastlake Estates
County:
El Paso
Listing courtesy of Daniel John Guevara of Home Pros Real Estate Group
Save
Ask
Tour
Hide
Mortgage Calculator
Monthly Payment (Est.)
$1,528Calculator powered by Showcase IDX, a Constellation1 Company. Copyright ©2026 Information is deemed reliable but not guaranteed.
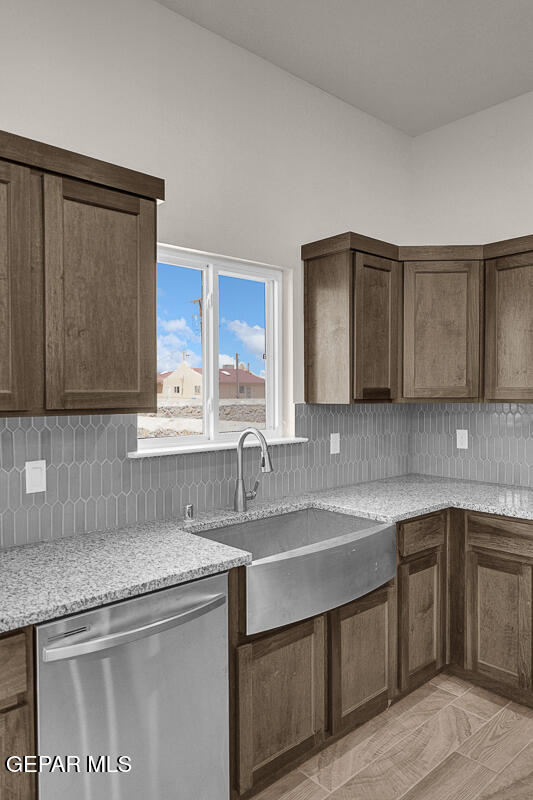
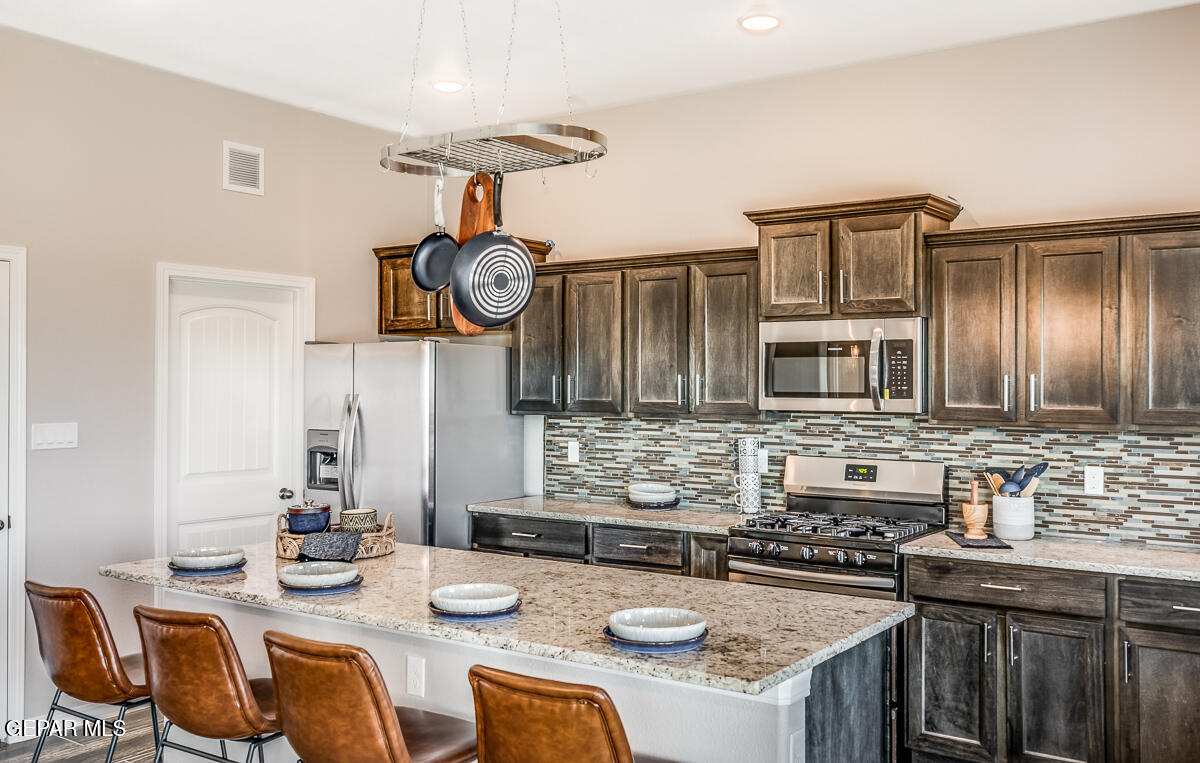
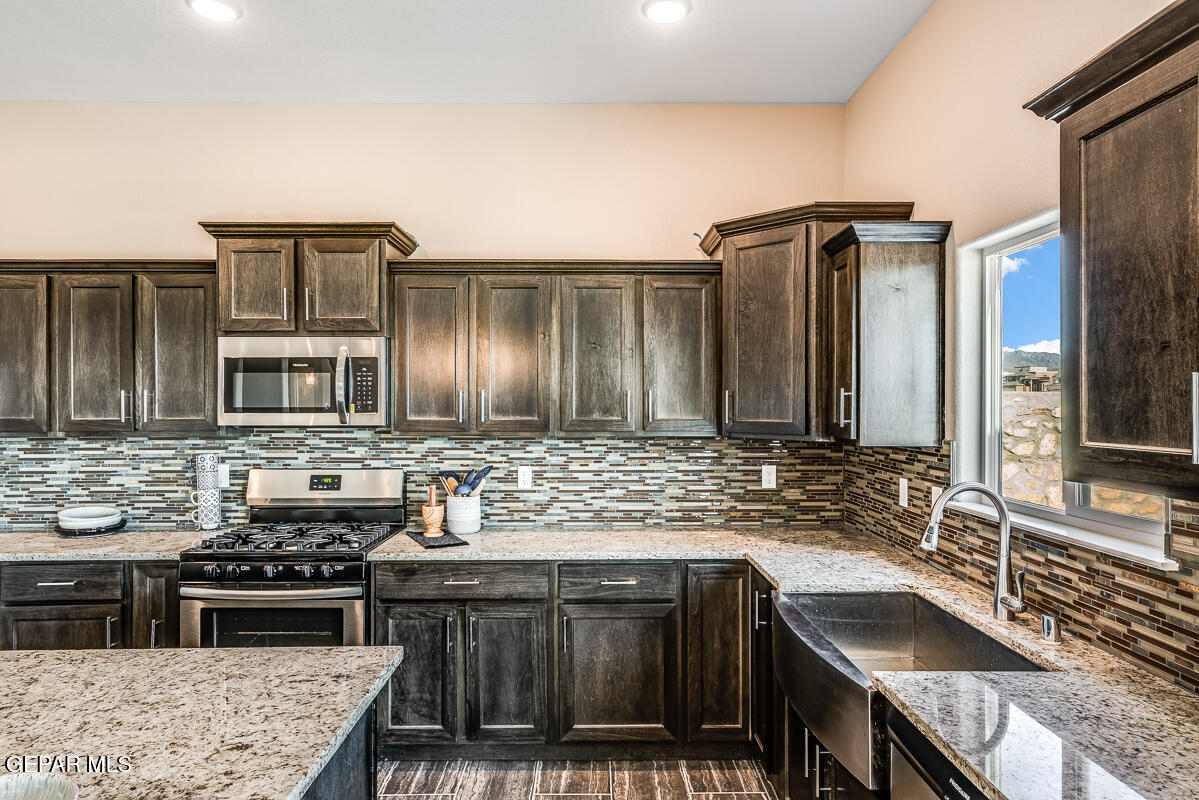
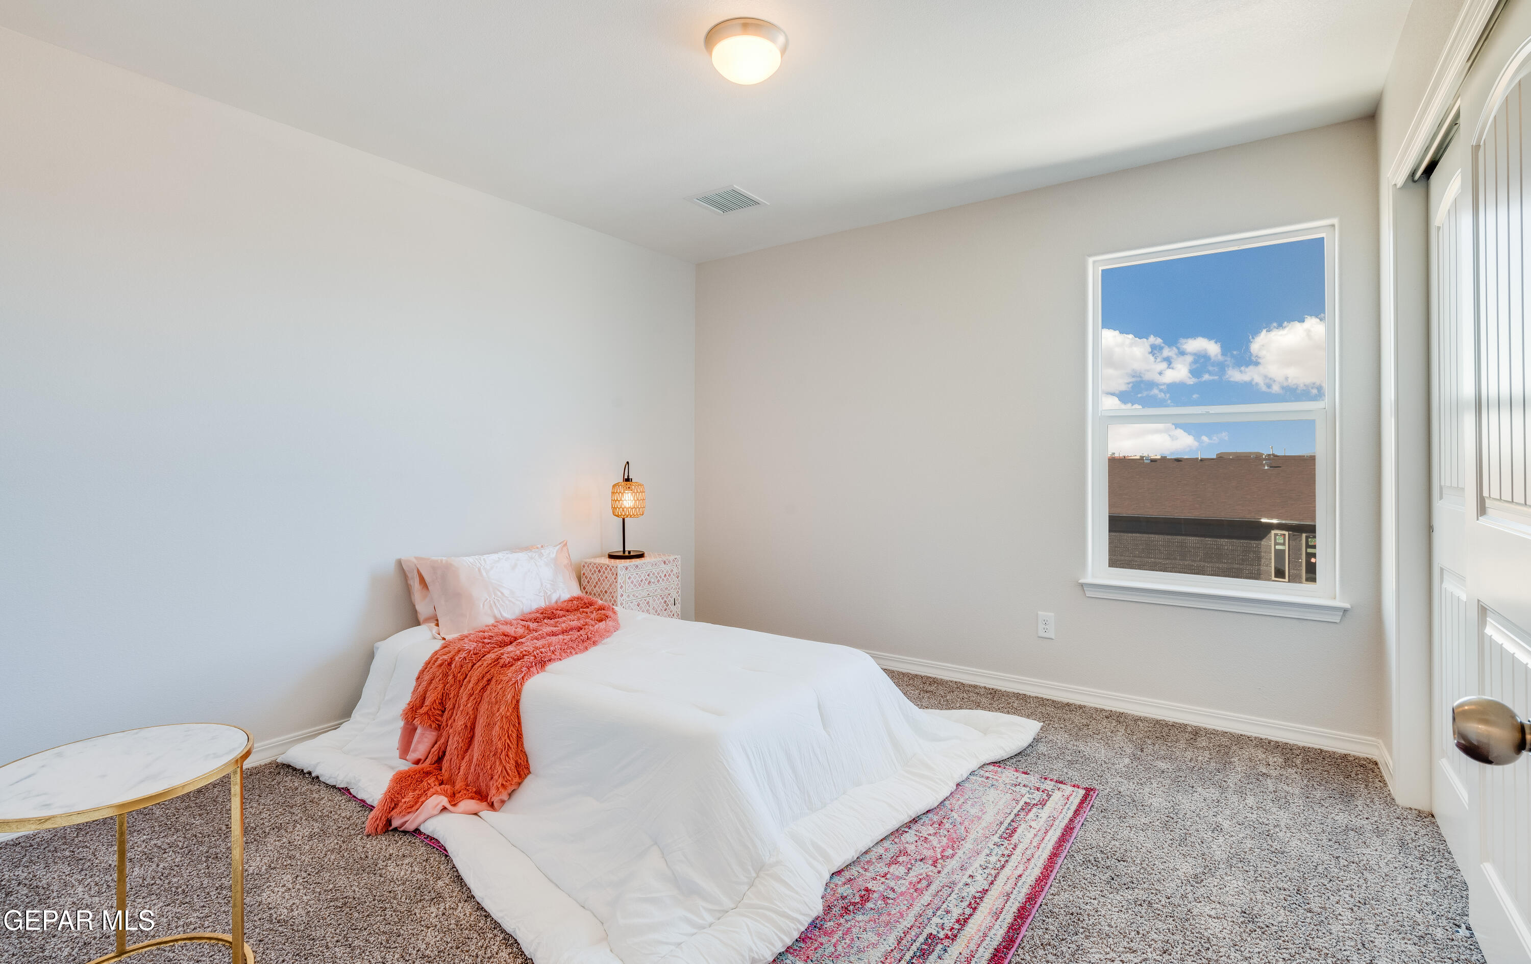
The Cabo: Offering 2,450 Sq ft., 4 bedrooms, and 3 full bathrooms. With an open concept living area the kitchen features granite countertops, apron sink, pot filler, and upgraded light fixtures. One of the secondary bedrooms include a private full bath, making it ideal for guests or a second suite. The primary bedroom is spacious, with a full bath and walk-in closet. Includes a detached 2 - car garage. Listing subject to errors, omissions, and changes without notice. Info provided is deemed reliable but not guaranteed. MLS photos are for marketing purposes only and may not reflect actual colors or upgrades. Please verify selections during design appointment.
Save
Ask
Tour
Hide
Listing Snapshot
Price
$334,950
Days On Site
11 Days
Bedrooms
4
Inside Area (SqFt)
2,450 sqft
Total Baths
3
Full Baths
3
Partial Baths
N/A
Lot Size
0.13 Acres
Year Built
2026
MLS® Number
943891
Status
Active
Property Tax
$713
HOA/Condo/Coop Fees
N/A
Sq Ft Source
Builder
Friends & Family
Recent Activity
| 2 weeks ago | Listing first seen on site | |
| 2 weeks ago | Listing updated with changes from the MLS® |
General Features
Acres
0.13
Number Of Stories
2
Property Sub Type
Single Family Residence
Sewer
Public Sewer
SqFt Total
2450
Style
2 Story
Water Source
Public
Zoning
R3
Interior Features
Appliances
DishwasherMicrowave
Cooling
Flooring
TileCarpet
Heating
CentralForced Air
Interior
PantryWalk-In Closet(s)
Laundry Features
Gas Dryer HookupWasher Hookup
Window Features
Double Pane Windows
Save
Ask
Tour
Hide
Exterior Features
Construction Details
StuccoFrame
Pool Features
None
Windows/Doors
Double Pane Windows
Community Features
Financing Terms Available
CashConventionalFHAVA Loan
School District
Clint
Schools
School District
Clint
Elementary School
Desert Hills
Middle School
Horizon
High School
Horizon
Listing courtesy of Daniel John Guevara of Home Pros Real Estate Group

Listing information is provided by Participants of the Greater El Paso Association of Realtors MLS. IDX information is provided exclusively for personal, non-commercial use, and may not be used for any purpose other than to identify prospective properties consumers may be interested in purchasing. Information is deemed reliable but not guaranteed. Copyright 2026, Greater El Paso Association of Realtors MLS.
Last checked: 2026-05-25 05:51 AM UTC
Listing information is provided by Participants of the Greater El Paso Association of Realtors MLS. IDX information is provided exclusively for personal, non-commercial use, and may not be used for any purpose other than to identify prospective properties consumers may be interested in purchasing. Information is deemed reliable but not guaranteed. Copyright 2026, Greater El Paso Association of Realtors MLS.
Last checked: 2026-05-25 05:51 AM UTC
Neighborhood & Commute
Source: Walkscore
Disclosure: Community information and market data powered by Constellation Data Labs. Information is deemed reliable but not guaranteed.
Save
Ask
Tour
Hide


Did you know? You can invite friends and family to your search. They can join your search, rate and discuss listings with you.