Save
Ask
Tour
Hide
Share
$352,950
11 Days On Site

6154 SORREL Drive
El Paso, TX 79932

For Sale|Single Family Residence|Active
3
Beds
2
Total Baths
2
Full Baths
1,695
SqFt
$208
/SqFt
2026
Built
Subdivision:
Green Acres
County:
El Paso
Listing courtesy of Michelle Mata of Premier Real Estate, LLC
6154 SORREL Drive6154 SORREL Drive6154 SORREL Drive6154 SORREL Drive
Save
Ask
Tour
Hide
Share

Mortgage Calculator

Monthly Payment (Est.)

$1,610
Calculator powered by Showcase IDX, a Constellation1 Company. Copyright ©2026 Information is deemed reliable but not guaranteed.

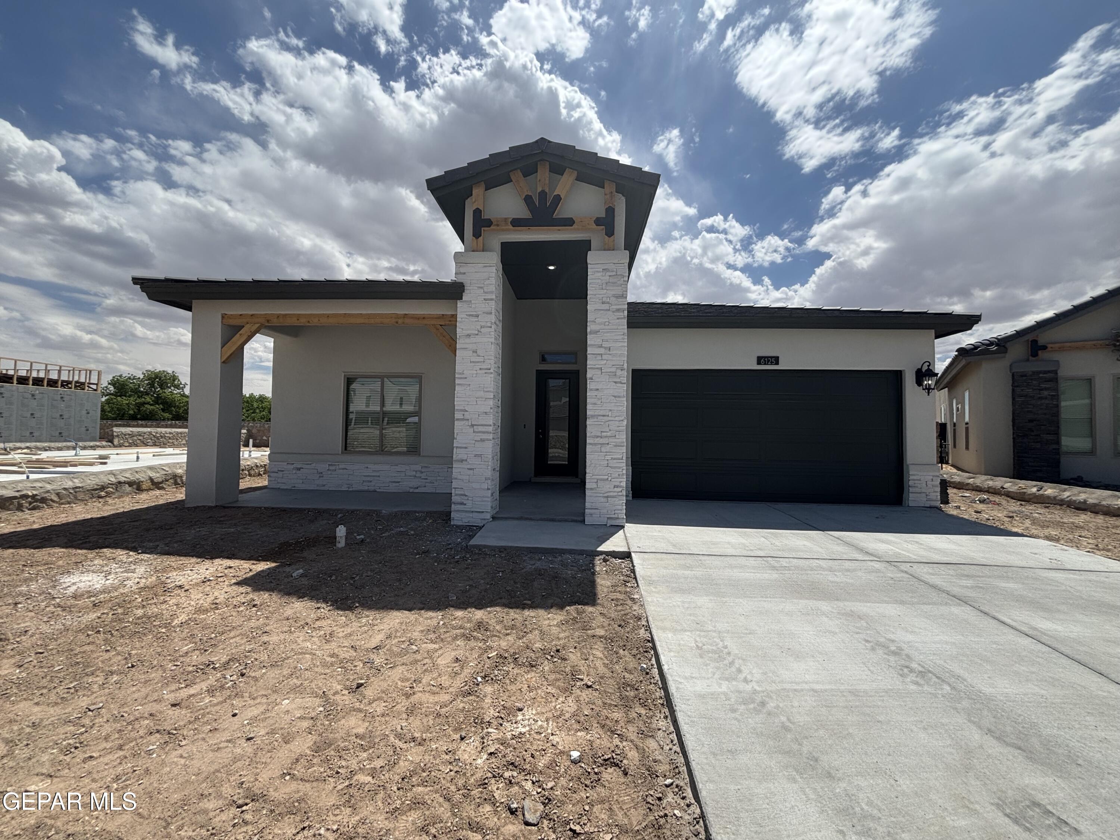
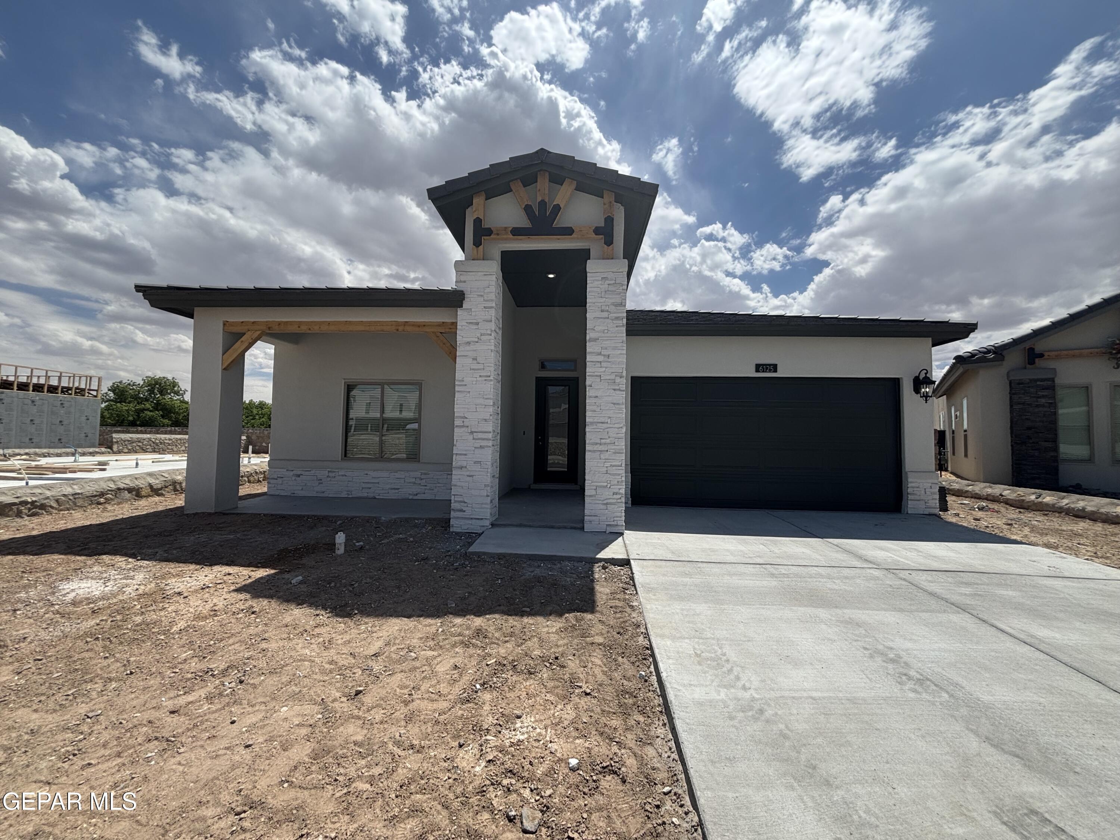
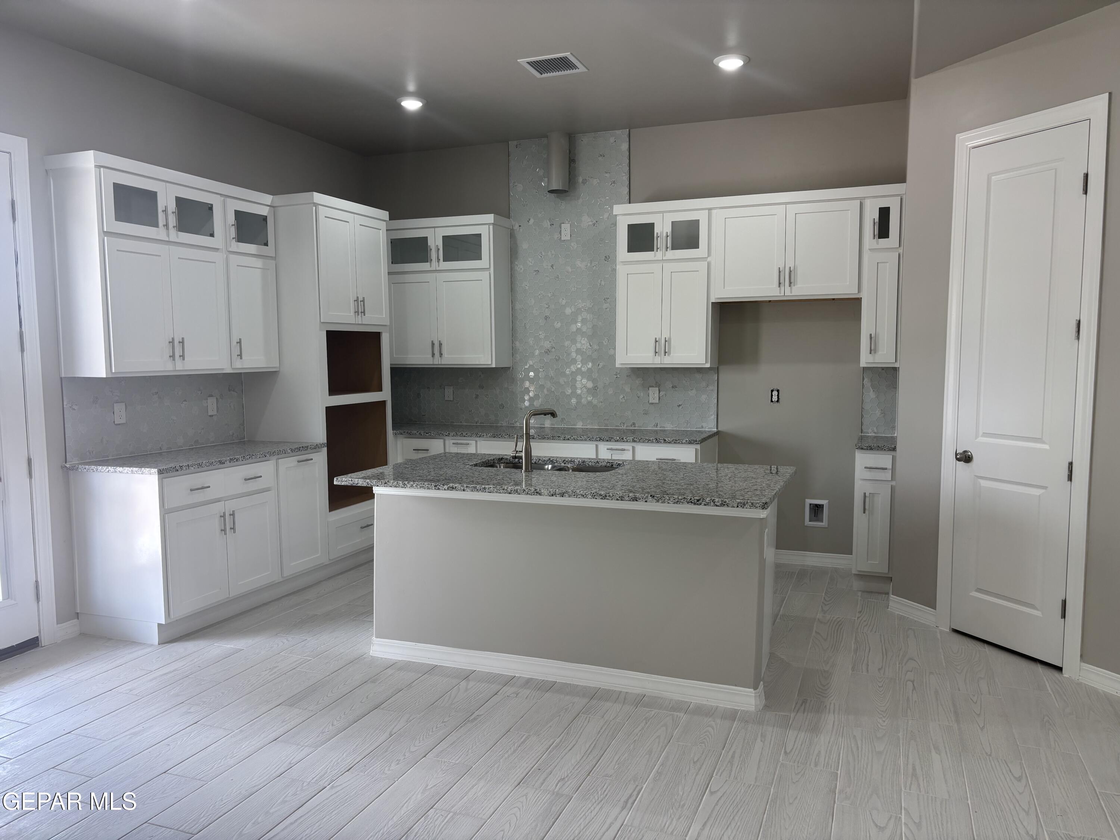
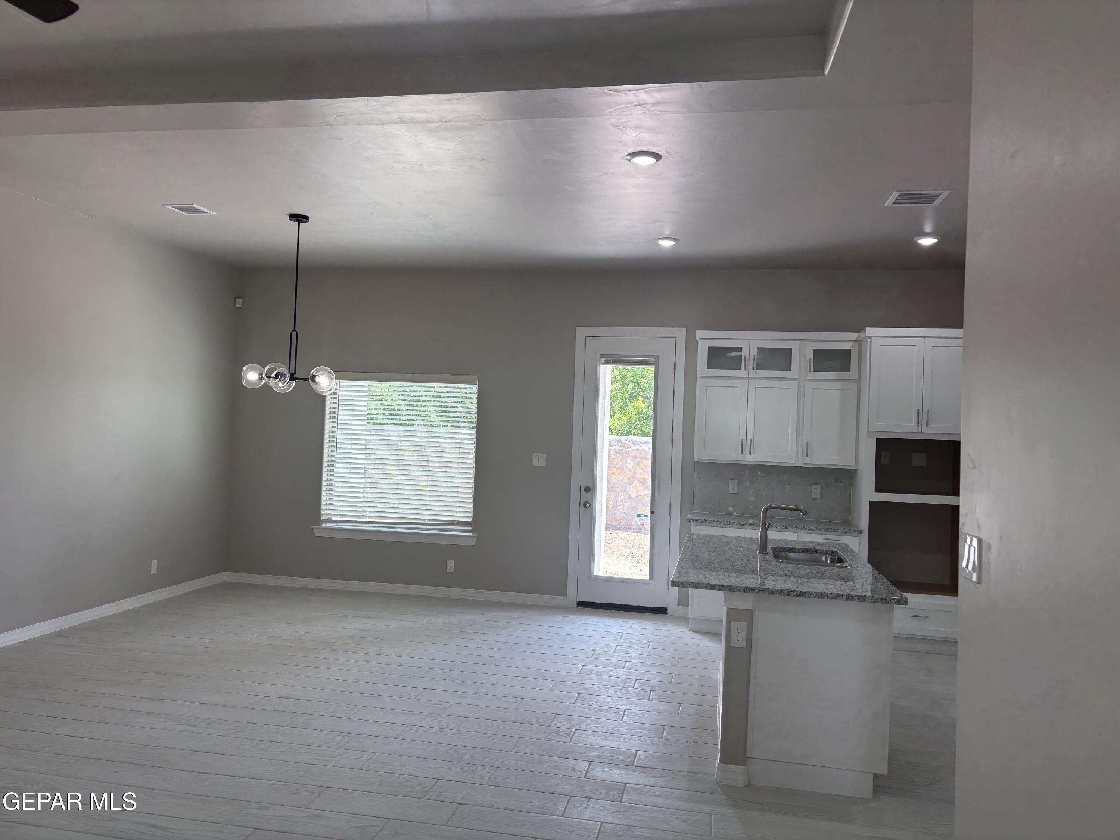
Welcome to the Christopher floor plan -- a beautifully designed 1,695 sq. ft. single-story home offering 3 bedrooms, 2 baths, and an open-concept layout perfect for modern living. The spacious living and dining areas flow seamlessly into the gourmet kitchen featuring a large center island, ideal for entertaining and everyday gatherings. The private owner's suite is thoughtfully separated from the secondary bedrooms and includes a sitting area, walk-in closet, and spa-inspired bath. Two additional bedrooms share a full bath near the front of the home, creating a functional split-bedroom design. Enjoy indoor-outdoor living with a covered patio perfect for relaxing or entertaining guests. Complete with a 2-car garage, utility room, welcoming front porch, and smart use of space throughout, this home blends comfort, style, and functionality for today's lifestyle.

Save
Ask
Tour
Hide
Share
Listing Snapshot
Price 
$352,950
Days On Site 
11 Days
Bedrooms 
3
Inside Area (SqFt) 
1,695 sqft
Total Baths 
2
Full Baths 
2
Partial Baths 
N/A
Lot Size 
0.1 Acres
Year Built 
2026
MLS® Number 
943896
Status 
Active
Property Tax 
$757
HOA/Condo/Coop Fees 
N/A
Sq Ft Source 
N/A
Friends & Family
Recent Activity
2 weeks agoListing first seen on site
2 weeks agoListing updated with changes from the MLS®
General Features
Acres 
0.1
Number Of Stories 
1
Property Sub Type 
Single Family Residence
Security 
Security System
Sewer 
Public Sewer
SqFt Total 
1695
Style 
1 Story
Water Source 
Public
Zoning 
R3
Interior Features
Appliances 
Built-In Gas OvenCooktopDishwasherDryerGas CooktopMicrowaveRefrigeratorWasher
Cooling 
Flooring 
Tile
Heating 
CentralForced Air
Interior 
Entrance FoyerKitchen IslandWalk-In Closet(s)
Laundry Features 
Gas Dryer HookupWasher Hookup
Window Features 
Blinds
Save
Ask
Tour
Hide
Share
Exterior Features
Construction Details 
Stucco
Fencing 
Back Yard
Lot Features 
Subdivided
Patio And Porch 
Covered
Roof 
Tile
Windows/Doors 
Blinds
Community Features
Association Amenities 
None
Financing Terms Available 
ConventionalFHAVA Loan
School District 
Canutillo
Schools
School District
Canutillo
Elementary School
Canutillo
Middle School
Canutillo
High School
Canutillo
Listing courtesy of Michelle Mata of Premier Real Estate, LLC


Listing information is provided by Participants of the Greater El Paso Association of Realtors MLS. IDX information is provided exclusively for personal, non-commercial use, and may not be used for any purpose other than to identify prospective properties consumers may be interested in purchasing. Information is deemed reliable but not guaranteed. Copyright 2026, Greater El Paso Association of Realtors MLS.
Last checked: 2026-05-25 05:46 AM UTC

Neighborhood & Commute
Source: Walkscore
Disclosure: Community information and market data powered by Constellation Data Labs. Information is deemed reliable but not guaranteed.
Save
Ask
Tour
Hide
Share