
Save
Ask
Tour
Hide
$321,900
11 Days On Site
6020 Jason Witten WayEl Paso, TX 79924
Single Family Residence|Pending
4
Beds
3
Total Baths
1
Full Bath
2
Partial Baths
2,340
SqFt
$138
/SqFt
2026
Built
Subdivision:
Villas Del Norte
County:
El Paso
Listing courtesy of Pat T Sanchez of Tri-State Ventures Realty, LLC
Save
Ask
Tour
Hide
Mortgage Calculator
Monthly Payment (Est.)
$1,469Calculator powered by Showcase IDX, a Constellation1 Company. Copyright ©2026 Information is deemed reliable but not guaranteed.
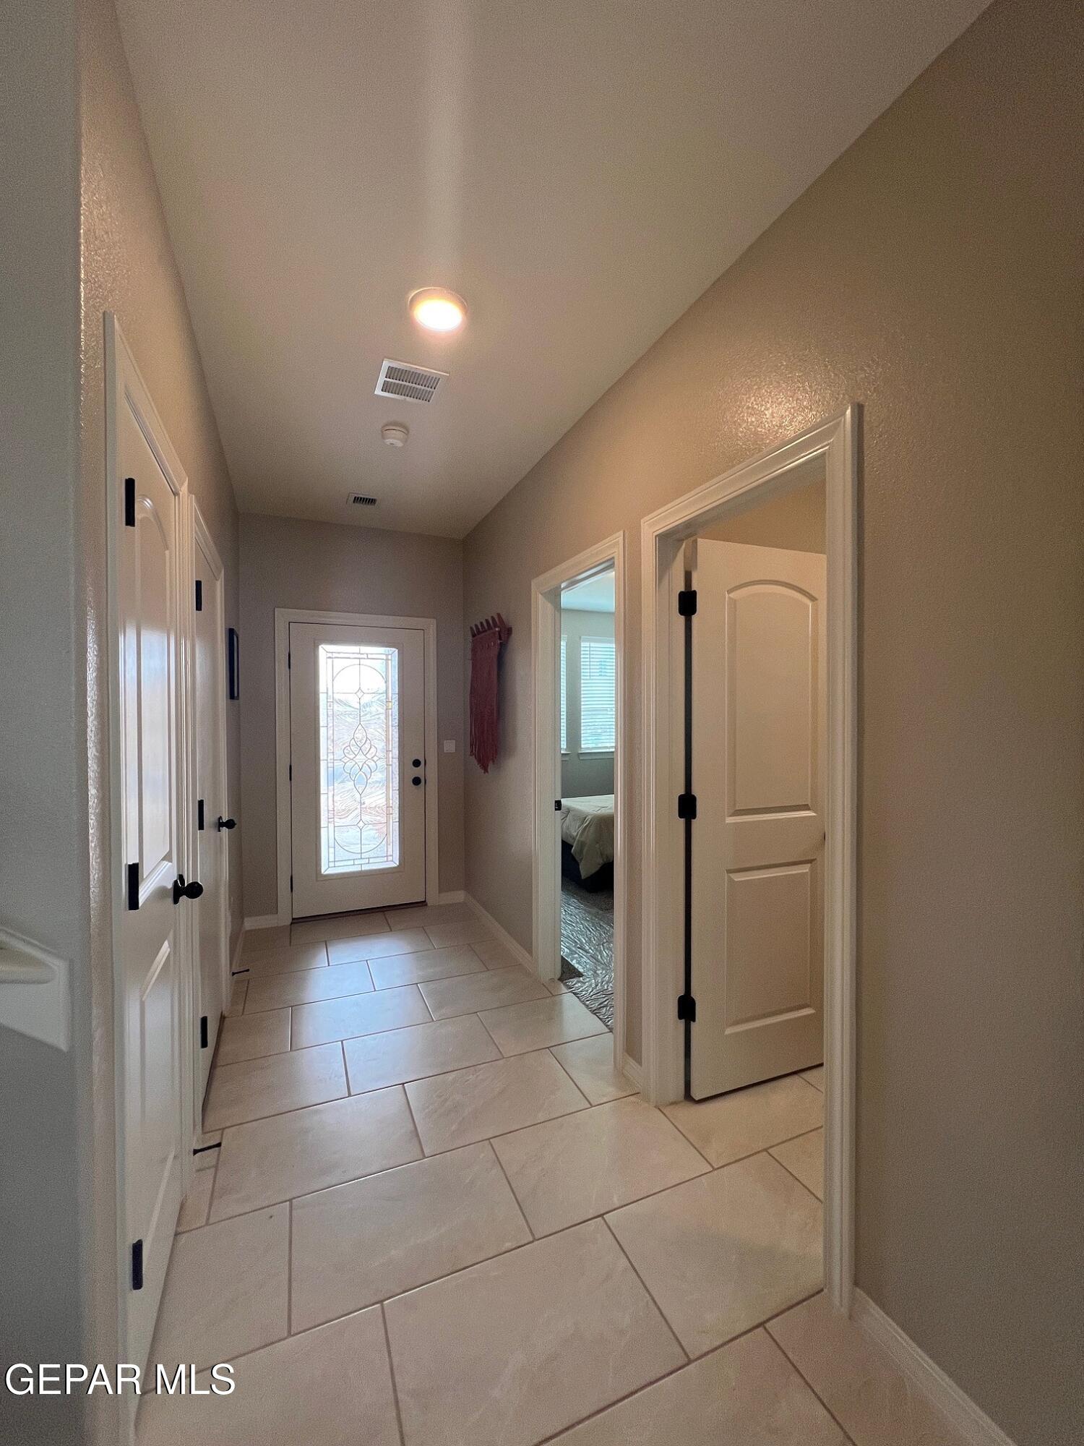
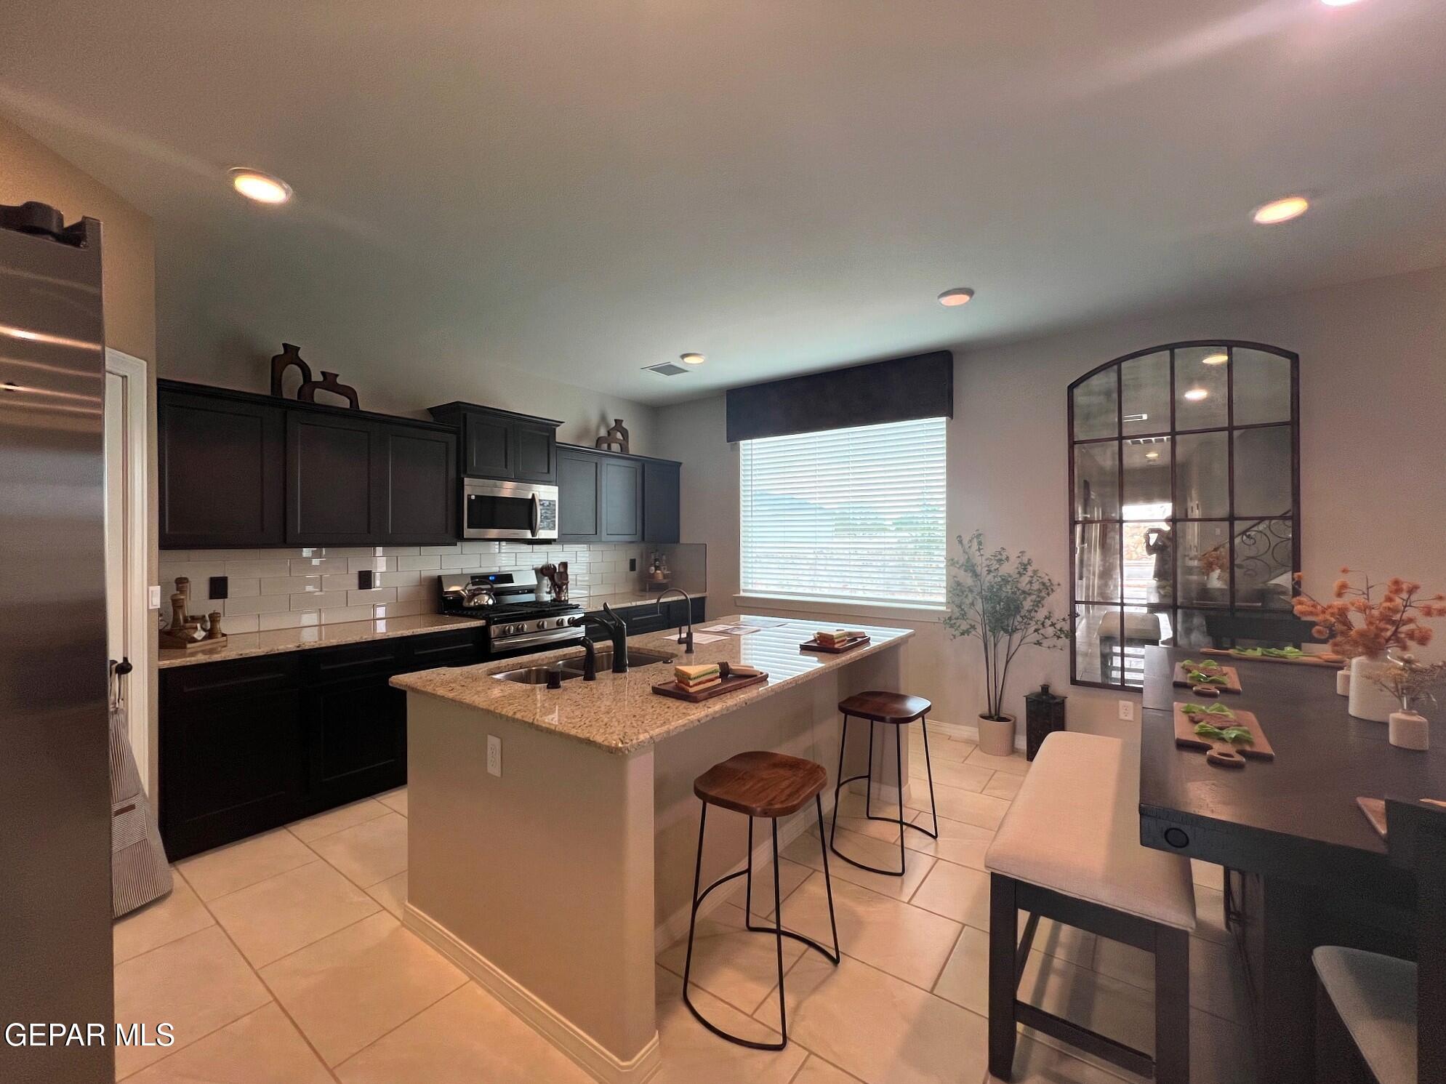
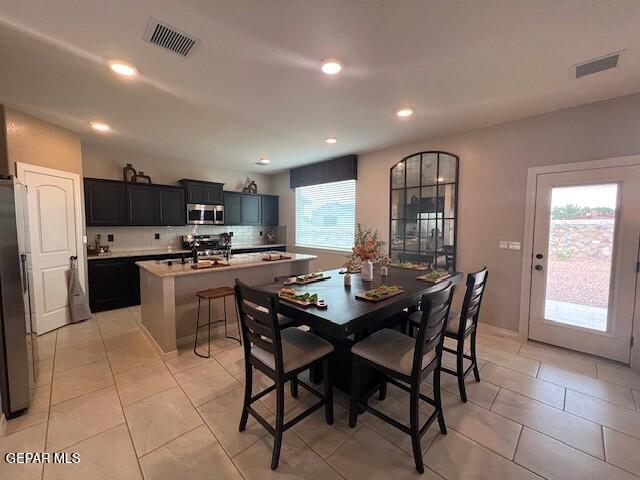
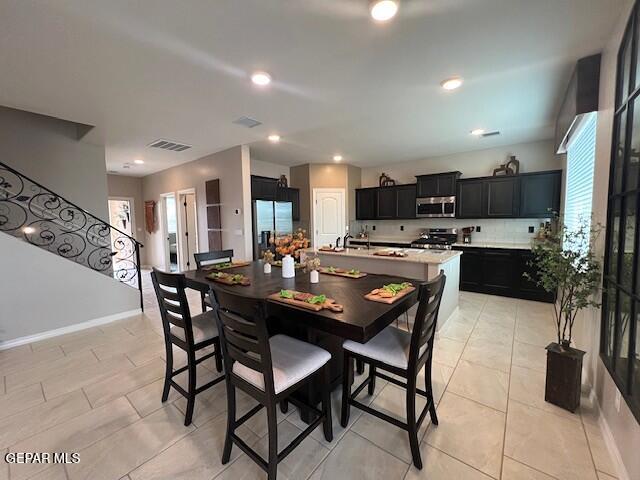
The Emory is a new & exciting home design. An atmosphere of warmth has been created here. It offers a great room that's out of sight and still open to the kitchen and dining area. One ample secondary bedroom and a 3/4 bath complete the downstairs. At the top of the stairs is a spacious loft for a 2nd living area. Two more ample secondary bedrooms + a full bath are found beyond the loft. The primary suite can accommodate king-sized furniture and is complete with a luxurious bath + walk-in closet. This is a 'must experience' design. Interior photos are of a furnished model of the Emory. Some pictured features might not be included features. Please verify these with a representative of the Seller.
Save
Ask
Tour
Hide
Listing Snapshot
Price
$321,900
Days On Site
11 Days
Bedrooms
4
Inside Area (SqFt)
2,340 sqft
Total Baths
3
Full Baths
1
Partial Baths
2
Lot Size
0.14 Acres
Year Built
2026
MLS® Number
943915
Status
Pending
Property Tax
$860
HOA/Condo/Coop Fees
N/A
Sq Ft Source
Builder
Friends & Family
Recent Activity
| 2 weeks ago | Listing first seen on site | |
| 2 weeks ago | Listing updated with changes from the MLS® |
General Features
Acres
0.14
Direction Faces
North
Number Of Stories
2
Property Sub Type
Single Family Residence
Security
Smoke Detector(s)
Sewer
Public Sewer
SqFt Total
2340
Style
2 Story
Water Source
Public
Zoning
PR1
Interior Features
Appliances
DishwasherDisposalFree-Standing Gas OvenMicrowaveRefrigeratorWater Softener Owned
Cooling
Ceiling Fan(s)
Fireplace Features
None
Flooring
TileCarpet
Heating
Natural Gas
Interior
Ceiling Fan(s)High Speed InternetKitchen IslandPantryWalk-In Closet(s)
Laundry Features
Electric Dryer HookupWasher Hookup
Window Features
BlindsDouble Pane Windows
Bedroom
Dimensions - 12.00 x 11.00Level - UpperFeatures - Walk-In Closet(s)
Dining Area
Dimensions - 16.00 x 10.00Level - Main
Great Room
Dimensions - 16.00 x 15.00Level - MainFeatures - Ceiling Fan(s)
Loft
Dimensions - 16.00 x 16.00Level - Upper
Master Bedroom
Dimensions - 16.00 x 14.00Level - UpperFeatures - Ceiling Fan(s), Walk-In Closet(s)
Save
Ask
Tour
Hide
Exterior Features
Construction Details
StuccoFrame
Lot Features
Subdivided
Other Structures
None
Patio And Porch
Covered
Pool Features
None
Roof
Shingle
Windows/Doors
BlindsDouble Pane Windows
Community Features
Association Amenities
None
Financing Terms Available
CashConventionalFHAVA Loan
School District
Ysleta
Schools
School District
Ysleta
Elementary School
North Star
Middle School
Parkland
High School
Parkland
Listing courtesy of Pat T Sanchez of Tri-State Ventures Realty, LLC

Listing information is provided by Participants of the Greater El Paso Association of Realtors MLS. IDX information is provided exclusively for personal, non-commercial use, and may not be used for any purpose other than to identify prospective properties consumers may be interested in purchasing. Information is deemed reliable but not guaranteed. Copyright 2026, Greater El Paso Association of Realtors MLS.
Last checked: 2026-05-25 05:46 AM UTC
Listing information is provided by Participants of the Greater El Paso Association of Realtors MLS. IDX information is provided exclusively for personal, non-commercial use, and may not be used for any purpose other than to identify prospective properties consumers may be interested in purchasing. Information is deemed reliable but not guaranteed. Copyright 2026, Greater El Paso Association of Realtors MLS.
Last checked: 2026-05-25 05:46 AM UTC
Neighborhood & Commute
Source: Walkscore
Disclosure: Community information and market data powered by Constellation Data Labs. Information is deemed reliable but not guaranteed.
Save
Ask
Tour
Hide


Did you know? You can invite friends and family to your search. They can join your search, rate and discuss listings with you.