
Save
Ask
Tour
Hide
$1,995,000
12 Days On Site
6417 CADENCE RIVEREl Paso, TX 79932
For Sale|Single Family Residence|Active
5
Beds
7
Total Baths
6
Full Baths
1
Partial Bath
5,921
SqFt
$337
/SqFt
2026
Built
Subdivision:
River View Estates
County:
El Paso
Listing courtesy of Victoriano Ramos of Cornerstone Realty
Save
Ask
Tour
Hide
Mortgage Calculator
Monthly Payment (Est.)
$9,102Calculator powered by Showcase IDX, a Constellation1 Company. Copyright ©2026 Information is deemed reliable but not guaranteed.
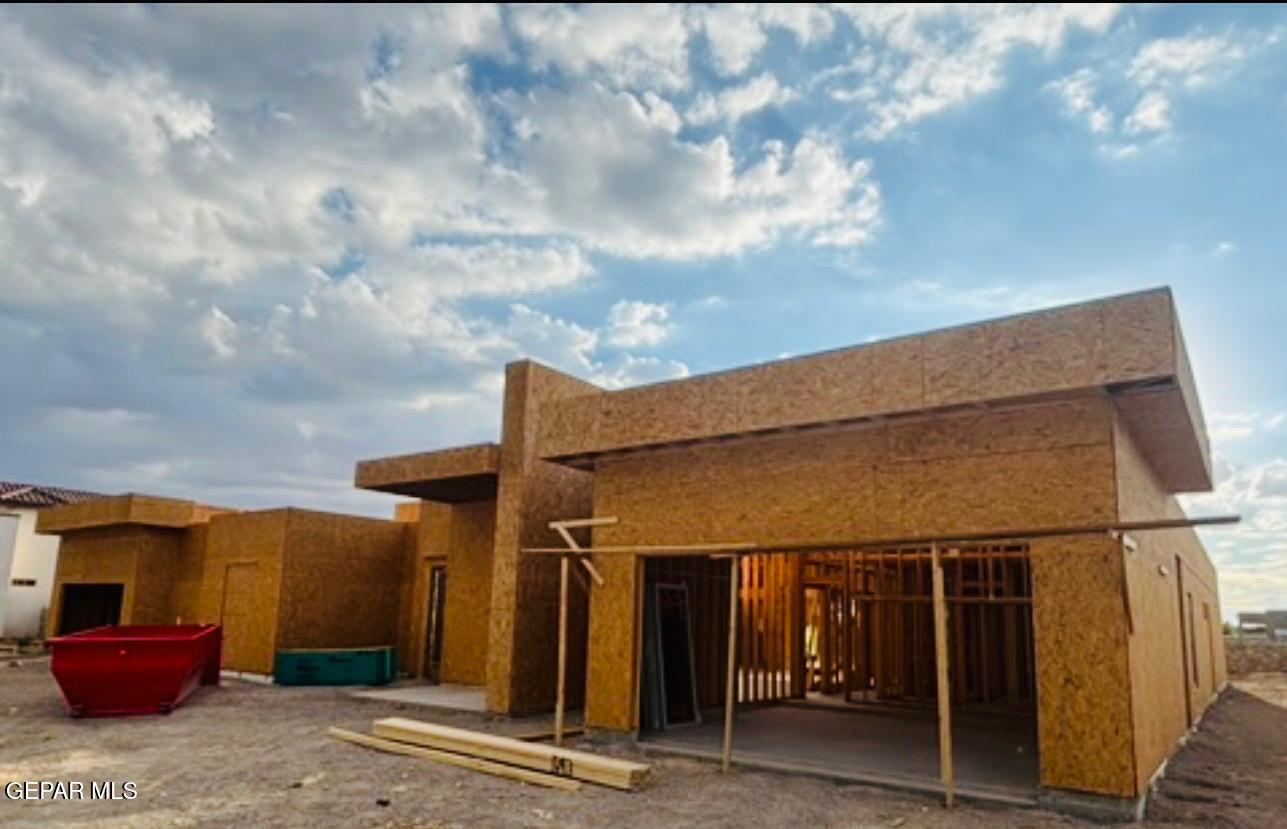
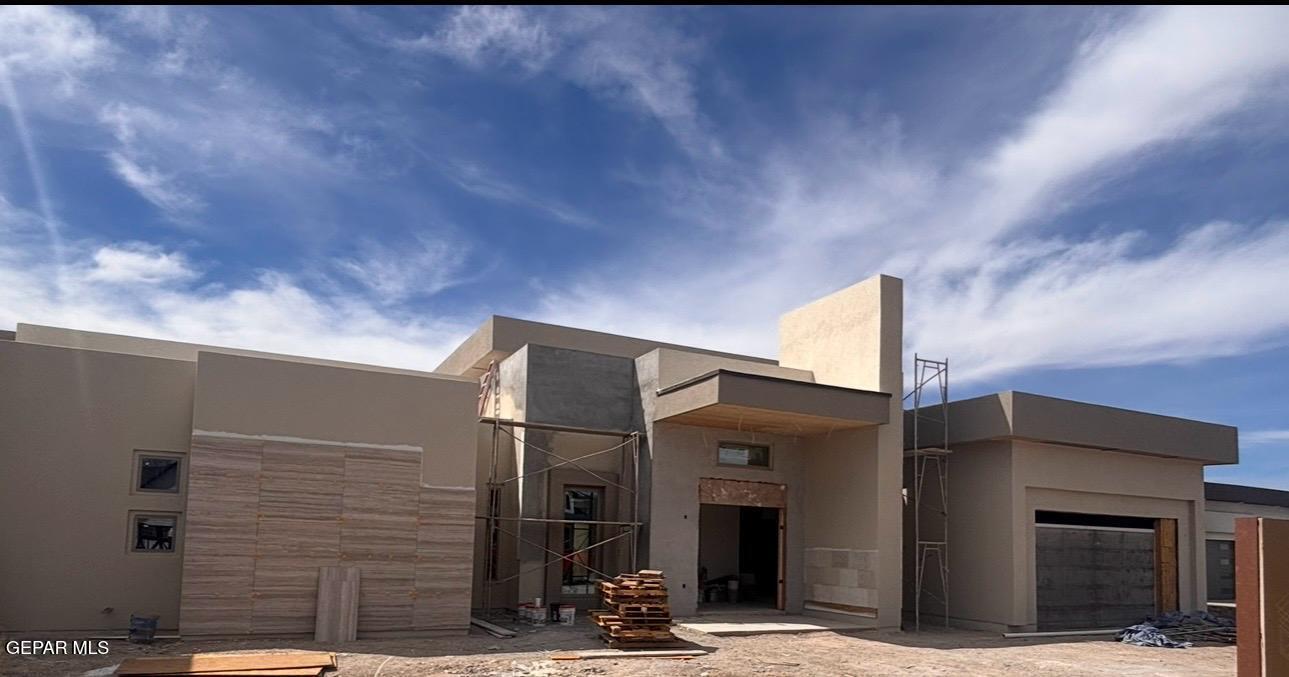
Experience elevated living in Cadence River. This stunning luxury residence features 5 bedrooms, 6.5 bathrooms, a chef-inspired kitchen with a butler's pantry/secondary prep kitchen, private media room, full bar, and a spacious 4-car garage. The home also includes a well-appointed mother-in-law suite with its own kitchen, offering added flexibility and privacy. The primary suite delivers a spa-like retreat complete with a jacuzzi, sauna, and steam shower. Designed with sophistication and comfort in mind, it offers expansive indoor-outdoor living spaces perfect for entertaining and everyday living. A rare opportunity to own a true statement home in one of the area's most desirable locations.
Save
Ask
Tour
Hide
Listing Snapshot
Price
$1,995,000
Days On Site
12 Days
Bedrooms
5
Inside Area (SqFt)
5,921 sqft
Total Baths
7
Full Baths
6
Partial Baths
1
Lot Size
0.51 Acres
Year Built
2026
MLS® Number
943926
Status
Active
Property Tax
$1,552.77
HOA/Condo/Coop Fees
N/A
Sq Ft Source
Builder
Friends & Family
Recent Activity
| 7 days ago | Listing updated with changes from the MLS® | |
| 7 days ago | Status changed to Active | |
| 2 weeks ago | Listing first seen on site |
General Features
Acres
0.51
Direction Faces
West
Number Of Stories
1
Property Sub Type
Single Family Residence
Security
Smoke Detector(s)Prewired
Sewer
Public Sewer
SqFt Total
5921
Style
ModelCustom1 Story
Water Source
Public
Zoning
R1
Interior Features
Appliances
Built-In Gas OvenCooktopDishwasherDisposalGas CooktopMicrowaveRefrigeratorTankless Water Heater
Cooling
Ceiling Fan(s)
Fireplace
Yes
Fireplace Features
VentlessGas
Fireplaces
2
Flooring
TileWoodHardwood
Heating
Interior
Entrance FoyerIn-Law FloorplanDouble VanitySmart HomeBarCeiling Fan(s)High Speed InternetKitchen IslandPantryWalk-In Closet(s)
Laundry Features
Electric Dryer HookupWasher Hookup
Window Features
Double Pane Windows
Save
Ask
Tour
Hide
Exterior Features
Construction Details
Frame
Exterior
Gas Grill
Fencing
Wrought Iron
Patio And Porch
Covered
Roof
Rubber
Windows/Doors
Double Pane Windows
Community Features
Association Amenities
None
Financing Terms Available
CashConventionalFHAVA Loan
School District
Canutillo
Schools
School District
Canutillo
Elementary School
Jose Damian
Middle School
Canutillo
High School
Canutillo
Listing courtesy of Victoriano Ramos of Cornerstone Realty

Listing information is provided by Participants of the Greater El Paso Association of Realtors MLS. IDX information is provided exclusively for personal, non-commercial use, and may not be used for any purpose other than to identify prospective properties consumers may be interested in purchasing. Information is deemed reliable but not guaranteed. Copyright 2026, Greater El Paso Association of Realtors MLS.
Last checked: 2026-05-25 05:40 AM UTC
Listing information is provided by Participants of the Greater El Paso Association of Realtors MLS. IDX information is provided exclusively for personal, non-commercial use, and may not be used for any purpose other than to identify prospective properties consumers may be interested in purchasing. Information is deemed reliable but not guaranteed. Copyright 2026, Greater El Paso Association of Realtors MLS.
Last checked: 2026-05-25 05:40 AM UTC
Neighborhood & Commute
Source: Walkscore
Disclosure: Community information and market data powered by Constellation Data Labs. Information is deemed reliable but not guaranteed.
Save
Ask
Tour
Hide


Did you know? You can invite friends and family to your search. They can join your search, rate and discuss listings with you.