Save
Ask
Tour
Hide
Share
$569,925
10 Days On Site

1251 HIDDEN DESERT Lane
El Paso, TX 79912

For Sale|Single Family Residence|Active
4
Beds
3
Total Baths
1
Full Bath
2
Partial Baths
2,529
SqFt
$225
/SqFt
2017
Built
Subdivision:
Franklin Hills
County:
El Paso
Listing courtesy of Stephen Michael Carvalho of RE/MAX Real Estate Experts Group
1251 HIDDEN DESERT Lane1251 HIDDEN DESERT Lane1251 HIDDEN DESERT Lane1251 HIDDEN DESERT Lane
Save
Ask
Tour
Hide
Share

Mortgage Calculator

Monthly Payment (Est.)

$2,600
Calculator powered by Showcase IDX, a Constellation1 Company. Copyright ©2026 Information is deemed reliable but not guaranteed.

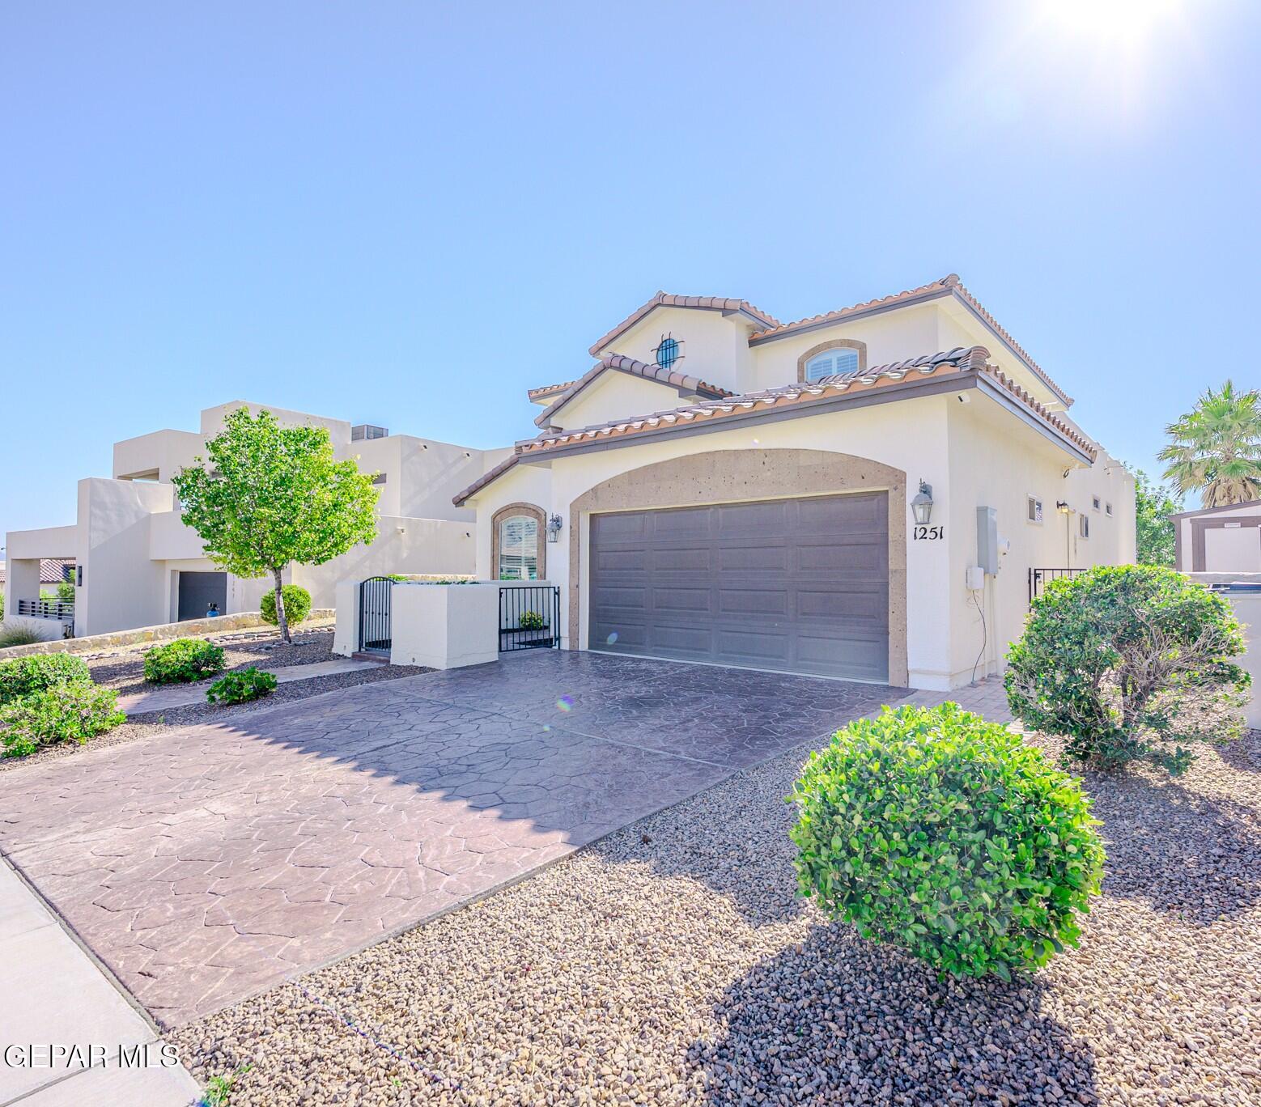
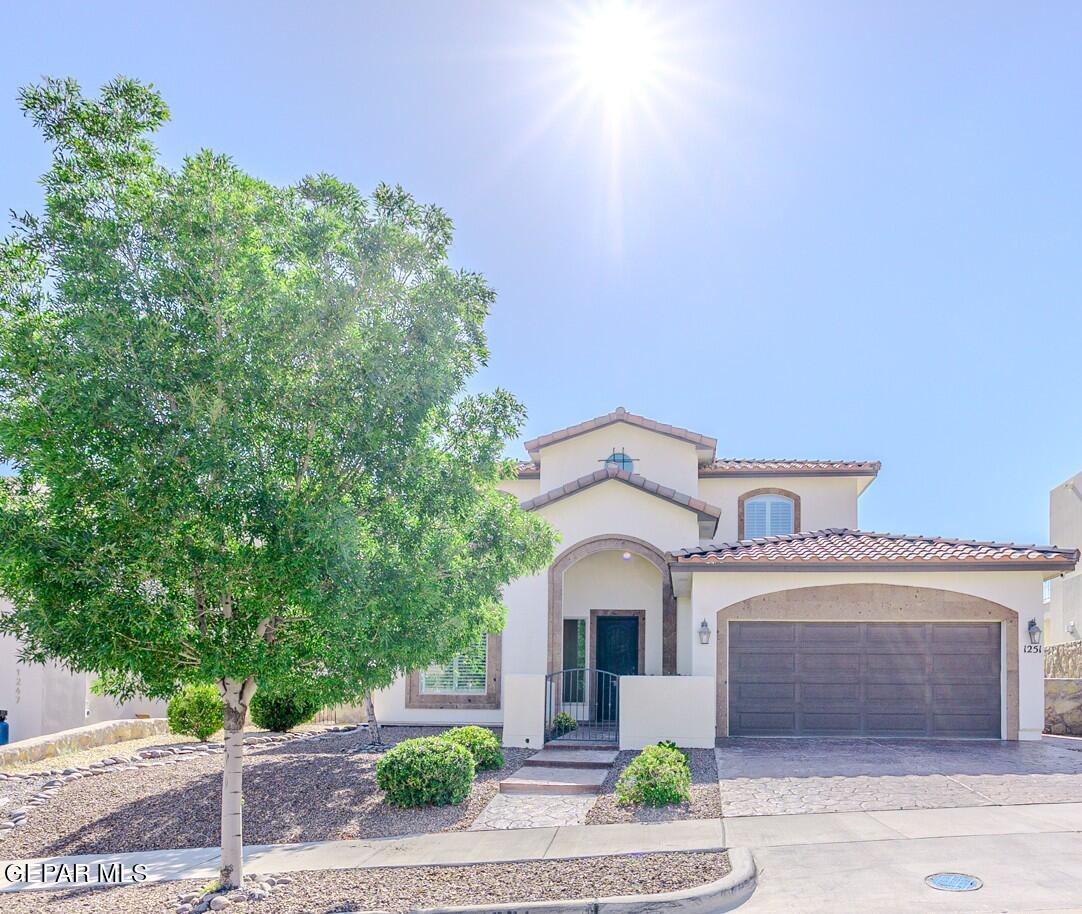
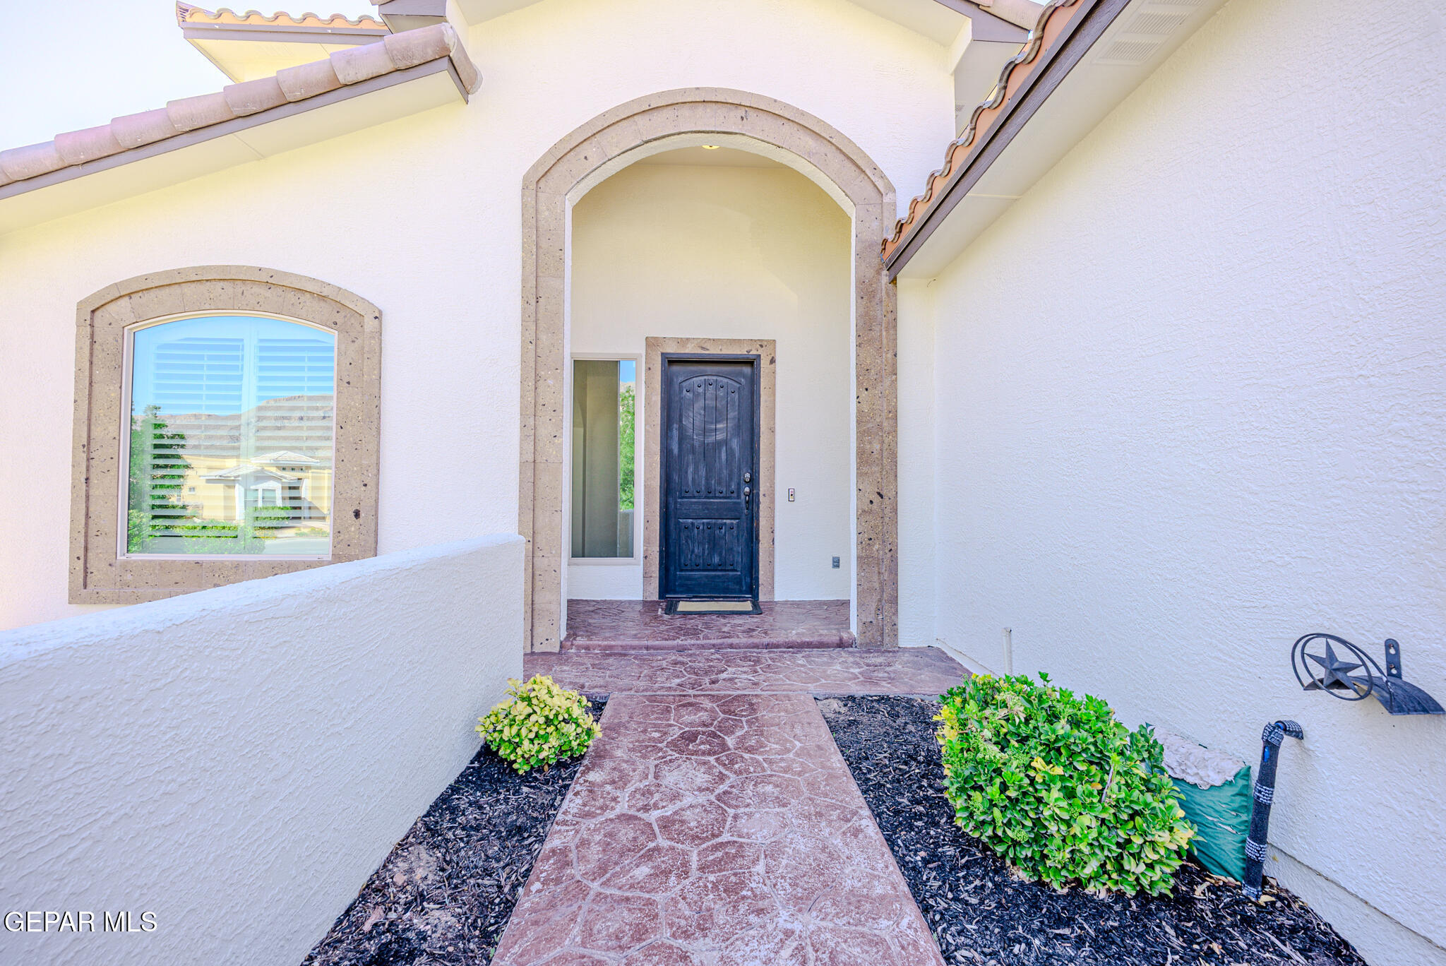
Superb appeal on this fabulous home situated on a one block cul-de-sac street in the newer section of desirable Franklin Hills. Two story entry foyer with an impressive chandelier & a circular, oculus window. The formal dining room leads into the custom kitchen w/stainless steel Whirlpool appliances, five burner gas cooktop range, pantry and solid surface counters w/ceramic tile backsplash, eye pleasing custom cabinetry & a large center island with breakfast bar. The informal dining room features a large picture window looking out to the expertly landscaped rear yard. The floor plan incorporates the popular concept of kitchen, breakfast room & den all being open to each other. The den has a gas log fireplace w/beautiful stone facing. The zoned primary suite, located downstairs is spacious and has a luxurious primary bathroom w/rain head walk-in shower. Upstairs is a loft with wet bar, three bedrooms w/hall bathroom. Access out leads to both a covered & open balcony w/decking. Beautifully landscaped rear yard.

Save
Ask
Tour
Hide
Share
Listing Snapshot
Price 
$569,925
Days On Site 
10 Days
Bedrooms 
4
Inside Area (SqFt) 
2,529 sqft
Total Baths 
3
Full Baths 
1
Partial Baths 
2
Lot Size 
0.15 Acres
Year Built 
2017
MLS® Number 
943935
Status 
Active
Property Tax 
$11,036
HOA/Condo/Coop Fees 
N/A
Sq Ft Source 
Appraiser
Friends & Family
Recent Activity
2 weeks agoListing first seen on site
2 weeks agoListing updated with changes from the MLS®
General Features
Acres 
0.15
Number Of Stories 
2
Property Sub Type 
Single Family Residence
Security 
Smoke Detector(s)Security System Owned
Sewer 
Public Sewer
SqFt Total 
2529
Style 
Custom2 Story
Utilities 
Cable Available
Water Source 
Public
Zoning 
PR1
Interior Features
Appliances 
Built-In Gas OvenCooktopDishwasherDisposalGas CooktopMicrowaveRefrigeratorTankless Water Heater
Cooling 
Ceiling Fan(s)
Fireplace 
Yes
Fireplace Features 
Wood BurningGas
Fireplaces 
1
Flooring 
TileCarpet
Heating 
Natural GasCentral
Interior 
Entrance FoyerDouble VanityBarCeiling Fan(s)Kitchen IslandMaster DownstairsPantryWalk-In Closet(s)
Laundry Features 
Electric Dryer HookupWasher Hookup
Window Features 
Solar ScreensShutters
Save
Ask
Tour
Hide
Share
Exterior Features
Construction Details 
Stucco
Exterior 
Balcony
Fencing 
FencedBack Yard
Other Structures 
GazeboShed(s)
Patio And Porch 
DeckCovered
Pool Features 
None
Roof 
CompositionTile
Windows/Doors 
Solar ScreensShutters
Community Features
Financing Terms Available 
CashConventionalFHAVA Loan
School District 
El Paso
Schools
School District
El Paso
Elementary School
Lundy
Middle School
Hornedo
High School
Franklin
Listing courtesy of Stephen Michael Carvalho of RE/MAX Real Estate Experts Group


Listing information is provided by Participants of the Greater El Paso Association of Realtors MLS. IDX information is provided exclusively for personal, non-commercial use, and may not be used for any purpose other than to identify prospective properties consumers may be interested in purchasing. Information is deemed reliable but not guaranteed. Copyright 2026, Greater El Paso Association of Realtors MLS.
Last checked: 2026-05-25 05:46 AM UTC

Neighborhood & Commute
Source: Walkscore
Disclosure: Community information and market data powered by Constellation Data Labs. Information is deemed reliable but not guaranteed.
Save
Ask
Tour
Hide
Share