
Save
Ask
Tour
Hide
$349,000
10 Days On Site
333 AVENIDA MIRADORSanta Teresa, NM 88008
For Sale|Single Family Residence|Active
3
Beds
2
Total Baths
2
Full Baths
1,848
SqFt
$189
/SqFt
1995
Built
Subdivision:
El Mirador
County:
Dona Ana
Listing courtesy of Ruth Ann Burkman of The Real Estate Power Houses



Save
Ask
Tour
Hide
Mortgage Calculator
Monthly Payment (Est.)
$1,592Calculator powered by Showcase IDX, a Constellation1 Company. Copyright ©2026 Information is deemed reliable but not guaranteed.
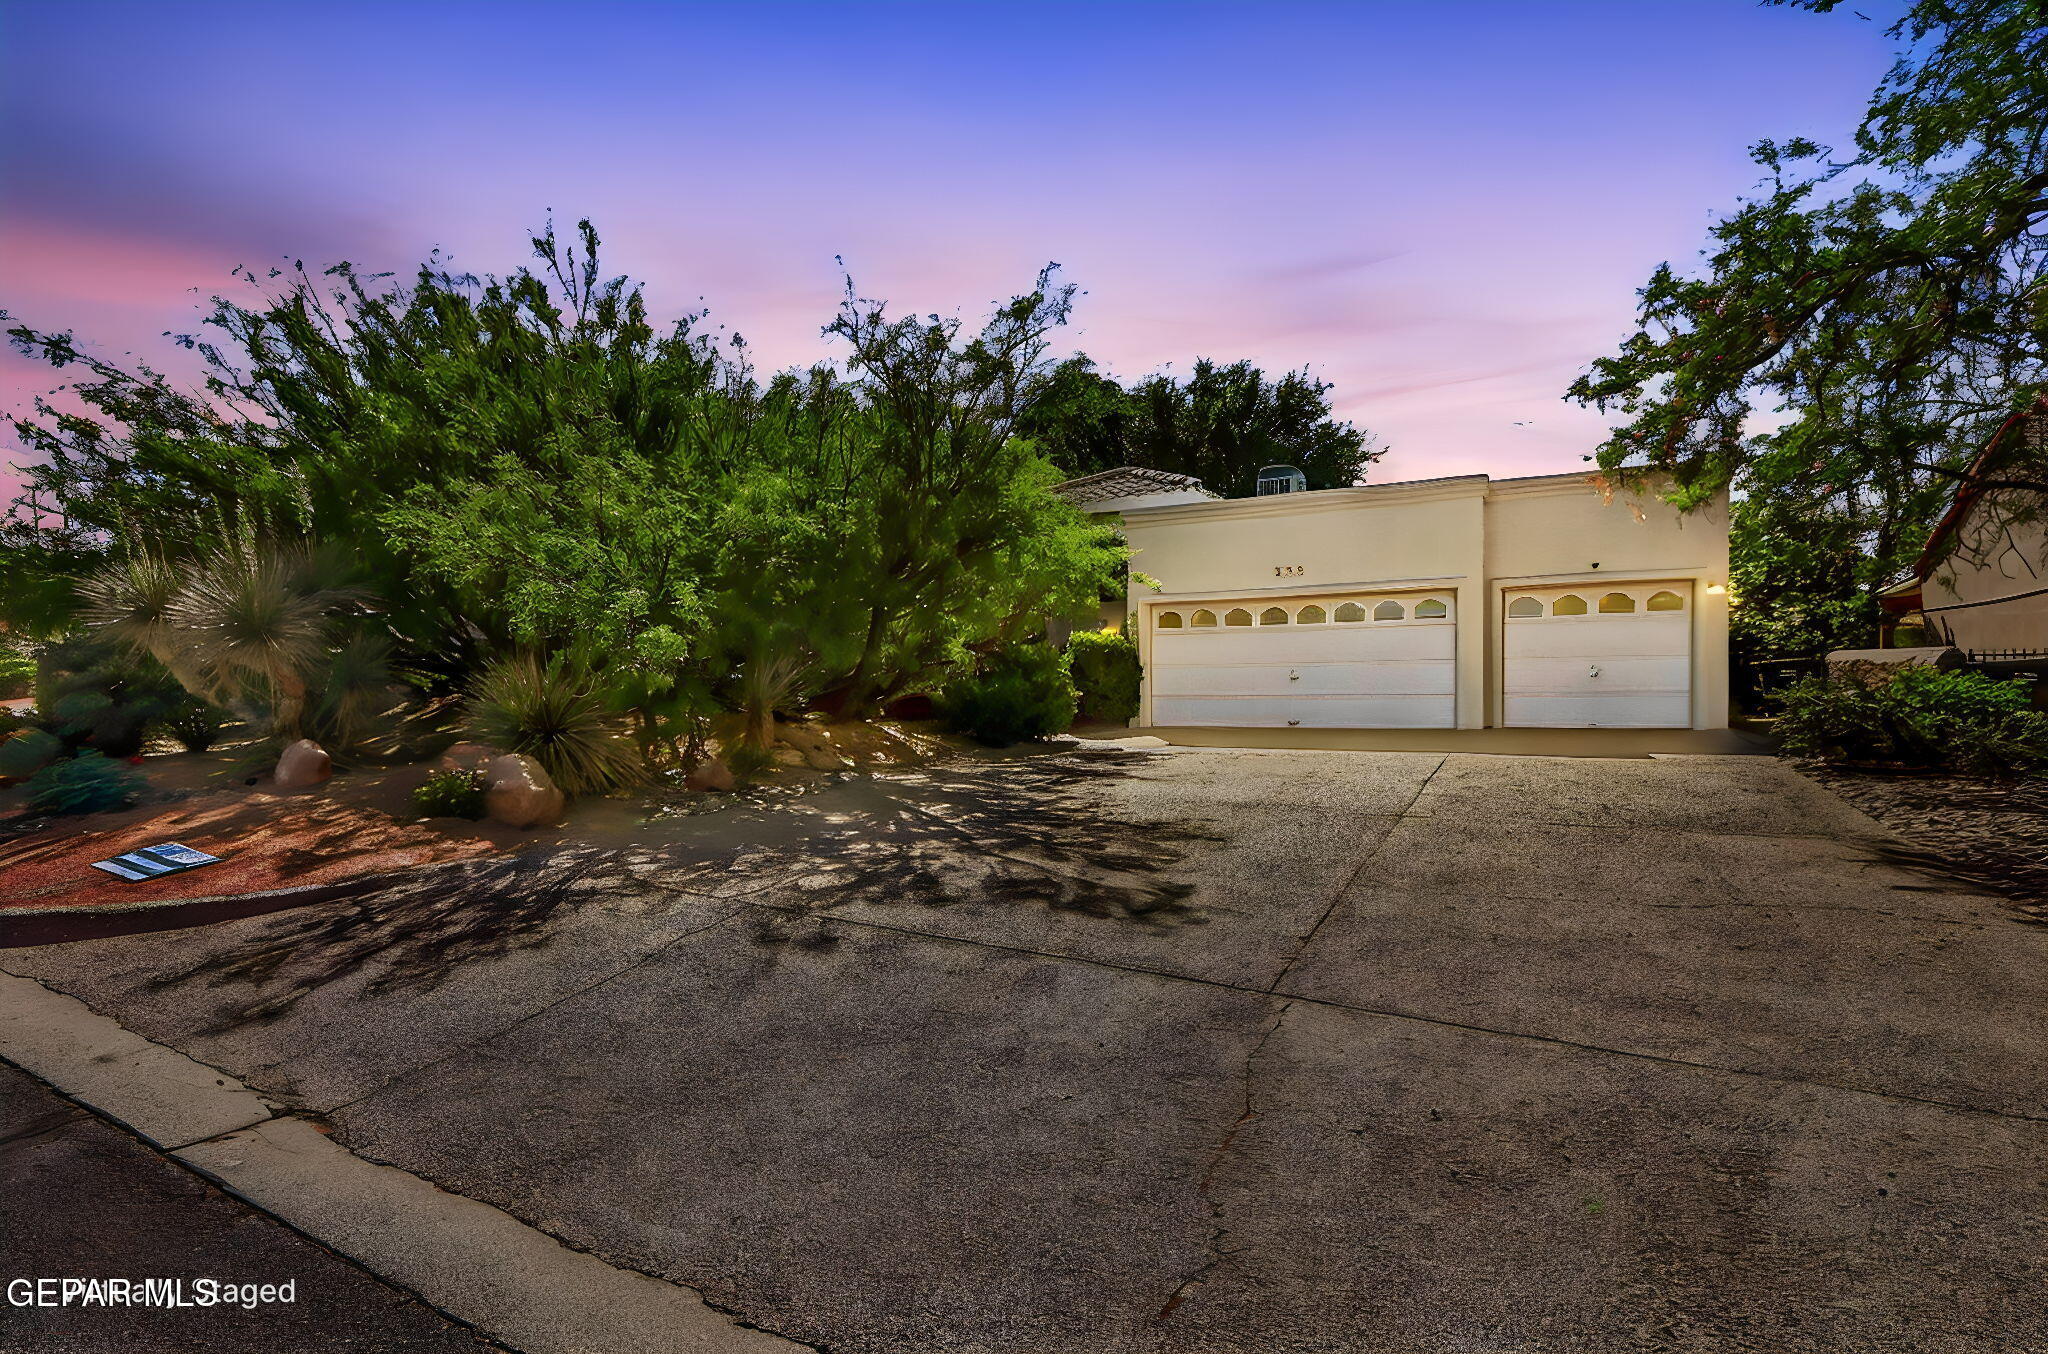
This a great property in the El Mirador subdivision that backs up to the Scottish Green. Front courtyard is protected by large trees and foliage. A wonderful cool area for sipping coffee in the morning. 3 bedrooms, 2 baths, all the formals and a laundry room. Open kitchen to family room features stainless steel appliances, quartz counters and a good sized eating area in kitchen. Fireplace in family room with built-ins and breakfast bar. Luxury plank vinyl flooring except for master bedroom. Backyard is large and features a water fountain and is a low maintenance yard. Plenty of room for entertaining.
Save
Ask
Tour
Hide
Listing Snapshot
Price
$349,000
Days On Site
10 Days
Bedrooms
3
Inside Area (SqFt)
1,848 sqft
Total Baths
2
Full Baths
2
Partial Baths
N/A
Lot Size
0.24 Acres
Year Built
1995
MLS® Number
943938
Status
Active
Property Tax
$1,979.76
HOA/Condo/Coop Fees
$60 monthly
Sq Ft Source
N/A
Friends & Family
Recent Activity
| 2 weeks ago | Listing first seen on site | |
| 2 weeks ago | Listing updated with changes from the MLS® |
General Features
Acres
0.24
Direction Faces
South
Number Of Stories
1
Property Sub Type
Single Family Residence
Sewer
Public Sewer
SqFt Total
1848
Style
1 Story
Zoning
R3
Interior Features
Appliances
Water HeaterDishwasherFree-Standing Electric OvenMicrowaveRefrigerator
Cooling
Ceiling Fan(s)Central Air
Fireplace
Yes
Fireplace Features
Gas
Fireplaces
1
Flooring
VinylLaminateCarpet
Heating
Natural GasCentralForced Air
Interior
Eat-in KitchenDouble VanityCeiling Fan(s)Walk-In Closet(s)
Laundry Features
Washer Hookup
Window Features
Skylight(s)Drapes
Save
Ask
Tour
Hide
Exterior Features
Construction Details
StuccoFrame
Exterior
Courtyard
Fencing
FencedBack YardFront Yard
Lot Features
Subdivided
Other Structures
Shed(s)
Patio And Porch
Covered
Pool Features
None
Roof
Flat
Windows/Doors
Skylight(s)Drapes
Community Features
Association Amenities
None
Association Dues
60
Financing Terms Available
CashConventionalFHAVA Loan
HOA Fee Frequency
Monthly
School District
Gadsden
Schools
School District
Gadsden
Elementary School
Santat
Middle School
Santat
High School
Santat
Listing courtesy of Ruth Ann Burkman of The Real Estate Power Houses

Listing information is provided by Participants of the Greater El Paso Association of Realtors MLS. IDX information is provided exclusively for personal, non-commercial use, and may not be used for any purpose other than to identify prospective properties consumers may be interested in purchasing. Information is deemed reliable but not guaranteed. Copyright 2026, Greater El Paso Association of Realtors MLS.
Last checked: 2026-05-25 05:46 AM UTC
Listing information is provided by Participants of the Greater El Paso Association of Realtors MLS. IDX information is provided exclusively for personal, non-commercial use, and may not be used for any purpose other than to identify prospective properties consumers may be interested in purchasing. Information is deemed reliable but not guaranteed. Copyright 2026, Greater El Paso Association of Realtors MLS.
Last checked: 2026-05-25 05:46 AM UTC
Neighborhood & Commute
Source: Walkscore
Disclosure: Community information and market data powered by Constellation Data Labs. Information is deemed reliable but not guaranteed.
Save
Ask
Tour
Hide


Did you know? You can invite friends and family to your search. They can join your search, rate and discuss listings with you.