Save
Ask
Tour
Hide
Share
$325,000
10 Days On Site

1372 ADABEL Drive
El Paso, TX 79936

For Sale|Single Family Residence|Active
4
Beds
3
Total Baths
1
Full Bath
2
Partial Baths
2,251
SqFt
$144
/SqFt
1979
Built
Subdivision:
Vista Granada
County:
El Paso
Listing courtesy of Taheed Papers Feimster of Home Pros Real Estate Group
1372 ADABEL Drive1372 ADABEL Drive1372 ADABEL Drive1372 ADABEL Drive
Save
Ask
Tour
Hide
Share

Mortgage Calculator

Monthly Payment (Est.)

$1,483
Calculator powered by Showcase IDX, a Constellation1 Company. Copyright ©2026 Information is deemed reliable but not guaranteed.

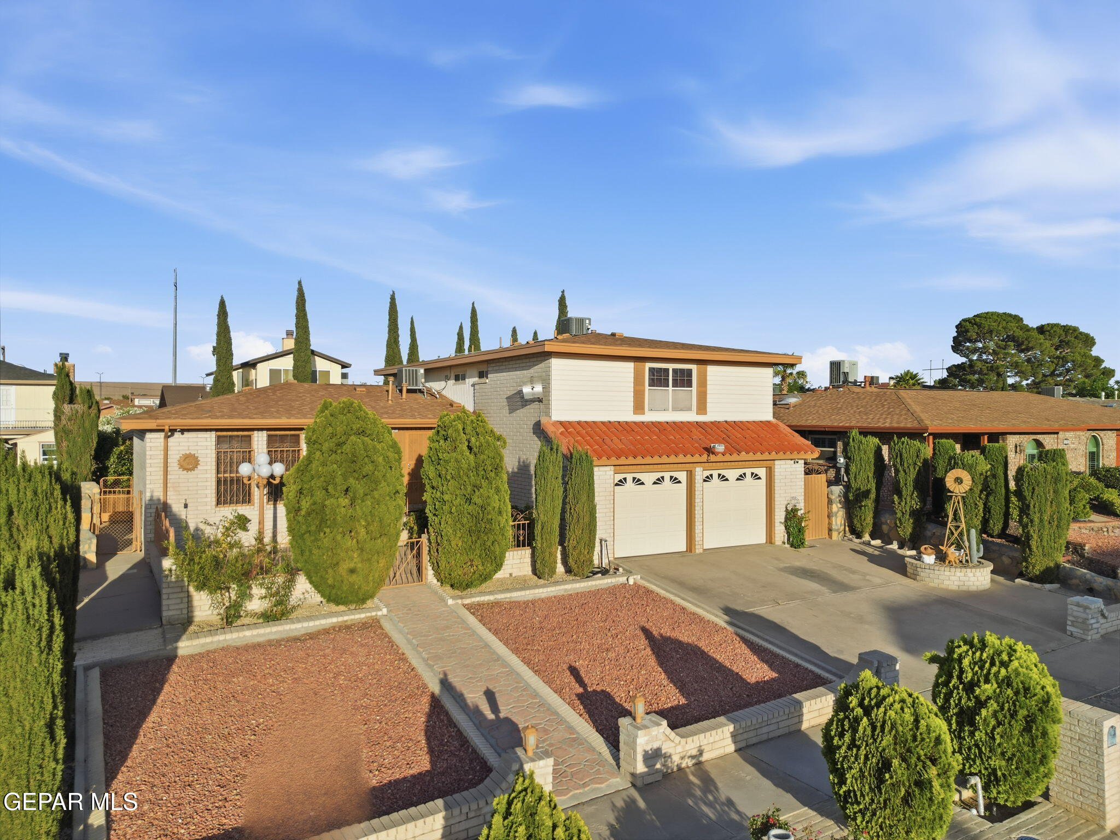
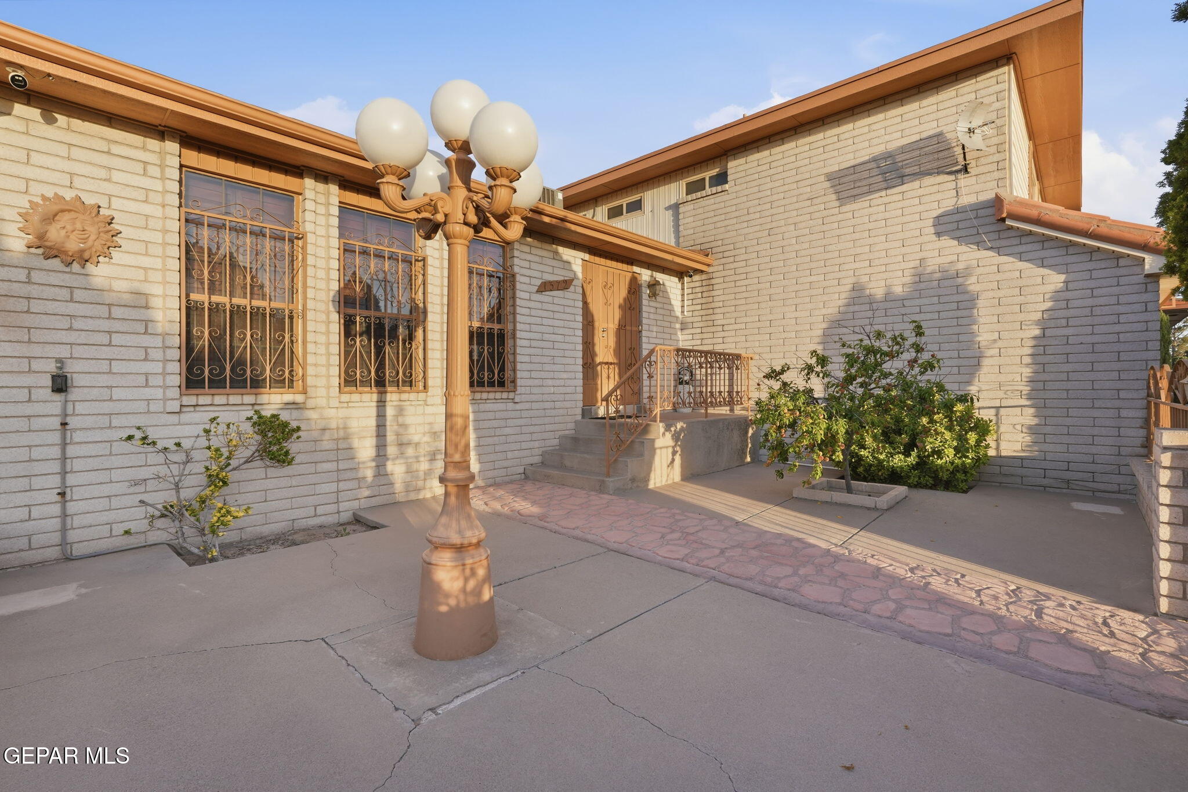
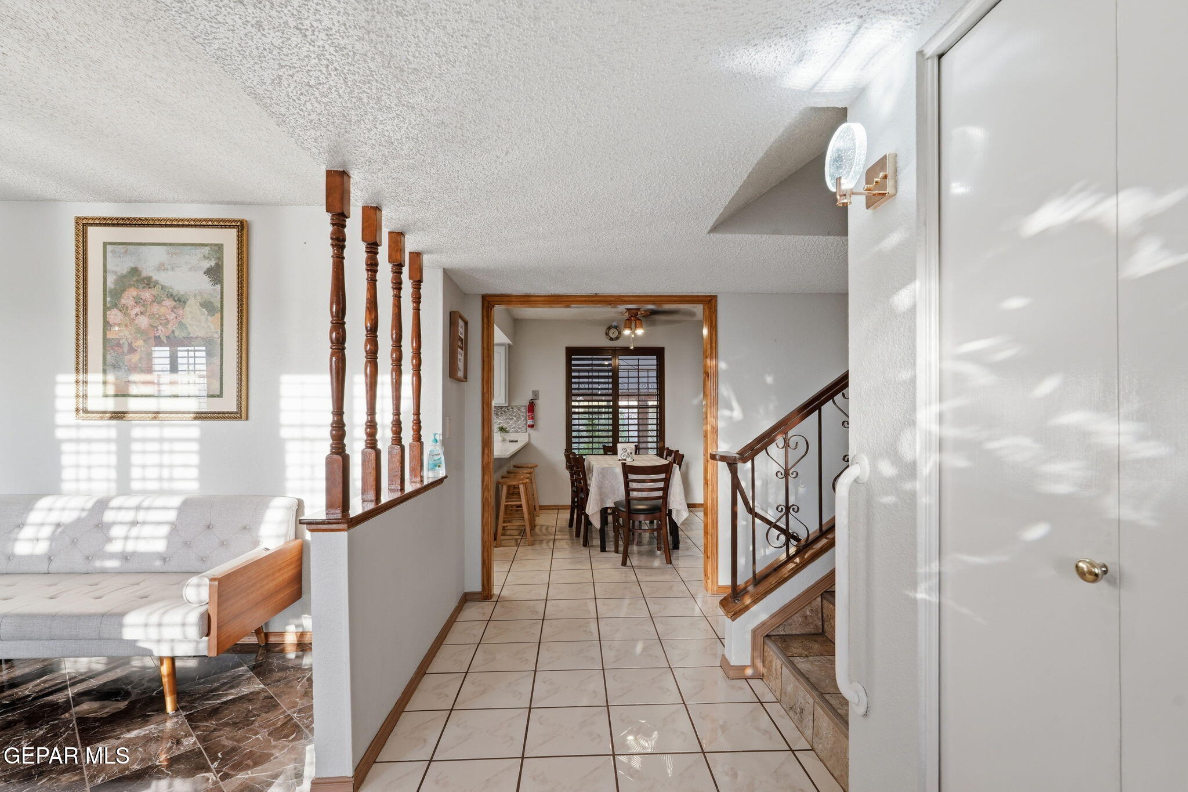
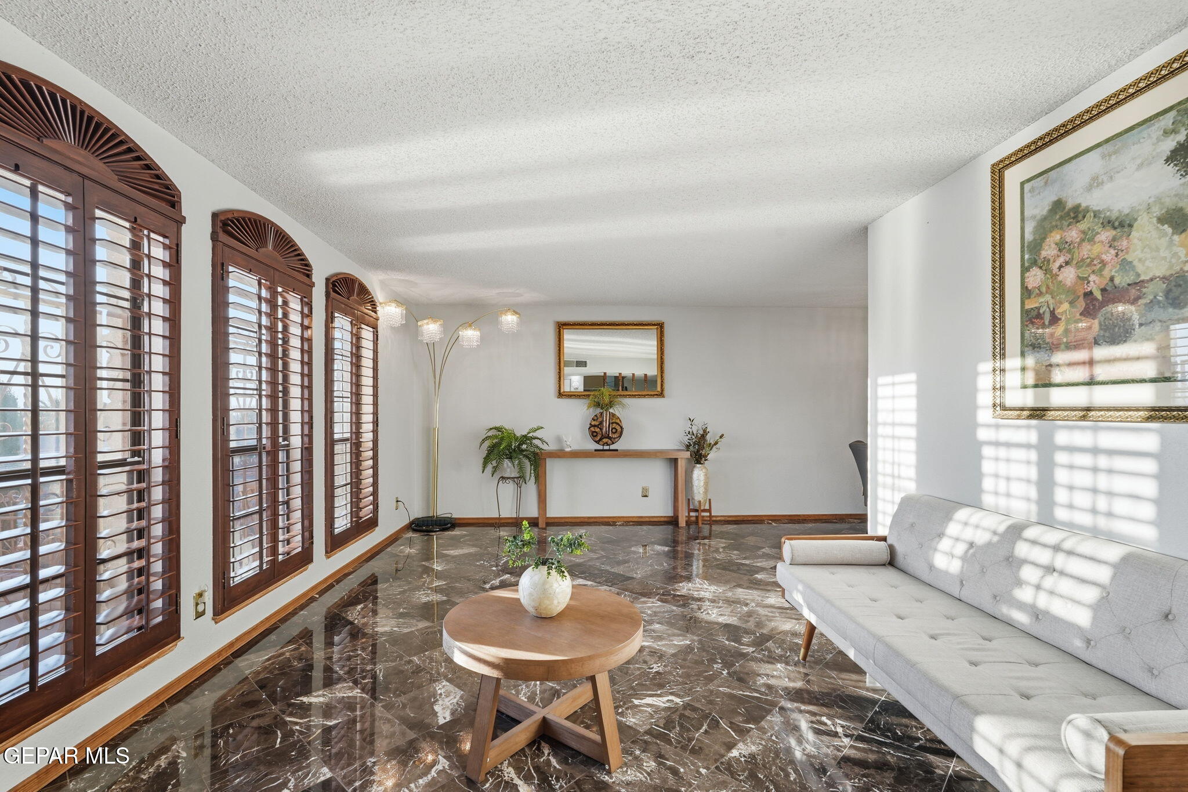
Beautiful tri-level home in the heart of El Paso's Eastside! Conveniently located right off I-10 and just minutes from shopping centers, restaurants, and the movie theater. This well-maintained home truly shows pride of ownership throughout. Featuring spacious upstairs bedrooms, multiple living areas, an updated kitchen, and a warm inviting layout perfect for everyday living or entertaining. The garage also includes extra storage space that can easily be used as a bedroom, office, gym, or flex space. Step outside to a beautiful backyard with an extended covered patio, ceiling fans, and mature peach and pear trees -- perfect for relaxing or hosting guests year-round. Sellers are also willing to sell the furniture, making this an amazing move-in-ready opportunity. Homes this clean and cared for don't last long. Schedule your showing before it's gone!

Save
Ask
Tour
Hide
Share
Listing Snapshot
Price 
$325,000
Days On Site 
10 Days
Bedrooms 
4
Inside Area (SqFt) 
2,251 sqft
Total Baths 
3
Full Baths 
1
Partial Baths 
2
Lot Size 
0.16 Acres
Year Built 
1979
MLS® Number 
943968
Status 
Active
Property Tax 
$6,451.13
HOA/Condo/Coop Fees 
N/A
Sq Ft Source 
N/A
Friends & Family
Recent Activity
a week agoListing first seen on site
a week agoListing updated with changes from the MLS®
General Features
Acres 
0.16
Property Sub Type 
Single Family Residence
Sewer 
Public Sewer
SqFt Total 
2251
Style 
Split Level
Water Source 
Public
Zoning 
R3
Interior Features
Appliances 
DishwasherDisposalGas CooktopMicrowave
Cooling 
Ceiling Fan(s)
Fireplace 
Yes
Fireplace Features 
Gas
Fireplaces 
1
Flooring 
Tile
Heating 
Central
Interior 
Double VanityBuilt-in FeaturesCeiling Fan(s)Wet Bar
Laundry Features 
Electric Dryer HookupWasher Hookup
Window Features 
Shutters
Save
Ask
Tour
Hide
Share
Exterior Features
Construction Details 
Brick
Other Structures 
Storage
Roof 
Shingle
Windows/Doors 
Shutters
Community Features
Association Amenities 
None
Financing Terms Available 
CashConventionalFHAVA Loan
School District 
Ysleta
Schools
School District
Ysleta
Elementary School
Vistahill
Middle School
Hanks
High School
Hanks
Listing courtesy of Taheed Papers Feimster of Home Pros Real Estate Group


Listing information is provided by Participants of the Greater El Paso Association of Realtors MLS. IDX information is provided exclusively for personal, non-commercial use, and may not be used for any purpose other than to identify prospective properties consumers may be interested in purchasing. Information is deemed reliable but not guaranteed. Copyright 2026, Greater El Paso Association of Realtors MLS.
Last checked: 2026-05-25 05:46 AM UTC

Neighborhood & Commute
Source: Walkscore
Disclosure: Community information and market data powered by Constellation Data Labs. Information is deemed reliable but not guaranteed.
Save
Ask
Tour
Hide
Share