Save
Ask
Tour
Hide
Share
$345,120
10 Days On Site

12736 Carefree Avenue
El Paso, TX 79928

Single Family Residence|Pending
4
Beds
3
Total Baths
2
Full Baths
1
Partial Bath
2,546
SqFt
$136
/SqFt
2026
Built
Subdivision:
CareFree Estates
County:
El Paso
Listing courtesy of Pat T Sanchez of Tri-State Ventures Realty, LLC
12736 Carefree Avenue12736 Carefree Avenue12736 Carefree Avenue12736 Carefree Avenue
Save
Ask
Tour
Hide
Share

Mortgage Calculator

Monthly Payment (Est.)

$1,575
Calculator powered by Showcase IDX, a Constellation1 Company. Copyright ©2026 Information is deemed reliable but not guaranteed.

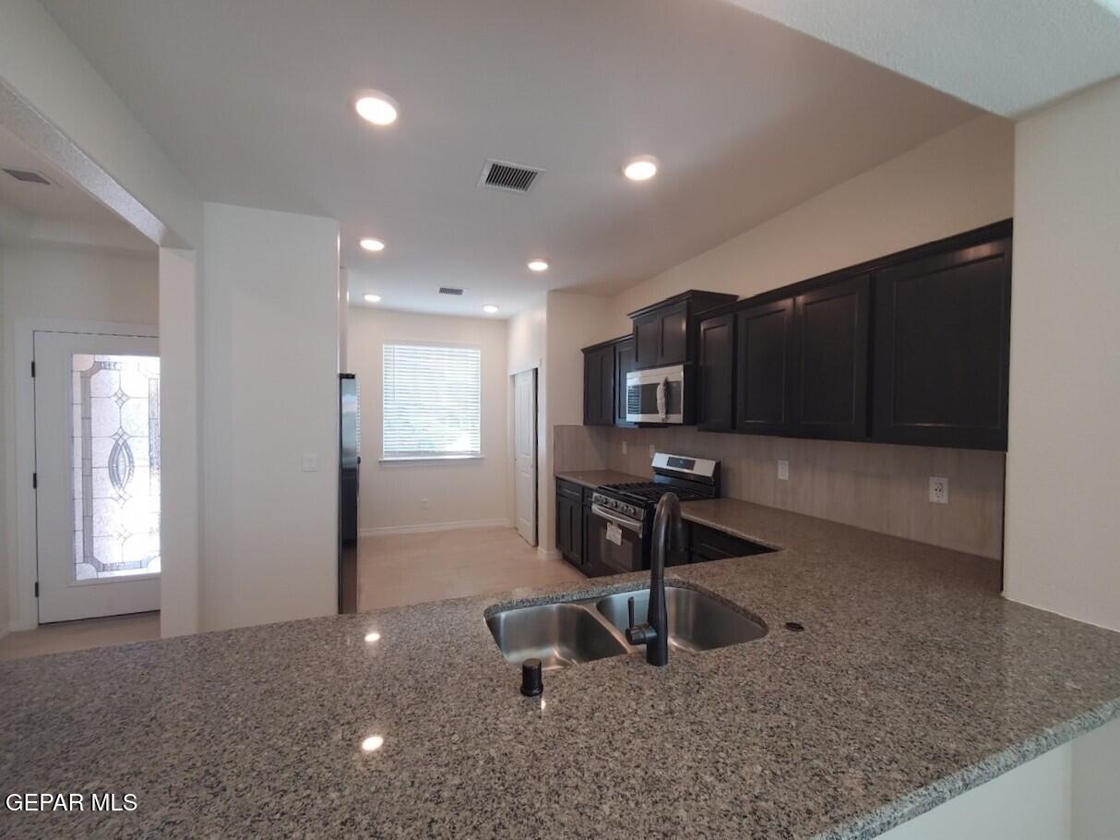
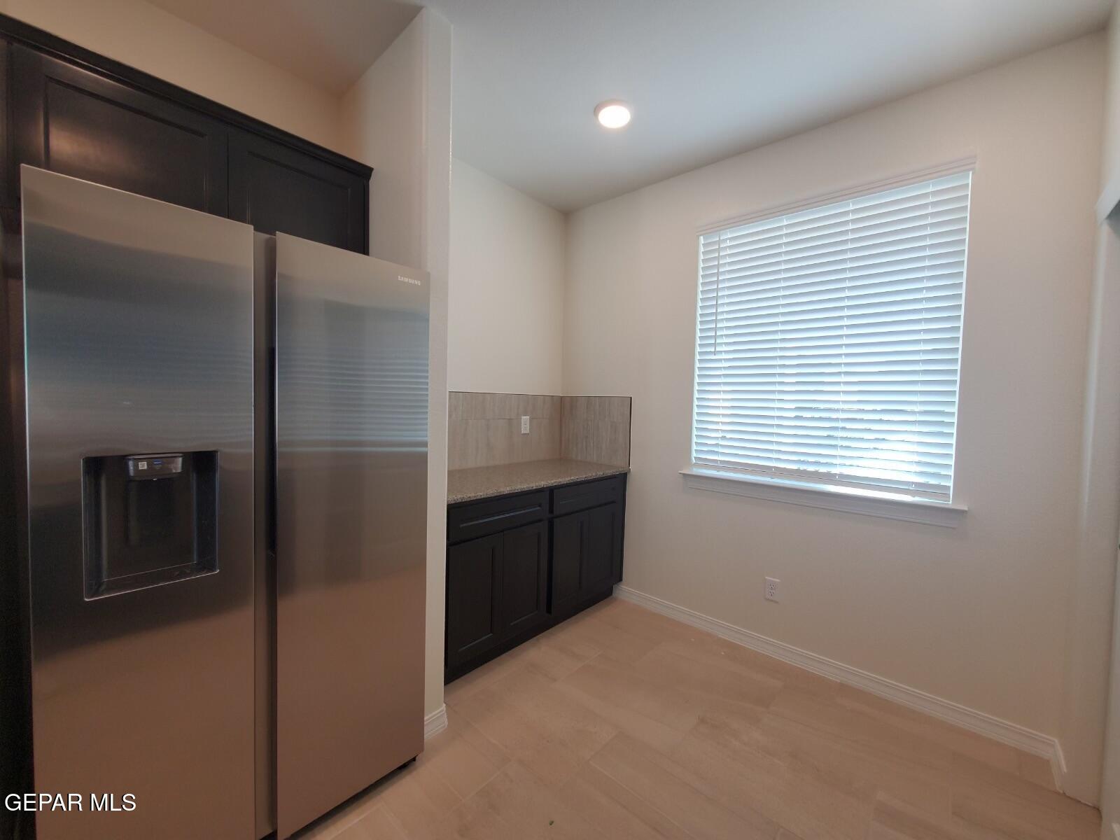
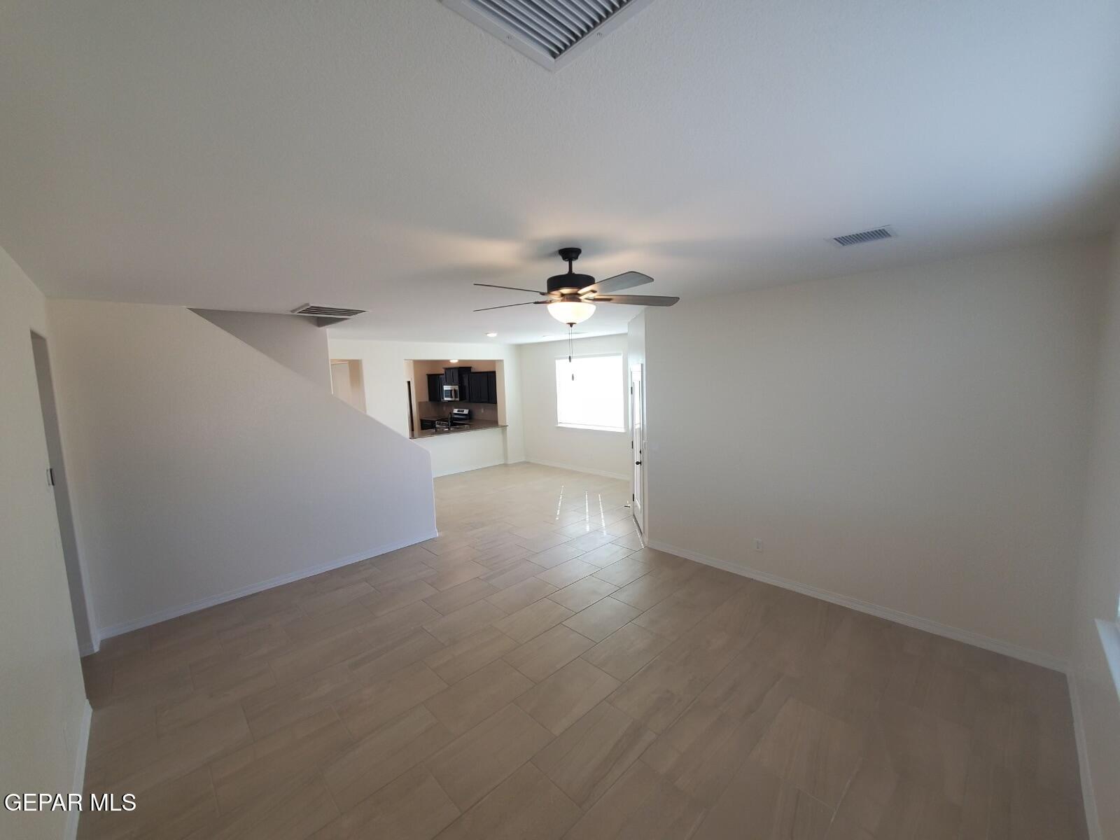
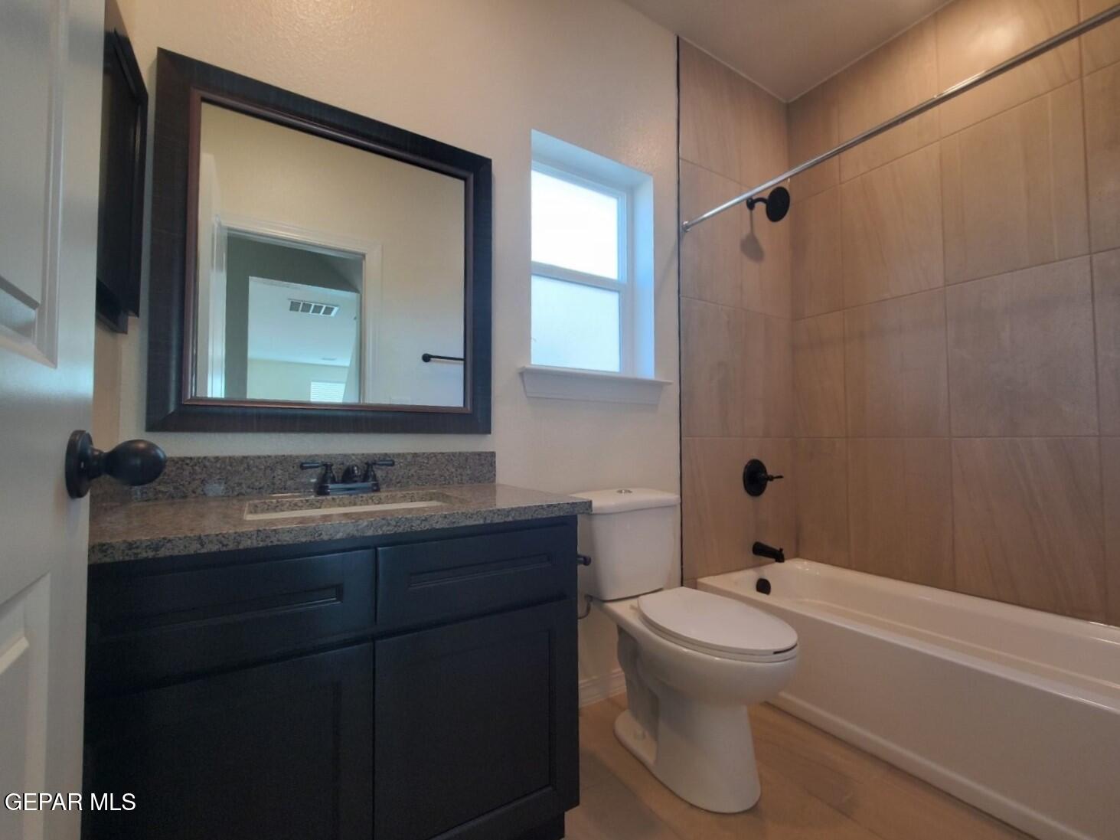
The welcome mat is out! Complete, clean and ready for YOU! This unique home welcomes all with its warmth. Sunny dining & cheerful great room combine to offer hours of joyful entertaining w/family & friends. Kitchen wraps around you w/beautiful cabinets & granite tops. It includes a cozy dine-in/study area. Bedroom + bath round out the downstairs. Upstairs is a spacious loft, 2 more large secondary bedrooms + full bath and a utility room. An impressive master suite completes this area. Covered patio for outdoor enjoyment. Double w/auto door opener. Low maintenance front & side yard landscaping is included. Interior photos are of another Mercury property. Some pictured features might not be included features. Please verify these with a representative of the Seller.

Save
Ask
Tour
Hide
Share
Listing Snapshot
Price 
$345,120
Days On Site 
10 Days
Bedrooms 
4
Inside Area (SqFt) 
2,546 sqft
Total Baths 
3
Full Baths 
2
Partial Baths 
1
Lot Size 
0.15 Acres
Year Built 
2026
MLS® Number 
943981
Status 
Pending
Property Tax 
$650
HOA/Condo/Coop Fees 
N/A
Sq Ft Source 
Builder
Friends & Family
Recent Activity
a week agoListing first seen on site
a week agoListing updated with changes from the MLS®
General Features
Acres 
0.15
Direction Faces 
North
Number Of Stories 
2
Property Sub Type 
Single Family Residence
Security 
Smoke Detector(s)
Sewer 
Public Sewer
SqFt Total 
2546
Style 
2 Story
Water Source 
Public
Zoning 
R3A
Interior Features
Appliances 
DishwasherDisposalFree-Standing Gas OvenMicrowaveRefrigeratorTankless Water HeaterWater Softener Owned
Cooling 
Ceiling Fan(s)
Fireplace Features 
None
Flooring 
TileCarpet
Heating 
Natural Gas
Interior 
Ceiling Fan(s)High Speed InternetPantryWalk-In Closet(s)
Laundry Features 
Electric Dryer HookupWasher Hookup
Window Features 
BlindsDouble Pane Windows
Bedroom 
Dimensions - 14.00 x 13.00Level - Upper
Dining Area 
Dimensions - 14.00 x 13.00Level - Main
Great Room 
Dimensions - 18.00 x 15.00Level - MainFeatures - Ceiling Fan(s)
Loft 
Dimensions - 19.00 x 11.00Level - Upper
Master Bedroom 
Dimensions - 15.00 x 15.00Level - UpperFeatures - Ceiling Fan(s), Walk-In Closet(s)
Save
Ask
Tour
Hide
Share
Exterior Features
Construction Details 
StuccoFrame
Lot Features 
Subdivided
Other Structures 
None
Patio And Porch 
Covered
Pool Features 
None
Roof 
Shingle
Windows/Doors 
BlindsDouble Pane Windows
Community Features
Association Amenities 
None
Financing Terms Available 
CashConventionalFHAVA Loan
School District 
Socorro
Schools
School District
Socorro
Elementary School
Ben Narbuth
Middle School
Eastlake Middle School
High School
Eastlake
Listing courtesy of Pat T Sanchez of Tri-State Ventures Realty, LLC


Listing information is provided by Participants of the Greater El Paso Association of Realtors MLS. IDX information is provided exclusively for personal, non-commercial use, and may not be used for any purpose other than to identify prospective properties consumers may be interested in purchasing. Information is deemed reliable but not guaranteed. Copyright 2026, Greater El Paso Association of Realtors MLS.
Last checked: 2026-05-25 04:59 AM UTC

Neighborhood & Commute
Source: Walkscore
Disclosure: Community information and market data powered by Constellation Data Labs. Information is deemed reliable but not guaranteed.
Save
Ask
Tour
Hide
Share