Save
Ask
Tour
Hide
Share
$525,000
9 Days On Site

6641 GRAND RIDGE Drive
El Paso, TX 79912

For Sale|Single Family Residence|Active
5
Beds
3
Total Baths
2
Full Baths
1
Partial Bath
2,484
SqFt
$211
/SqFt
1993
Built
Subdivision:
Ridge View Estates
County:
El Paso
Listing courtesy of Matt L Muela of Epique Realty
6641 GRAND RIDGE Drive6641 GRAND RIDGE Drive6641 GRAND RIDGE Drive6641 GRAND RIDGE Drive
Save
Ask
Tour
Hide
Share

Mortgage Calculator

Monthly Payment (Est.)

$2,395
Calculator powered by Showcase IDX, a Constellation1 Company. Copyright ©2026 Information is deemed reliable but not guaranteed.

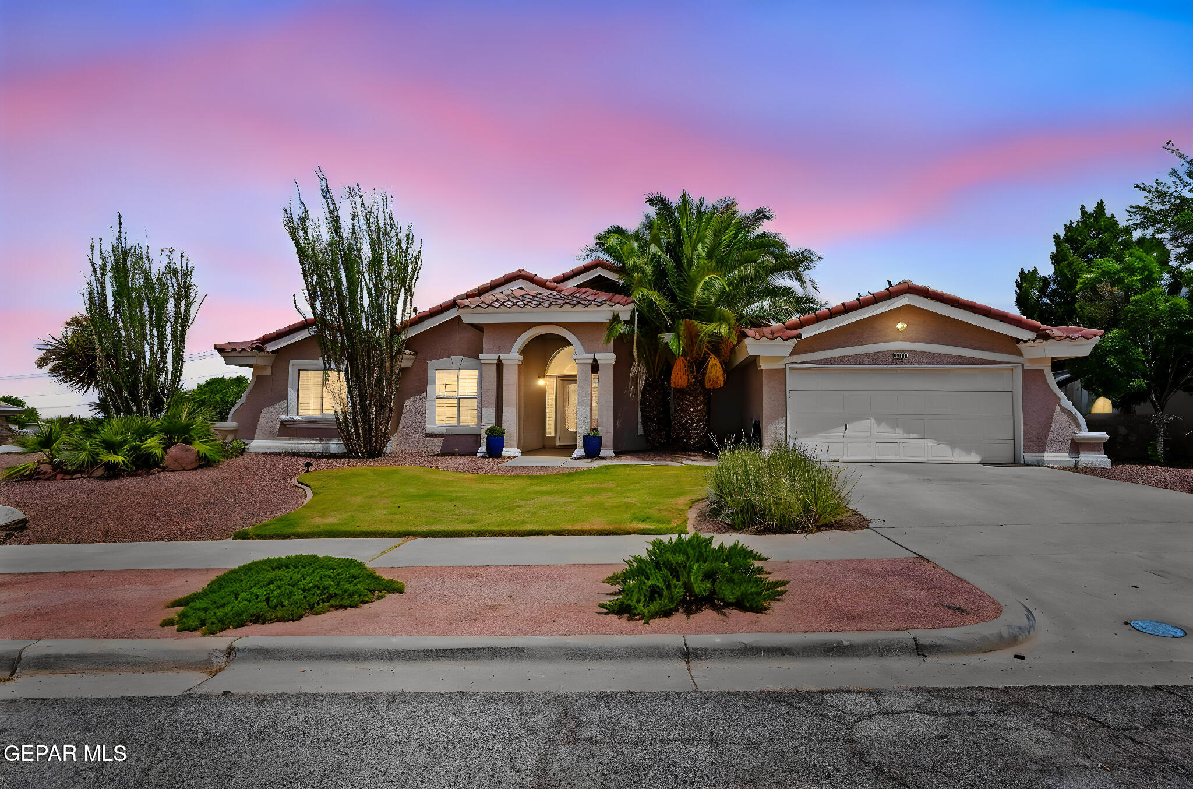
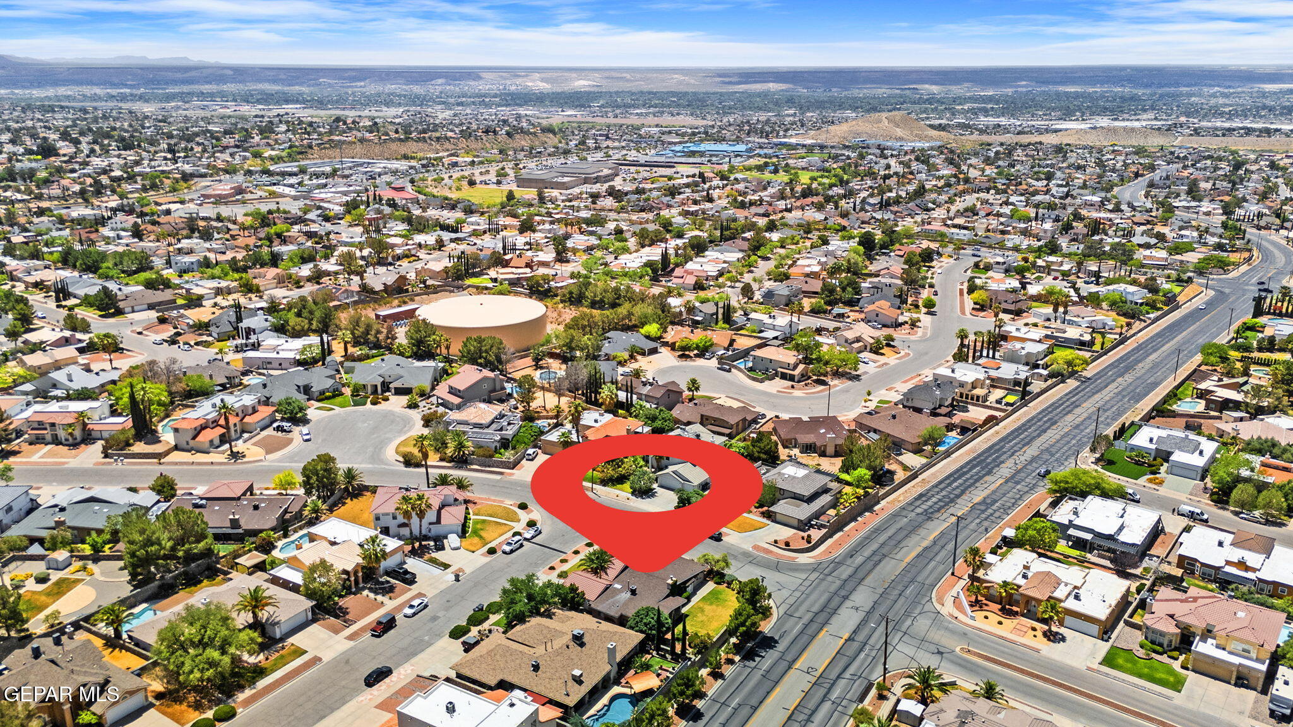
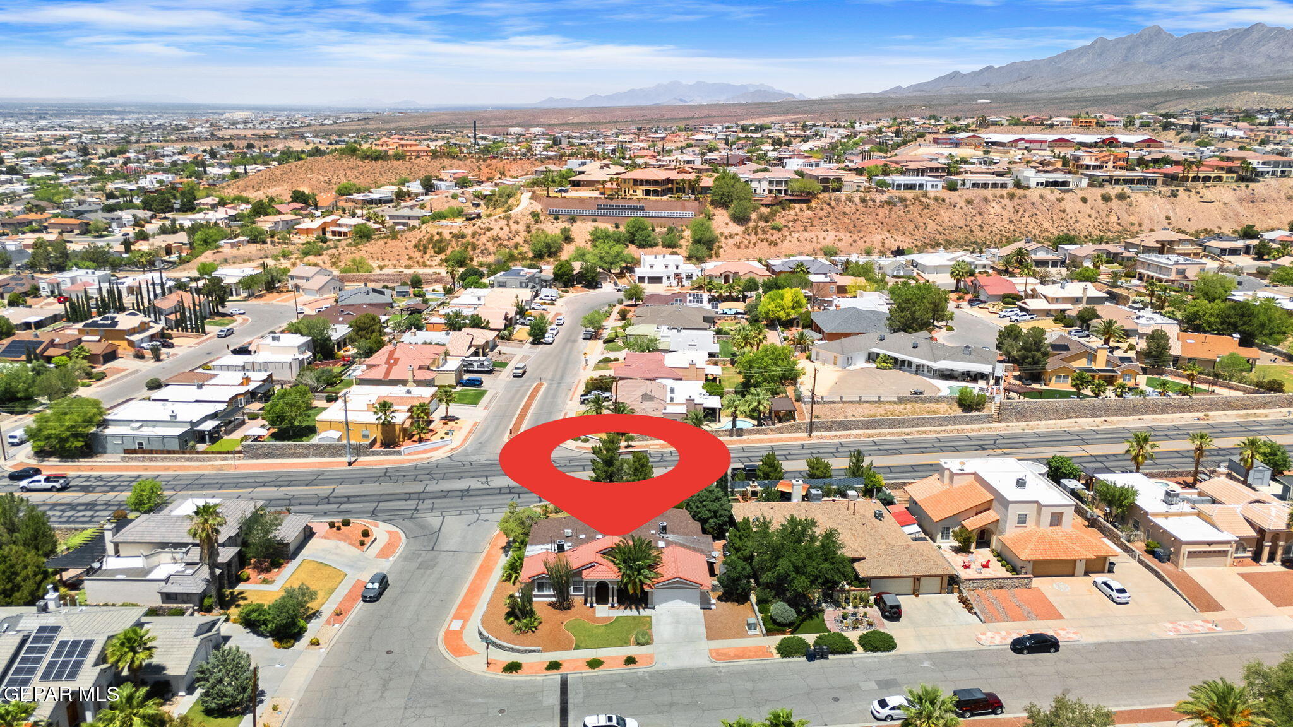
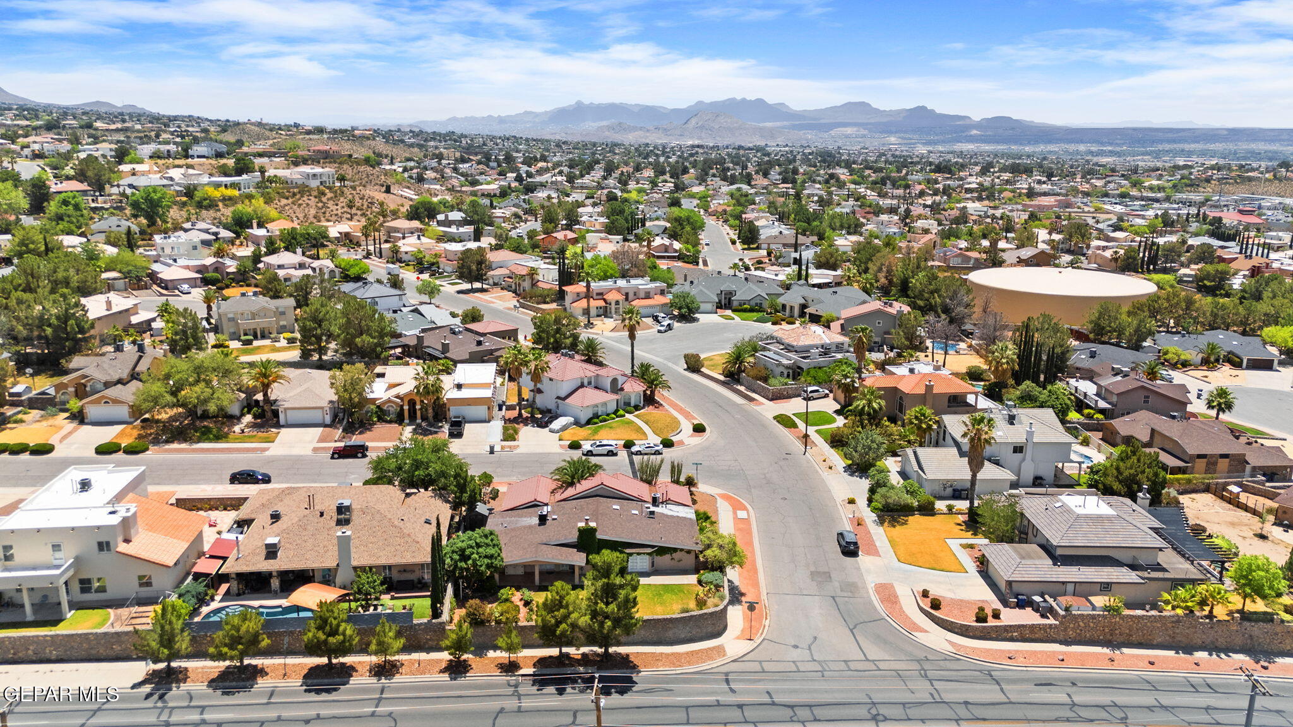
Step into this stunning 1990s single-level Southwestern ranch on a corner lot in the sought-after Franklin View Ridge Estates on El Paso's westside. With 5 bedrooms and 2¾ baths, it blends comfort, elegance, and classic southwestern charm. The inviting foyer, accented with live plants, leads to a formal living room with recessed lighting and a formal dining room highlighted by a stunning vintage chandelier, adding timeless elegance and charm to every meal. The spacious kitchen includes new appliances, granite countertops, and a bright, sun-filled breakfast area perfect for casual dining or morning coffee. Unwind in the cozy den, complete with a fireplace and wet bar, ideal for enjoying cool El Paso nights or entertaining friends and family in style.Bright windows with shutters fill each room with natural light. The primary suite offers dual vanities, jacuzzi tub, his-and-hers walk-in closets, and French doors to a lush backyard with mountain views and unforgettable sunsets. A true Southwestern lifestyle.

Save
Ask
Tour
Hide
Share
Listing Snapshot
Price 
$525,000
Days On Site 
9 Days
Bedrooms 
5
Inside Area (SqFt) 
2,484 sqft
Total Baths 
3
Full Baths 
2
Partial Baths 
1
Lot Size 
0.22 Acres
Year Built 
1993
MLS® Number 
943997
Status 
Active
Property Tax 
$10,759.09
HOA/Condo/Coop Fees 
N/A
Sq Ft Source 
N/A
Friends & Family
Recent Activity
a week agoListing first seen on site
a week agoListing updated with changes from the MLS®
General Features
Acres 
0.22
Number Of Stories 
1
Property Sub Type 
Single Family Residence
Security 
See RemarksSmoke Detector(s)
Sewer 
Public Sewer
SqFt Total 
2484
Style 
See Remarks1 Story
Water Source 
Public
Zoning 
R4
Interior Features
Appliances 
Water HeaterBuilt-In Gas OvenDishwasherDisposalExhaust FanMicrowaveRefrigerator
Cooling 
Ceiling Fan(s)OtherCentral Air
Fireplace 
Yes
Fireplace Features 
OtherGlass DoorsGas
Fireplaces 
1
Flooring 
OtherTileVinylSee Remarks
Heating 
Exhaust FanSee RemarksCentral
Interior 
Entrance FoyerEat-in KitchenBuilt-in FeaturesBarCeiling Fan(s)Walk-In Closet(s)Wet BarSee Remarks
Laundry Features 
Electric Dryer HookupGas Dryer HookupWasher Hookup
Window Features 
Skylight(s)BlindsShutters
Save
Ask
Tour
Hide
Share
Exterior Features
Construction Details 
OtherSee RemarksStucco
Fencing 
FencedBack Yard
Lot Features 
Corner LotSee Remarks
Other Structures 
Garage(s)Shed(s)StorageOtherSee Remarks
Patio And Porch 
Covered
Pool Features 
NoneSee Remarks
Roof 
ShingleTileSee Remarks
Windows/Doors 
Skylight(s)BlindsShutters
Community Features
Association Amenities 
None
Financing Terms Available 
CashConventionalFHAVA Loan
School District 
El Paso
Schools
School District
El Paso
Elementary School
Tippin
Middle School
Hornedo
High School
Franklin
Listing courtesy of Matt L Muela of Epique Realty


Listing information is provided by Participants of the Greater El Paso Association of Realtors MLS. IDX information is provided exclusively for personal, non-commercial use, and may not be used for any purpose other than to identify prospective properties consumers may be interested in purchasing. Information is deemed reliable but not guaranteed. Copyright 2026, Greater El Paso Association of Realtors MLS.
Last checked: 2026-05-25 04:59 AM UTC

Neighborhood & Commute
Source: Walkscore
Disclosure: Community information and market data powered by Constellation Data Labs. Information is deemed reliable but not guaranteed.
Save
Ask
Tour
Hide
Share