Save
Ask
Tour
Hide
Share
$345,000
9 Days On Site

12768 HIDDEN EDGE Drive
Horizon City, TX 79928

For Sale|Single Family Residence|Active
4
Beds
2
Total Baths
2
Full Baths
1,963
SqFt
$176
/SqFt
2022
Built
Subdivision:
Emerald Heights
County:
El Paso
Listing courtesy of Kristal Vargas Hernandez of Dalton Wade, Inc.
12768 HIDDEN EDGE Drive12768 HIDDEN EDGE Drive12768 HIDDEN EDGE Drive12768 HIDDEN EDGE Drive
Save
Ask
Tour
Hide
Share

Mortgage Calculator

Monthly Payment (Est.)

$1,574
Calculator powered by Showcase IDX, a Constellation1 Company. Copyright ©2026 Information is deemed reliable but not guaranteed.

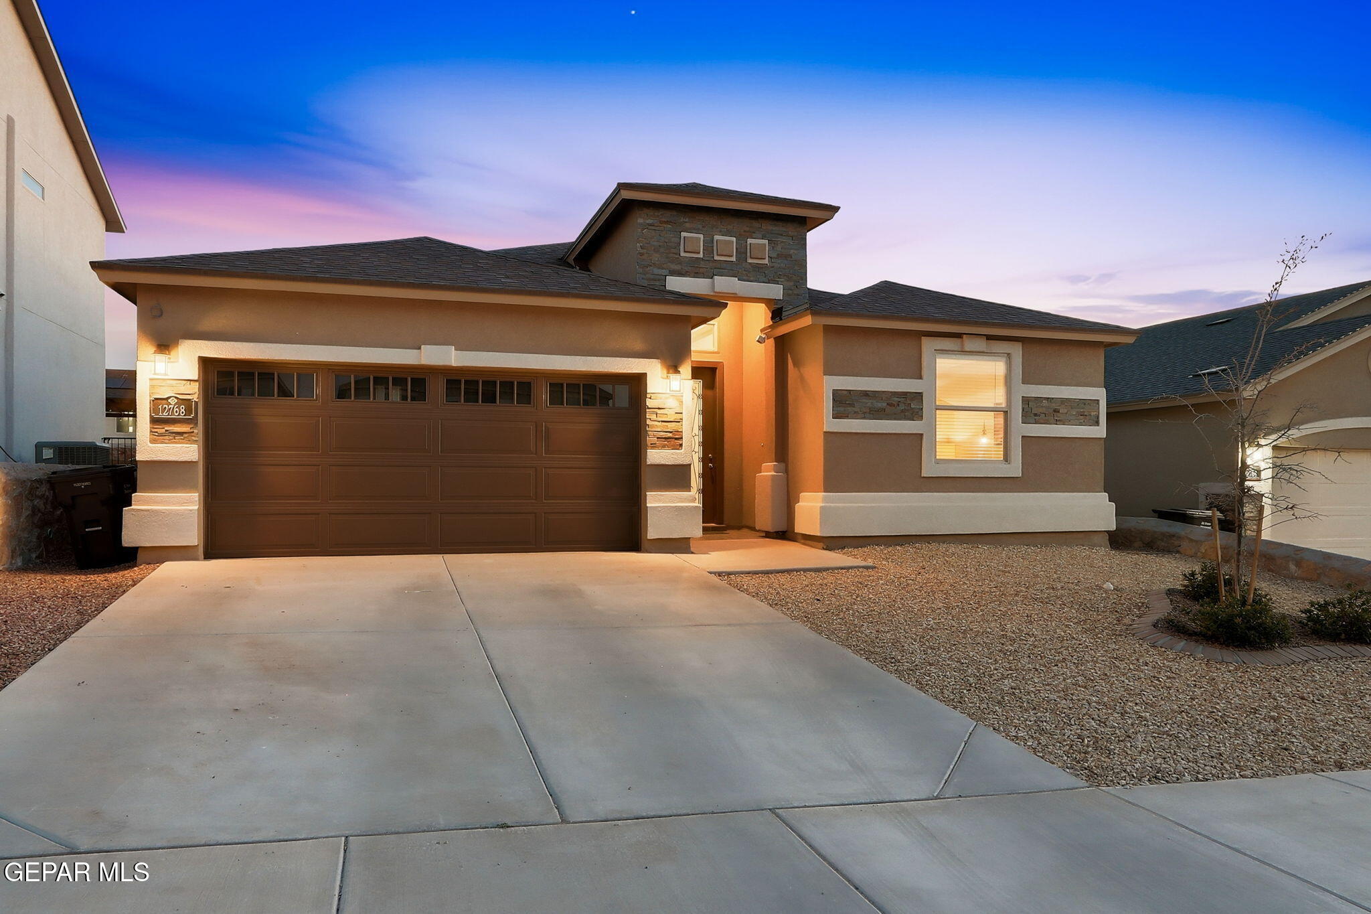
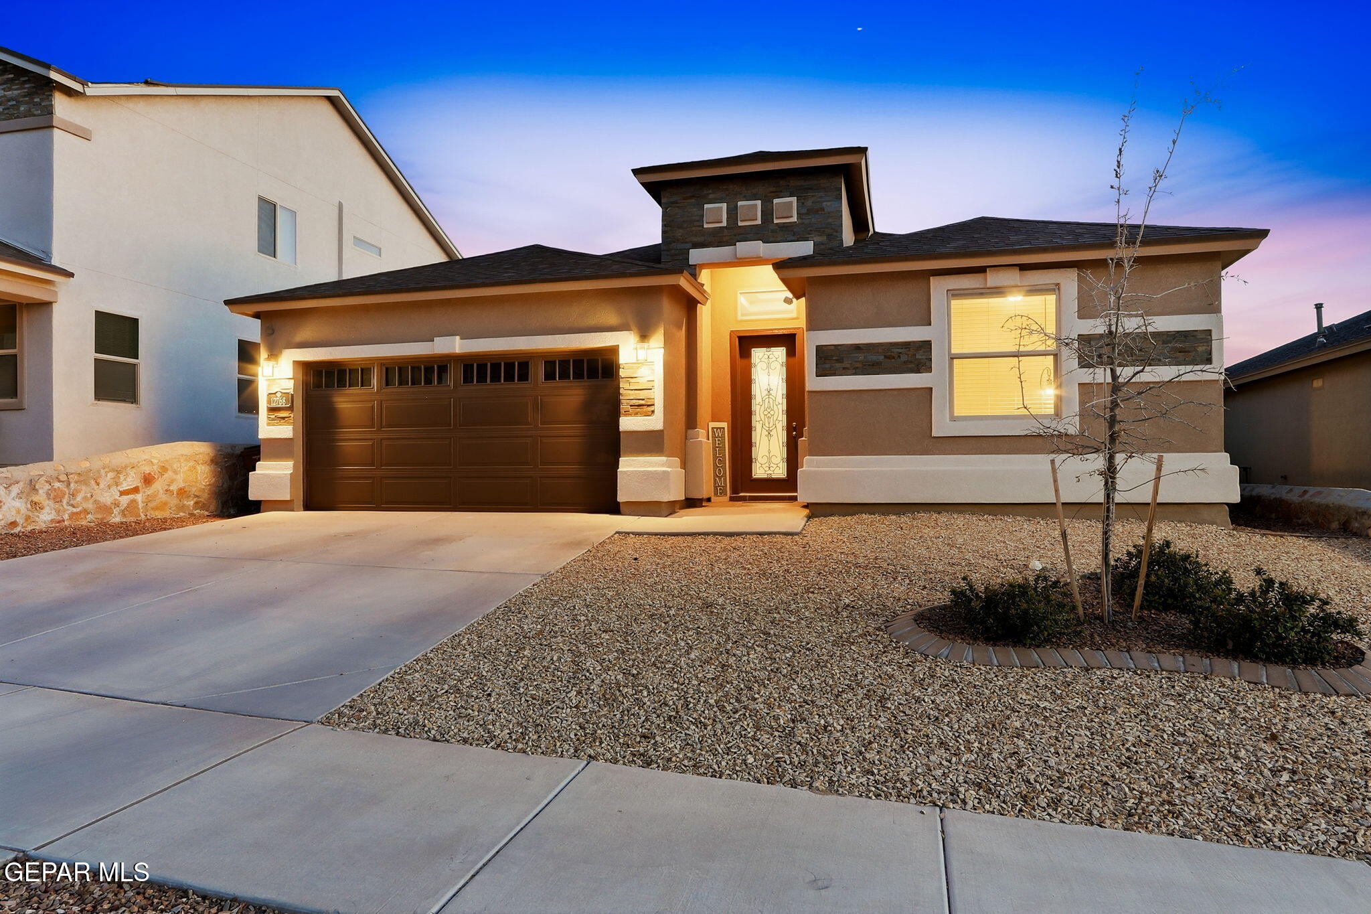
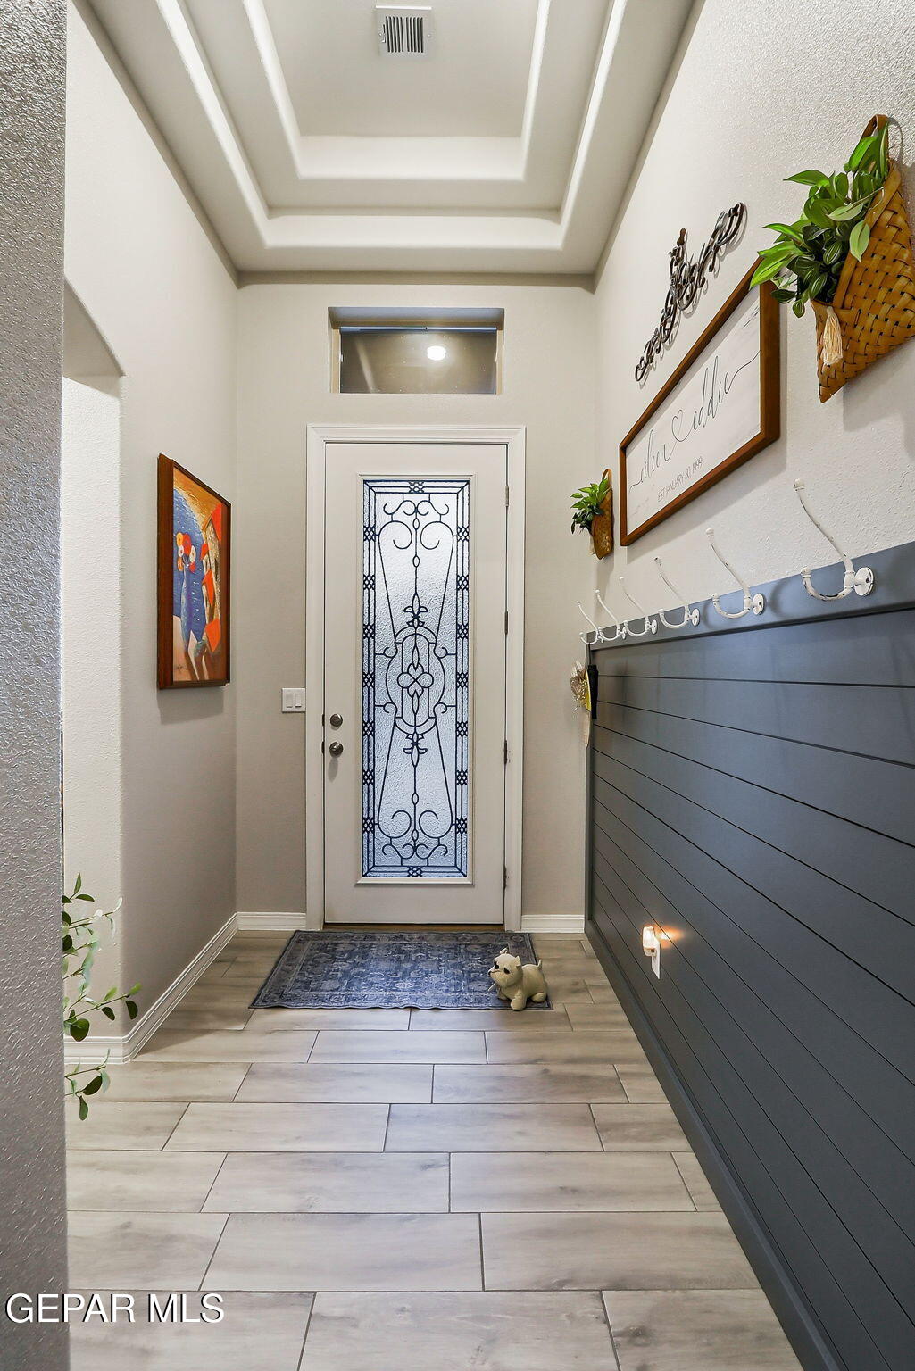
Step into this stunning Marbella floor plan by Carefree Homes, where elegance, comfort, and warmth blend seamlessly to create the perfect retreat. Built in 2022, this beautifully maintained home showcases modern finishes and thoughtful upgrades throughout, including tile flooring, French doors, a farmhouse sink, dedicated office space, and an insulated garage complete with a utility sink. The home is also pre-wired for a water softener and security system for added convenience and peace of mind. The inviting living area offers the perfect place to unwind with loved ones, featuring a built-in electric fireplace that adds both charm and comfort. Outside, enjoy a fully landscaped front and backyard designed for relaxation and entertaining, complete with two pergolas, outdoor lighting, synthetic grass, and convenient electrical outlets. Lovingly cared for and move-in ready, this exceptional home offers modern living with style and functionality. Schedule your showing today!

Save
Ask
Tour
Hide
Share
Listing Snapshot
Price 
$345,000
Days On Site 
9 Days
Bedrooms 
4
Inside Area (SqFt) 
1,963 sqft
Total Baths 
2
Full Baths 
2
Partial Baths 
N/A
Lot Size 
0.12 Acres
Year Built 
2022
MLS® Number 
944011
Status 
Active
Property Tax 
$5,800
HOA/Condo/Coop Fees 
N/A
Sq Ft Source 
Builder
Friends & Family
Recent Activity
a week agoListing first seen on site
a week agoListing updated with changes from the MLS®
General Features
Acres 
0.12
Number Of Stories 
1
Property Sub Type 
Single Family Residence
Sewer 
Public Sewer
SqFt Total 
1963
Style 
1 Story
Water Source 
Public
Zoning 
R3A
Interior Features
Appliances 
DishwasherDisposalFree-Standing Gas OvenMicrowave
Cooling 
Ceiling Fan(s)Central Air
Fireplace 
Yes
Fireplace Features 
Electric
Fireplaces 
1
Flooring 
Tile
Heating 
Central
Interior 
Built-in FeaturesCeiling Fan(s)Kitchen IslandPantryWalk-In Closet(s)
Laundry Features 
Electric Dryer HookupWasher Hookup
Window Features 
Double Pane Windows
Save
Ask
Tour
Hide
Share
Exterior Features
Construction Details 
Stucco
Other Structures 
Pergola
Pool Features 
None
Roof 
Shingle
Windows/Doors 
Double Pane Windows
Community Features
Association Amenities 
None
Financing Terms Available 
AssumableCashConventionalFHAVA Loan
School District 
Socorro
Schools
School District
Socorro
Elementary School
Mission Ridge
Middle School
Desert Wind
High School
Eastlake
Listing courtesy of Kristal Vargas Hernandez of Dalton Wade, Inc.


Listing information is provided by Participants of the Greater El Paso Association of Realtors MLS. IDX information is provided exclusively for personal, non-commercial use, and may not be used for any purpose other than to identify prospective properties consumers may be interested in purchasing. Information is deemed reliable but not guaranteed. Copyright 2026, Greater El Paso Association of Realtors MLS.
Last checked: 2026-05-25 04:59 AM UTC

Neighborhood & Commute
Source: Walkscore
Disclosure: Community information and market data powered by Constellation Data Labs. Information is deemed reliable but not guaranteed.
Save
Ask
Tour
Hide
Share