Save
Ask
Tour
Hide
Share
$350,000
9 Days On Site

12340 DESERT HEIGHTS Court
El Paso, TX 79938

For Sale|Single Family Residence|Active
4
Beds
2
Total Baths
2
Full Baths
2,040
SqFt
$172
/SqFt
2022
Built
Subdivision:
Desert Sands
County:
El Paso
Listing courtesy of Paul Glenn Smith of Home Pros Real Estate Group
12340 DESERT HEIGHTS Court12340 DESERT HEIGHTS Court12340 DESERT HEIGHTS Court12340 DESERT HEIGHTS Court
Save
Ask
Tour
Hide
Share

Mortgage Calculator

Monthly Payment (Est.)

$1,597
Calculator powered by Showcase IDX, a Constellation1 Company. Copyright ©2026 Information is deemed reliable but not guaranteed.

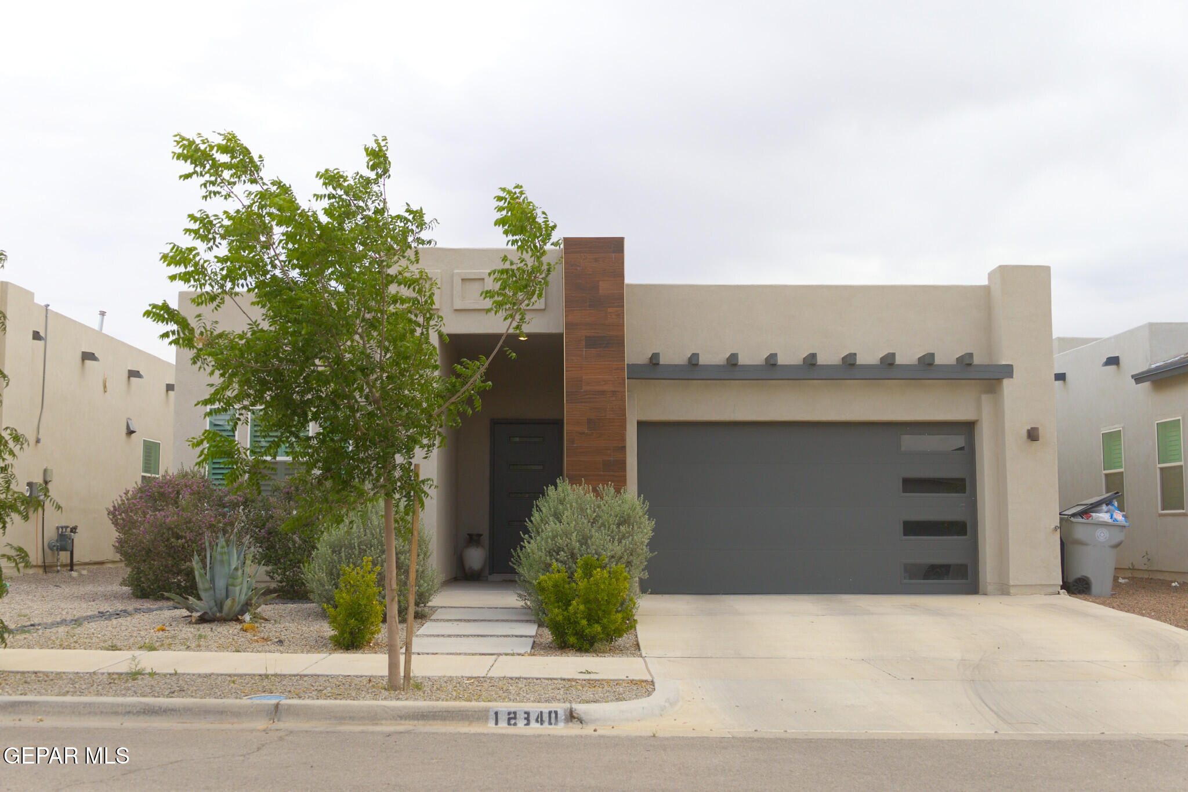
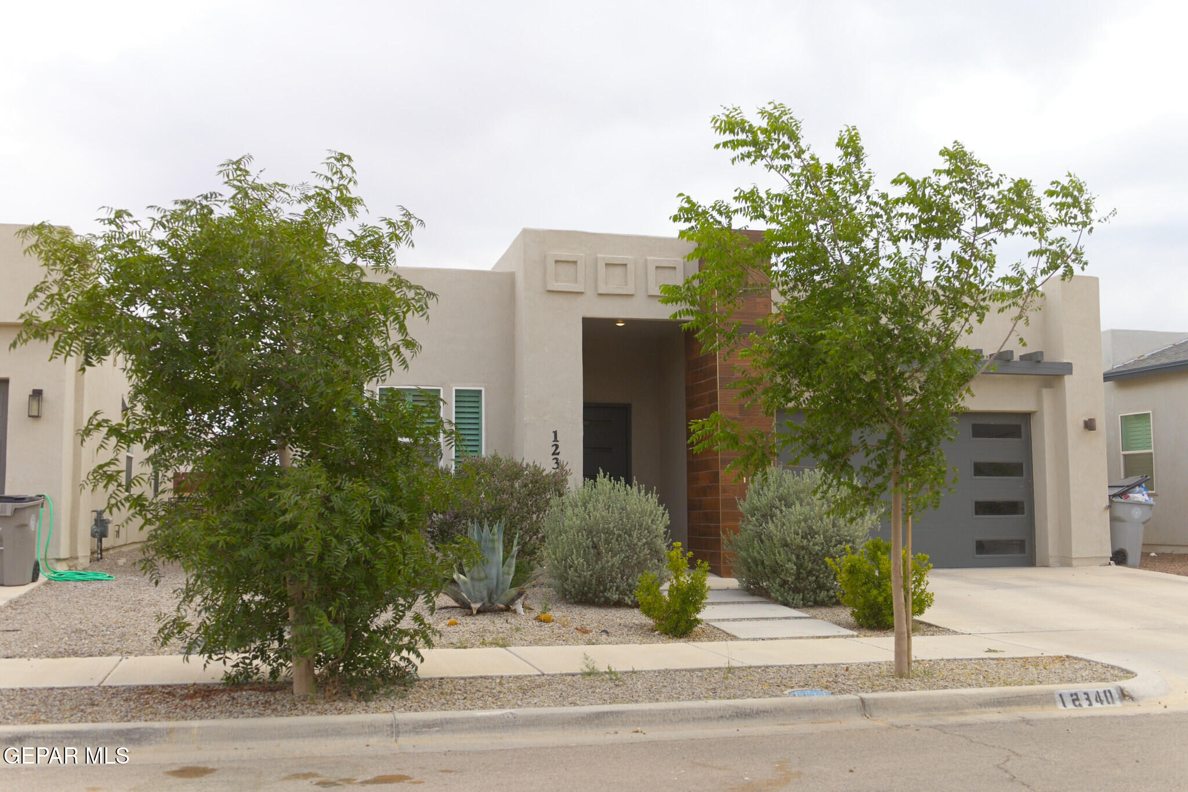
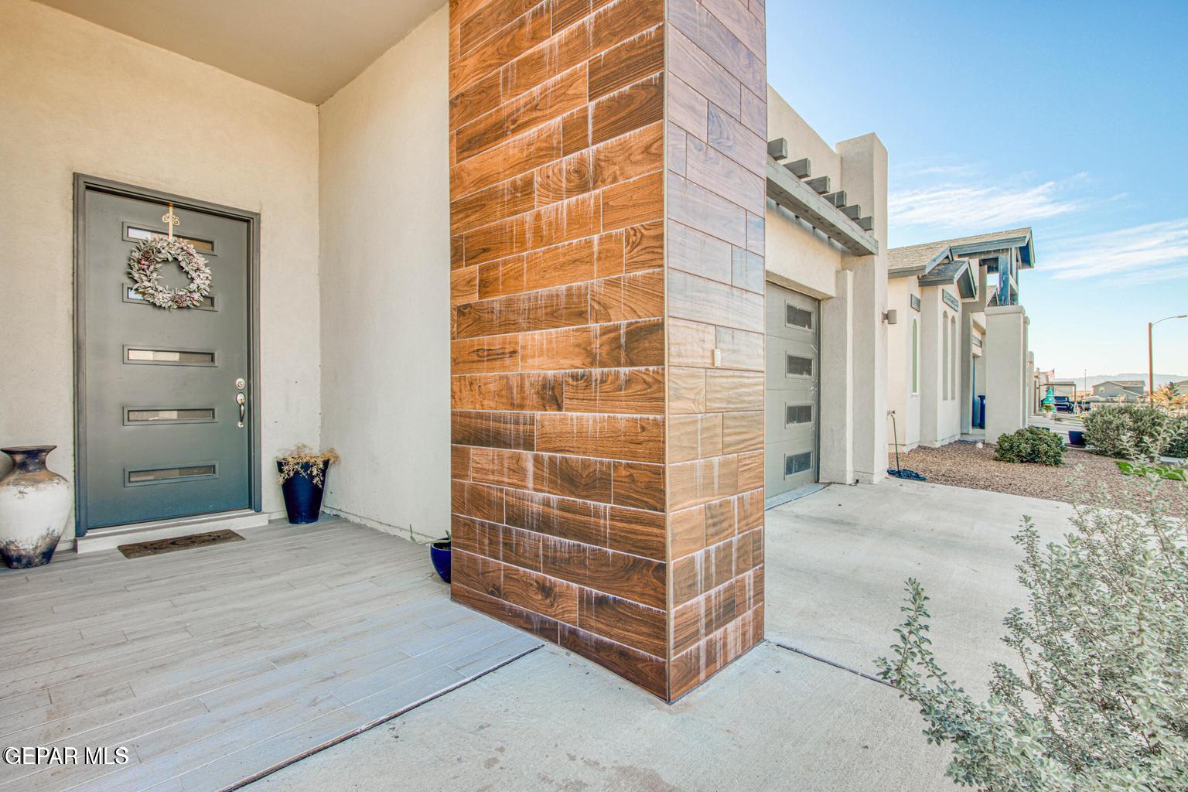
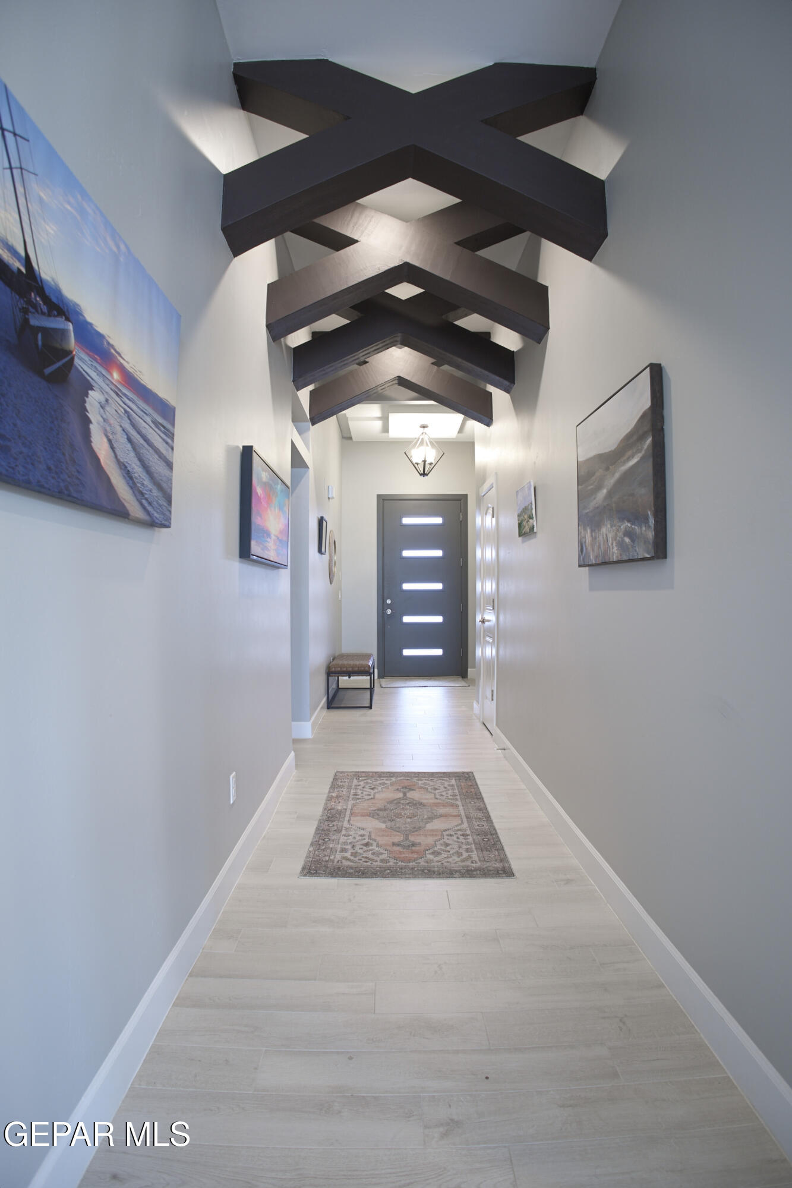
Nestled in the Desert Sands subdivision, close to parks, wonderful schools, shopping and entertainment is where you'll find this beauty of a home. This Explicitly Signature Home resale features a custom floor plan with exquisite details throughout, including plantation shutters, staggered alder cabinets, and granite countertops that bring warmth and sophistication to every space. Tall ceilings with beautiful wood beam accents adding rustic charm. Ceiling fans ensure comfort in every room, while the updated front landscaping enhances the curb appeal. Just minutes from Joe Battle and Montana Ave. means you are close to everything! This home offers both style and convenience, and comes with all appliances featured in the home. The backyard is a blank canvas with tall privacy fencing all around, ready for you to design your own private escape. Schedule your showing today

Save
Ask
Tour
Hide
Share
Listing Snapshot
Price 
$350,000
Days On Site 
9 Days
Bedrooms 
4
Inside Area (SqFt) 
2,040 sqft
Total Baths 
2
Full Baths 
2
Partial Baths 
N/A
Lot Size 
0.12 Acres
Year Built 
2022
MLS® Number 
944014
Status 
Active
Property Tax 
$7,804
HOA/Condo/Coop Fees 
N/A
Sq Ft Source 
N/A
Friends & Family
Recent Activity
a week agoListing first seen on site
a week agoListing updated with changes from the MLS®
General Features
Acres 
0.12
Number Of Stories 
1
Property Sub Type 
Single Family Residence
Sewer 
Public Sewer
SqFt Total 
2040
Style 
1 Story
Water Source 
Public
Zoning 
R1
Interior Features
Appliances 
RangeConvection OvenCooktopDishwasherDryerMicrowaveRange HoodRefrigeratorWasher
Cooling 
Ceiling Fan(s)
Fireplace 
Yes
Fireplace Features 
Electric
Fireplaces 
1
Flooring 
TileCarpet
Heating 
Forced Air
Interior 
Double VanityCeiling Fan(s)PantryWalk-In Closet(s)
Laundry Features 
Electric Dryer HookupWasher Hookup
Window Features 
Shutters
Save
Ask
Tour
Hide
Share
Exterior Features
Construction Details 
Stucco
Fencing 
Back Yard
Other Structures 
None
Patio And Porch 
Covered
Pool Features 
None
Roof 
Flat
Windows/Doors 
Shutters
Community Features
Association Amenities 
None
Financing Terms Available 
CashConventionalFHAVA Loan
School District 
Socorro
Schools
School District
Socorro
Elementary School
Purple Heart
Middle School
Hurshel Antwine
High School
Eldorado
Listing courtesy of Paul Glenn Smith of Home Pros Real Estate Group


Listing information is provided by Participants of the Greater El Paso Association of Realtors MLS. IDX information is provided exclusively for personal, non-commercial use, and may not be used for any purpose other than to identify prospective properties consumers may be interested in purchasing. Information is deemed reliable but not guaranteed. Copyright 2026, Greater El Paso Association of Realtors MLS.
Last checked: 2026-05-25 04:59 AM UTC

Neighborhood & Commute
Source: Walkscore
Disclosure: Community information and market data powered by Constellation Data Labs. Information is deemed reliable but not guaranteed.
Save
Ask
Tour
Hide
Share