Save
Ask
Tour
Hide
Share
$265,500
9 Days On Site

12241 RED SUN Drive
El Paso, TX 79938

For Sale|Single Family Residence|Active
3
Beds
3
Total Baths
2
Full Baths
1
Partial Bath
1,951
SqFt
$136
/SqFt
1999
Built
Subdivision:
Sun Ridge
County:
El Paso
Listing courtesy of Oscar Humberto Escobar of Redfin Corporation
12241 RED SUN Drive12241 RED SUN Drive12241 RED SUN Drive12241 RED SUN Drive
Save
Ask
Tour
Hide
Share

Mortgage Calculator

Monthly Payment (Est.)

$1,211
Calculator powered by Showcase IDX, a Constellation1 Company. Copyright ©2026 Information is deemed reliable but not guaranteed.

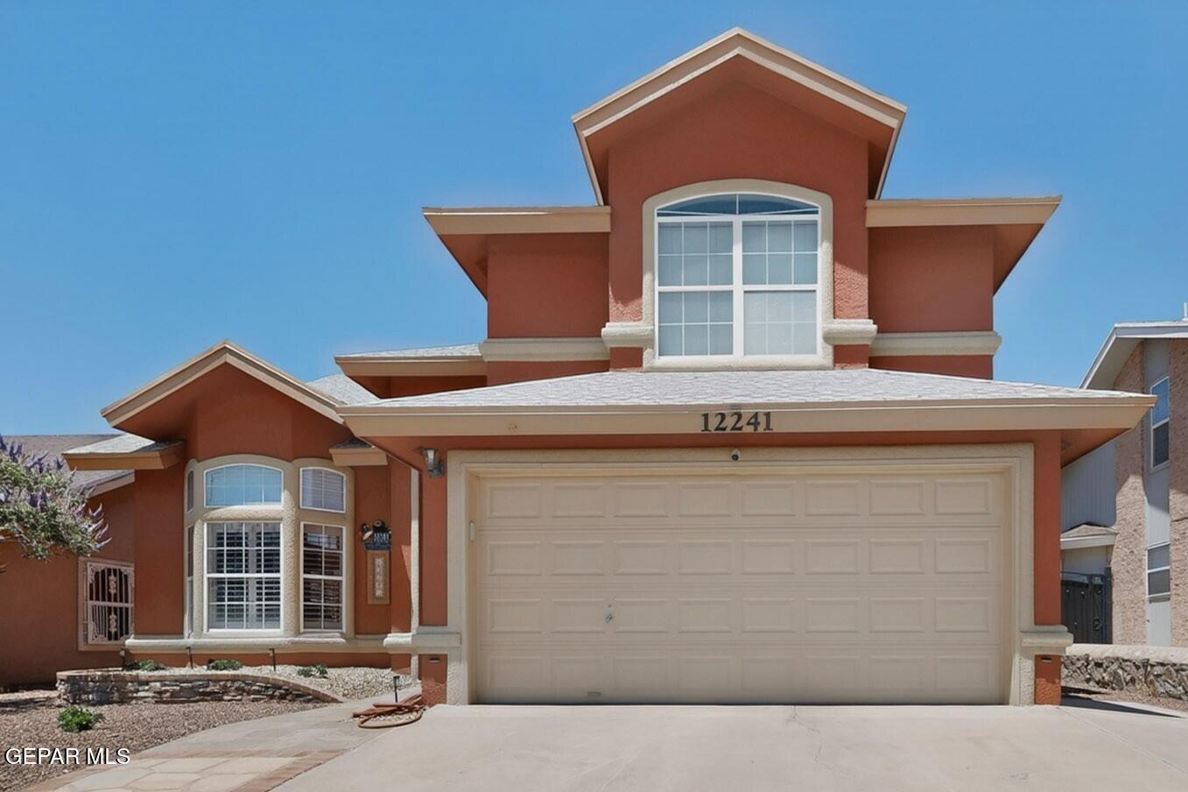
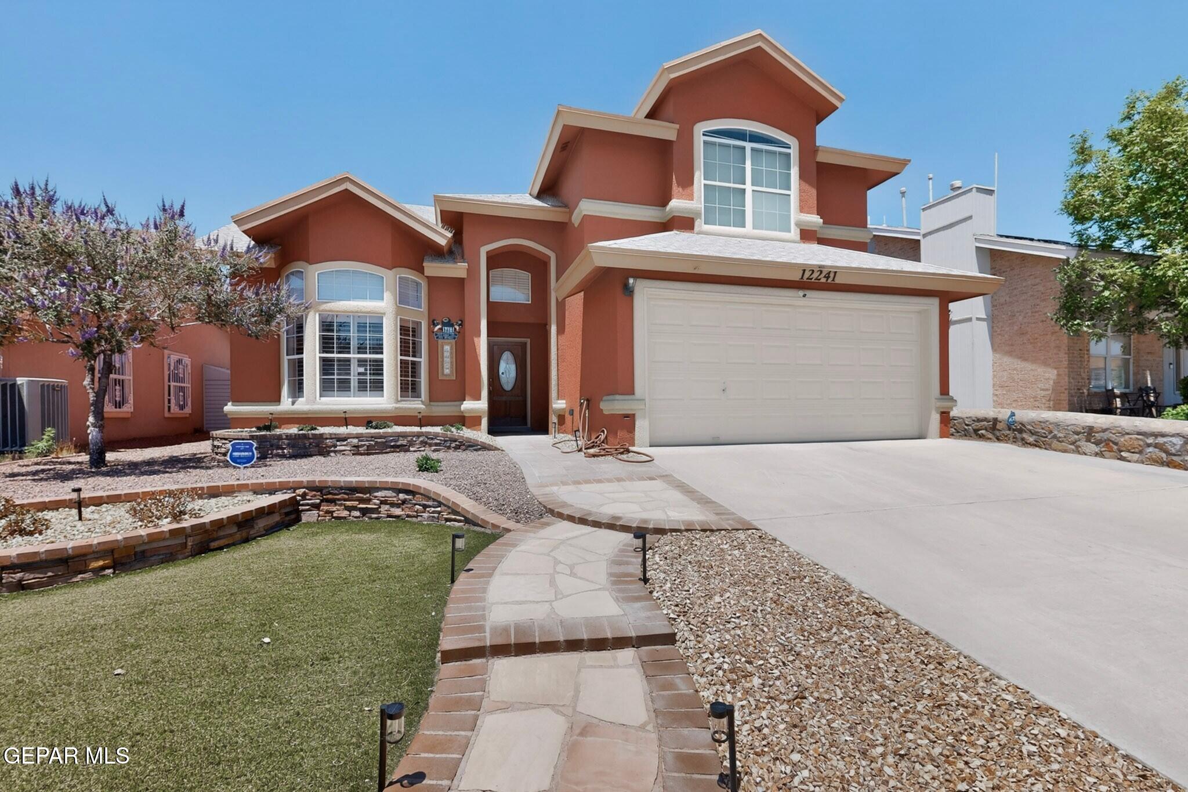
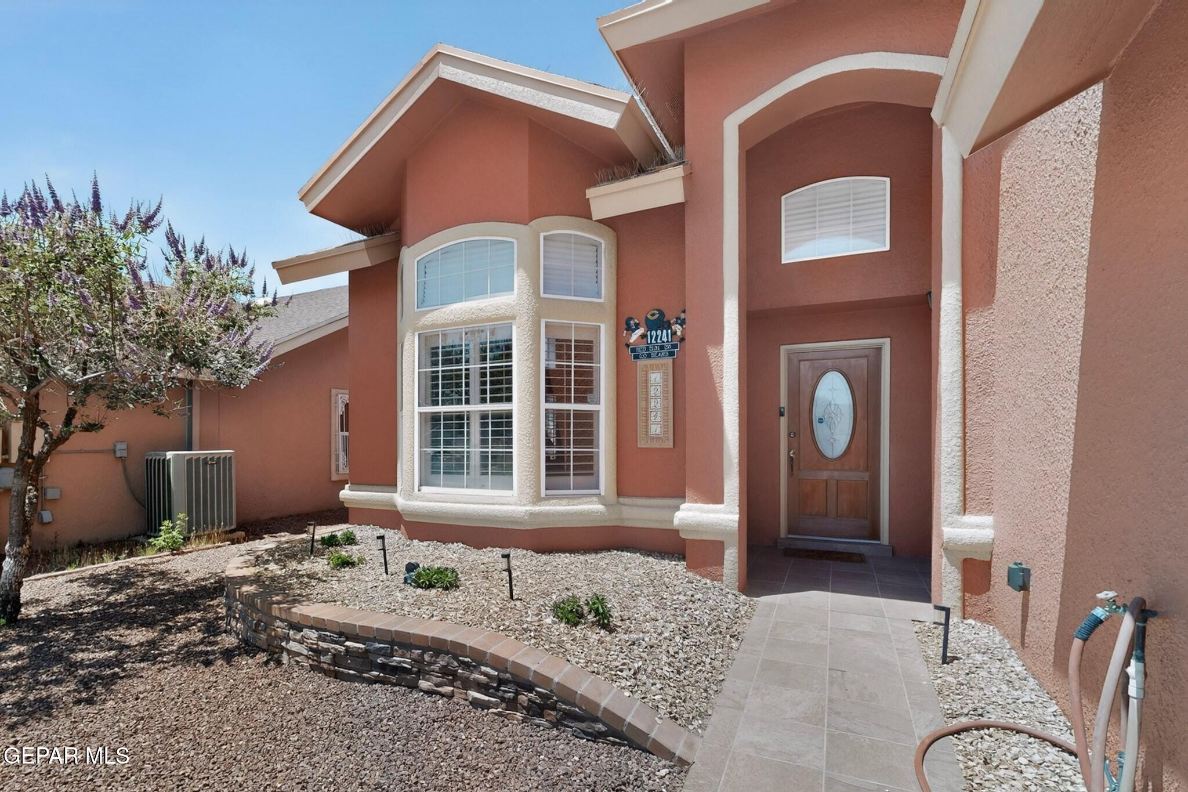
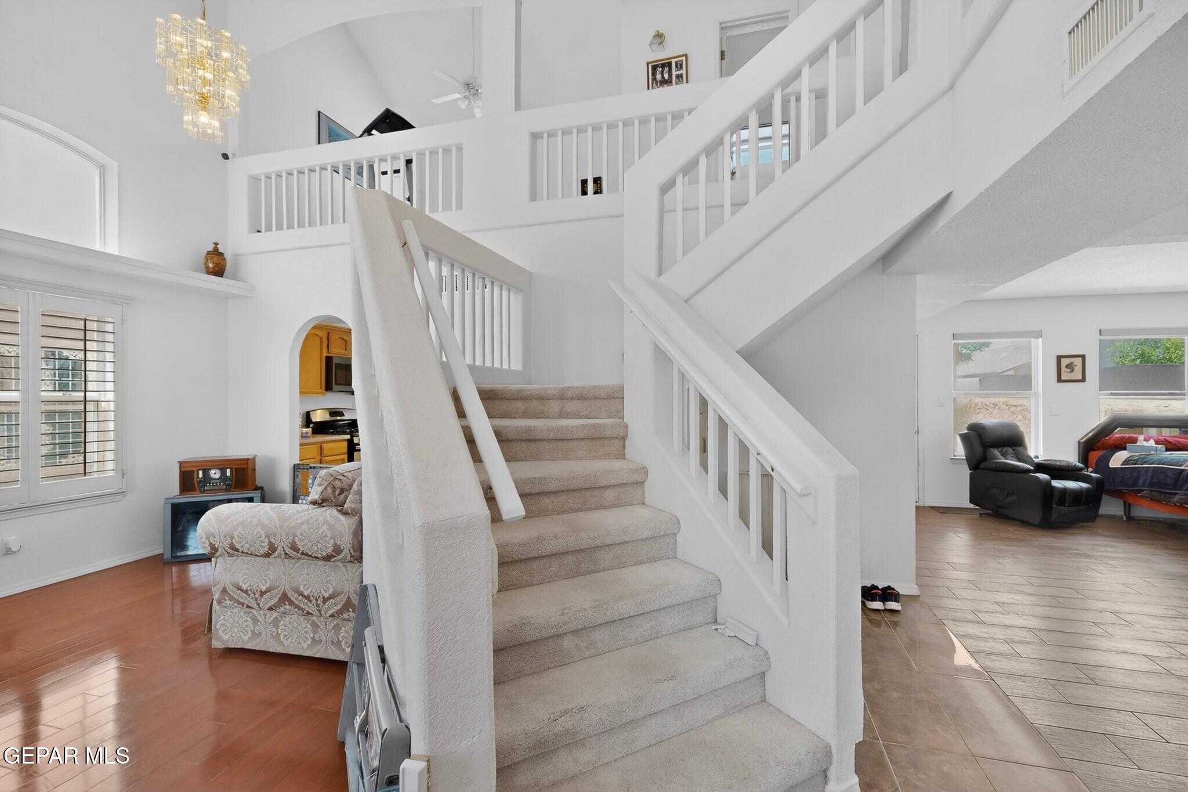
Welcome to 12241 Red Sun Dr. This beautifully maintained two-story home features a freshly painted exterior (2026) and newly refreshed front landscaping, offering great curb appeal from the moment you arrive. Inside, you'll find a bright and airy living and dining combination with soaring two-story ceilings and an elegant chandelier that creates a striking first impression. New ceramic tile floor and freshly painted in family room with custom window blinds throughout. The spacious kitchen includes a cozy breakfast area and opens to a welcoming den with a fireplace, perfect for everyday living and entertaining. Upstairs, a versatile loft overlooks the main living space, adding both openness and flexibility. All three bedrooms are located upstairs, including the primary suite with a private ensuite bath featuring a new walk-in shower. Additional highlights include a two-car garage and a fully fenced backyard with a sand base, ready for you to design and build your dream patio or outdoor retreat.

Save
Ask
Tour
Hide
Share
Listing Snapshot
Price 
$265,500
Days On Site 
9 Days
Bedrooms 
3
Inside Area (SqFt) 
1,951 sqft
Total Baths 
3
Full Baths 
2
Partial Baths 
1
Lot Size 
0.14 Acres
Year Built 
1999
MLS® Number 
944017
Status 
Active
Property Tax 
$3,616
HOA/Condo/Coop Fees 
N/A
Sq Ft Source 
N/A
Friends & Family
Recent Activity
a week agoListing updated with changes from the MLS®
a week agoStatus changed to Active
a week agoListing first seen on site
General Features
Acres 
0.14
Number Of Stories 
2
Property Sub Type 
Single Family Residence
Sewer 
Public Sewer
SqFt Total 
1951
Style 
2 Story
Water Source 
Public
Zoning 
R3
Interior Features
Appliances 
DishwasherFree-Standing Gas Oven
Cooling 
Ceiling Fan(s)
Fireplace Features 
None
Flooring 
TileLaminateCarpet
Heating 
Natural Gas
Interior 
Entrance FoyerEat-in KitchenCeiling Fan(s)Pantry
Window Features 
Bay Window(s)
Bathroom 
Dimensions - 5.15 x 6.47
Bedroom 
Dimensions - 3.17 x 1.95
Kitchen 
Laundry 
Dimensions - 10.09 x 7.09
Living Room 
Master Bedroom 
Dimensions - 12.33 x 15.18
Save
Ask
Tour
Hide
Share
Exterior Features
Construction Details 
Stucco
Patio And Porch 
Covered
Pool Features 
None
Roof 
Composition
Windows/Doors 
Bay Window(s)
Community Features
Financing Terms Available 
CashConventionalFHAVA Loan
School District 
Socorro
Schools
School District
Socorro
Elementary School
Helenball
Middle School
Montwood
High School
Montwood
Listing courtesy of Oscar Humberto Escobar of Redfin Corporation


Listing information is provided by Participants of the Greater El Paso Association of Realtors MLS. IDX information is provided exclusively for personal, non-commercial use, and may not be used for any purpose other than to identify prospective properties consumers may be interested in purchasing. Information is deemed reliable but not guaranteed. Copyright 2026, Greater El Paso Association of Realtors MLS.
Last checked: 2026-05-25 04:59 AM UTC

Neighborhood & Commute
Source: Walkscore
Disclosure: Community information and market data powered by Constellation Data Labs. Information is deemed reliable but not guaranteed.
Save
Ask
Tour
Hide
Share