Save
Ask
Tour
Hide
Share
$375,211
9 Days On Site

532 Paseo De La Reina Street
El Paso, TX 79928

Single Family Residence|Pending
3
Beds
3
Total Baths
2
Full Baths
1
Partial Bath
1,971
SqFt
$190
/SqFt
2026
Built
Subdivision:
Paseo Del Este
County:
El Paso
Listing courtesy of Argelia Barba of Dream Work Realty
532 Paseo De La Reina Street532 Paseo De La Reina Street532 Paseo De La Reina Street532 Paseo De La Reina Street
Save
Ask
Tour
Hide
Share

Mortgage Calculator

Monthly Payment (Est.)

$1,712
Calculator powered by Showcase IDX, a Constellation1 Company. Copyright ©2026 Information is deemed reliable but not guaranteed.

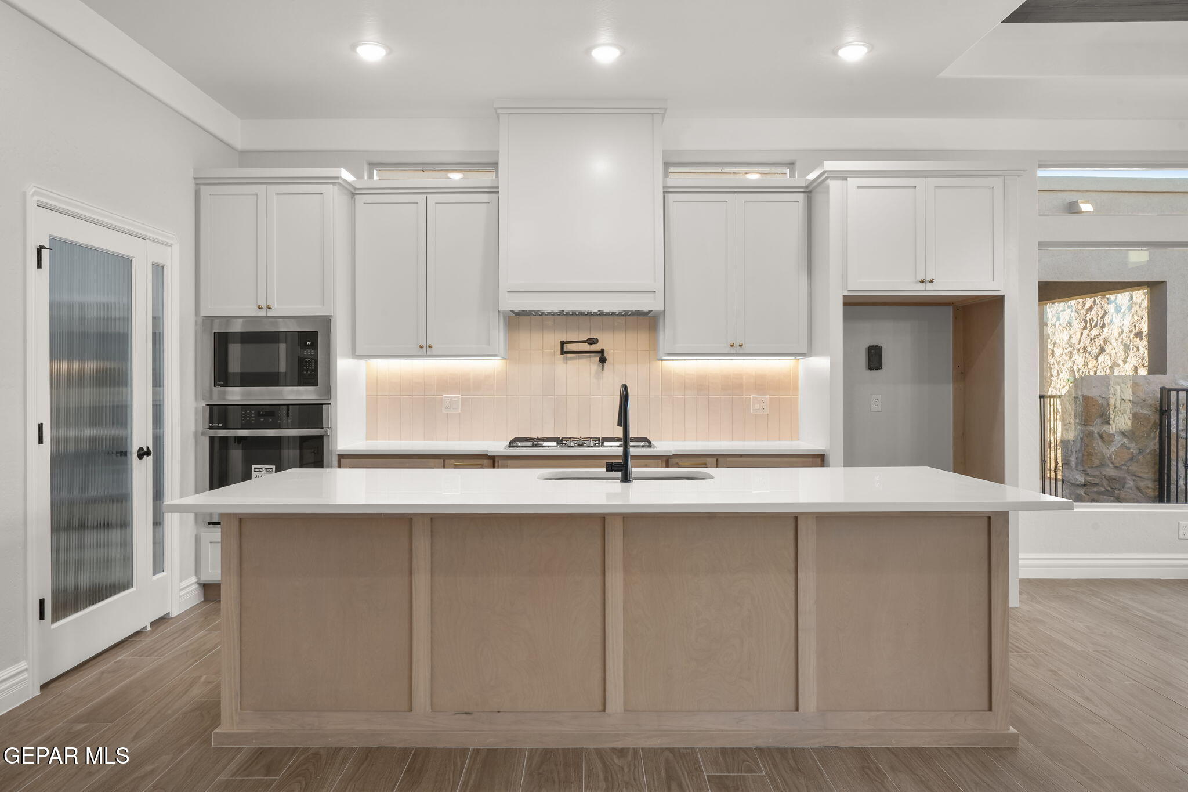
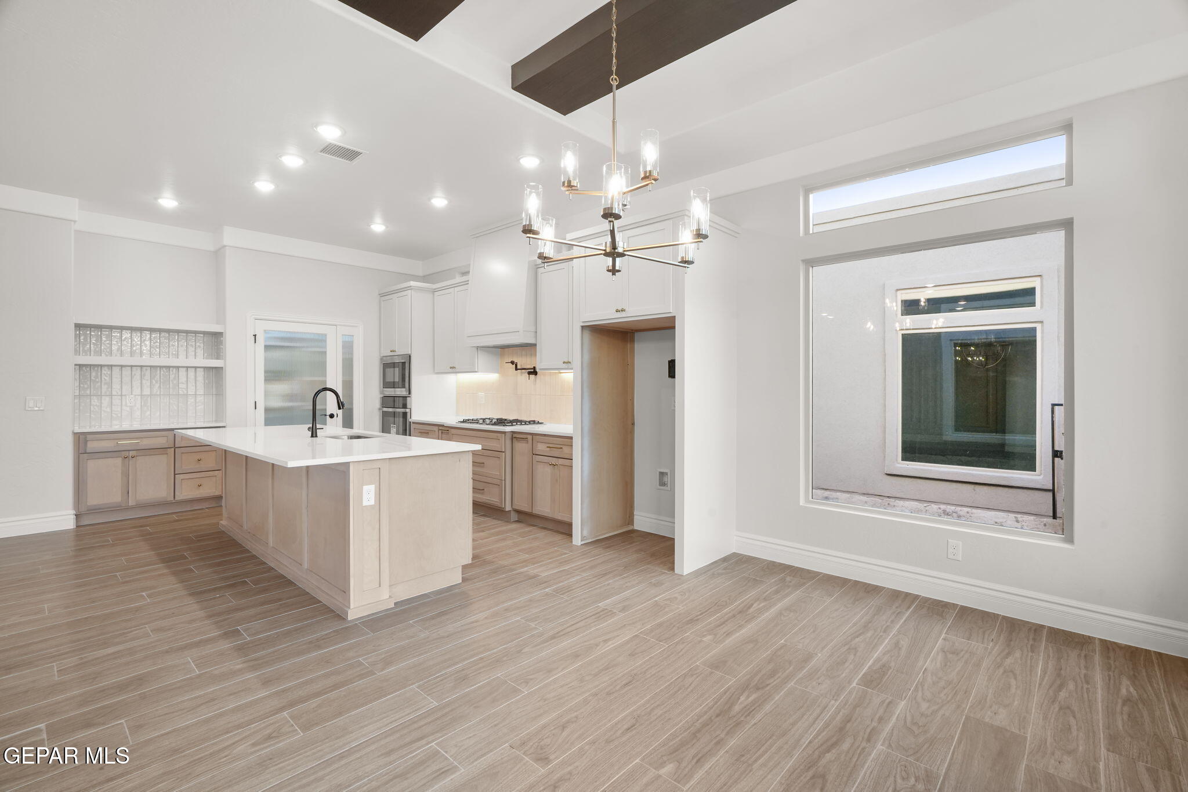
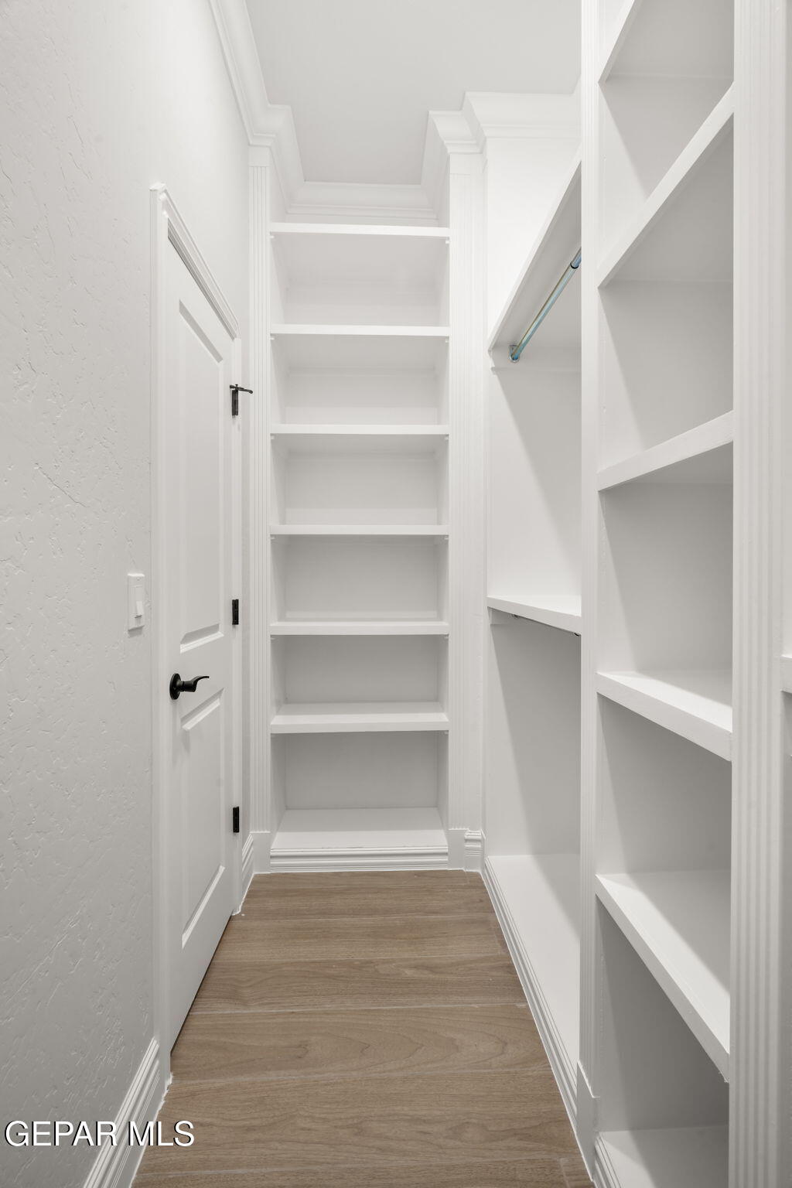
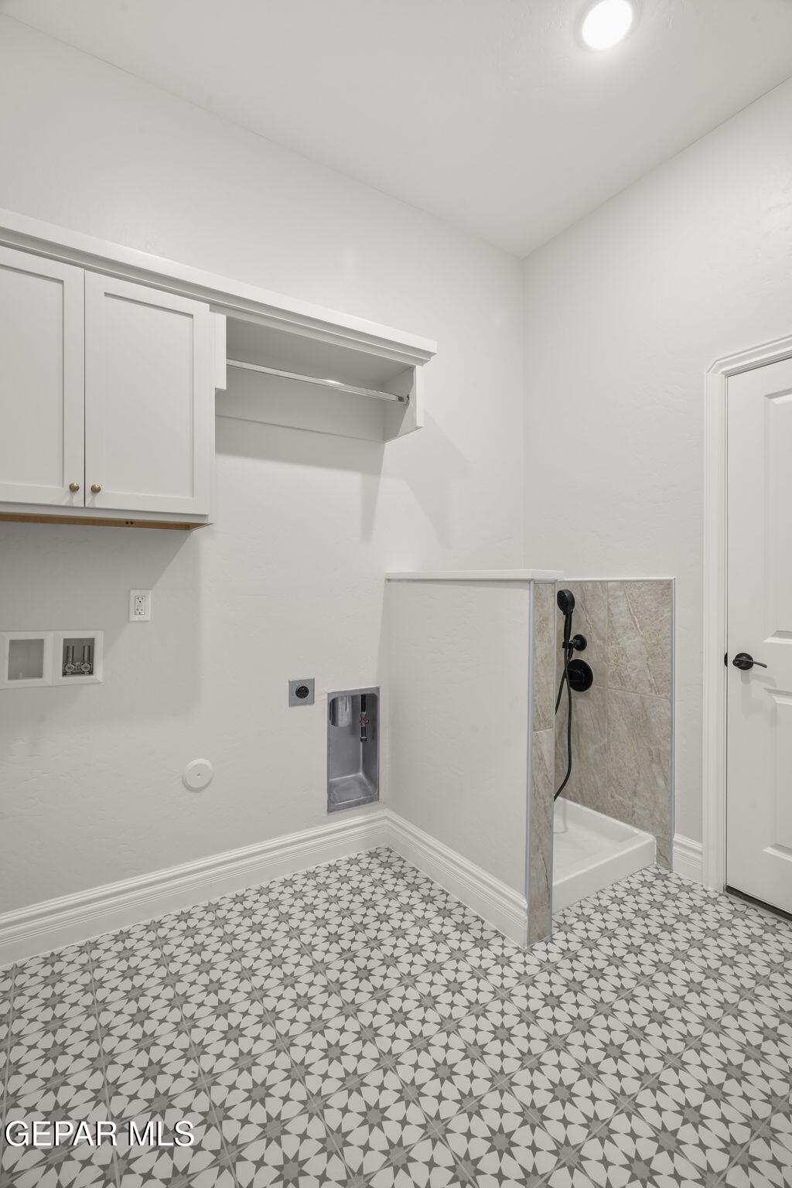
SOLD BEFORE LISTED. Exactly what you've been waiting for. This stunning brand-new Waverly III plan was thoughtfully curated from our highly popular model home at 925 Pettus in 79928 and refined to perfection. Featuring 3 spacious bedrooms and 2.5 baths, it offers a generous open-concept living area flowing into a gourmet kitchen complete with a walk-in butler's pantry and the option to add a coffee bar. Enjoy abundant natural light from large windows, a mud area off the entry, an oversized laundry room with ample storage and a floor mop sink, ceiling design at entry, luxe bath and a 3-car garage. The exclusive deep lot provides a spacious backyard with no rear neighbors and single-level homes on the sides for added privacy. Located in the desirable Paseo del Este community with HOA amenities including a pool. Reference our features list and call today for current incentives. Photos are of a previously completed home and only for illustration.

Save
Ask
Tour
Hide
Share
Listing Snapshot
Price 
$375,211
Days On Site 
9 Days
Bedrooms 
3
Inside Area (SqFt) 
1,971 sqft
Total Baths 
3
Full Baths 
2
Partial Baths 
1
Lot Size 
0.17 Acres
Year Built 
2026
MLS® Number 
944039
Status 
Pending
Property Tax 
$923
HOA/Condo/Coop Fees 
$61.83 monthly
Sq Ft Source 
Builder
Friends & Family
Recent Activity
a week agoListing updated with changes from the MLS®
a week agoListing first seen on site
General Features
Acres 
0.17
Number Of Stories 
1
Property Sub Type 
Single Family Residence
Sewer 
Public Sewer
SqFt Total 
1971
Style 
1 Story
Water Source 
Public
Zoning 
R3
Interior Features
Appliances 
Built-In Gas OvenDishwasherDisposalGas CooktopMicrowave
Cooling 
Ceiling Fan(s)Central Air
Flooring 
TileCarpet
Heating 
Natural GasCentralForced Air
Interior 
Double VanityCeiling Fan(s)Kitchen IslandWalk-In Closet(s)
Window Features 
Blinds
Save
Ask
Tour
Hide
Share
Exterior Features
Construction Details 
Stucco
Lot Features 
Subdivided
Patio And Porch 
Covered
Roof 
ShingleFlat
Windows/Doors 
Blinds
Community Features
Association Amenities 
PoolTennis Court(s)
Association Dues 
742
Financing Terms Available 
CashConventionalFHAVA Loan
HOA Fee Frequency 
Annually
School District 
Socorro
Schools
School District
Socorro
Elementary School
Dr Sue Shook
Middle School
Col John O Ensor
High School
Eastlake
Listing courtesy of Argelia Barba of Dream Work Realty


Listing information is provided by Participants of the Greater El Paso Association of Realtors MLS. IDX information is provided exclusively for personal, non-commercial use, and may not be used for any purpose other than to identify prospective properties consumers may be interested in purchasing. Information is deemed reliable but not guaranteed. Copyright 2026, Greater El Paso Association of Realtors MLS.
Last checked: 2026-05-25 04:59 AM UTC

Neighborhood & Commute
Source: Walkscore
Disclosure: Community information and market data powered by Constellation Data Labs. Information is deemed reliable but not guaranteed.
Save
Ask
Tour
Hide
Share