Save
Ask
Tour
Hide
Share
$349,700
9 Days On Site

10701 VISTA ALEGRE Drive
El Paso, TX 79935

For Sale|Single Family Residence|Active
4
Beds
2
Total Baths
1
Full Bath
1
Partial Bath
2,344
SqFt
$149
/SqFt
1970
Built
Subdivision:
Vista Del Sol
County:
El Paso
Listing courtesy of Jennifer Stroh Viescas of Century 21 The Edge
10701 VISTA ALEGRE Drive10701 VISTA ALEGRE Drive10701 VISTA ALEGRE Drive10701 VISTA ALEGRE Drive
Save
Ask
Tour
Hide
Share

Mortgage Calculator

Monthly Payment (Est.)

$1,595
Calculator powered by Showcase IDX, a Constellation1 Company. Copyright ©2026 Information is deemed reliable but not guaranteed.

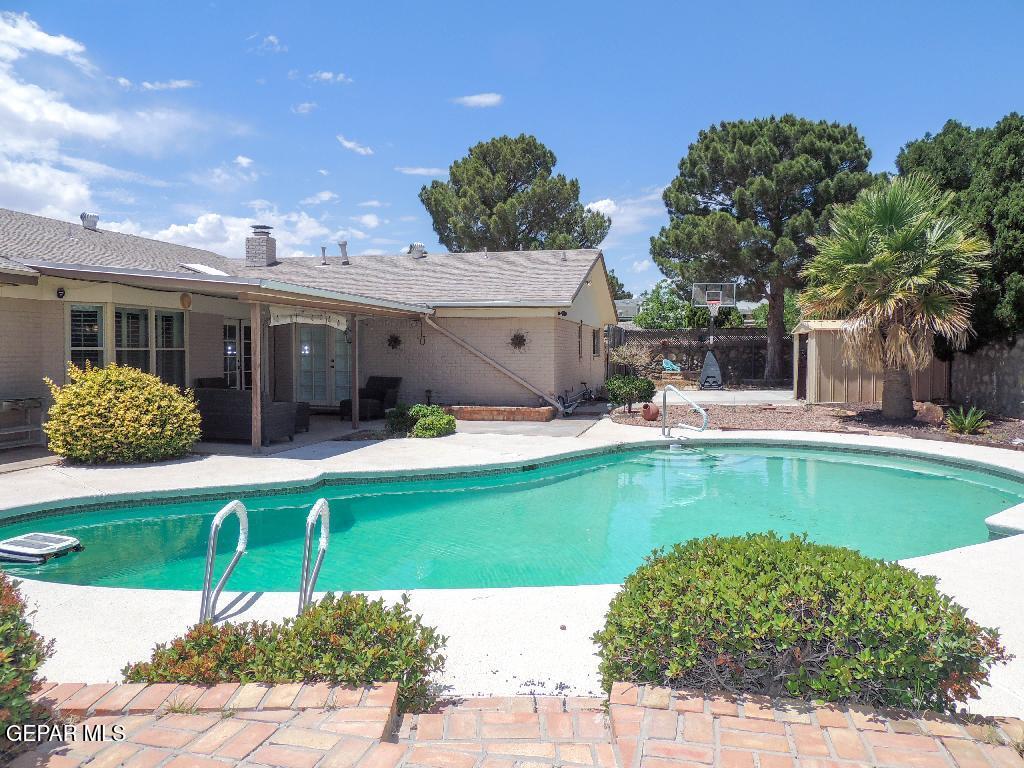
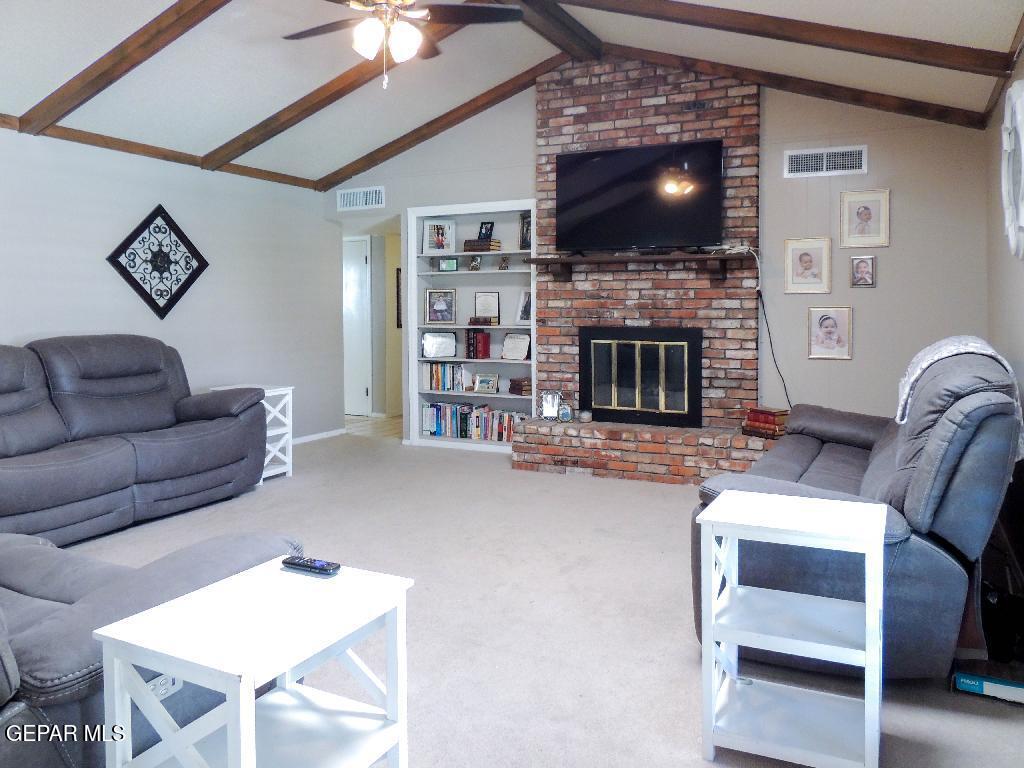
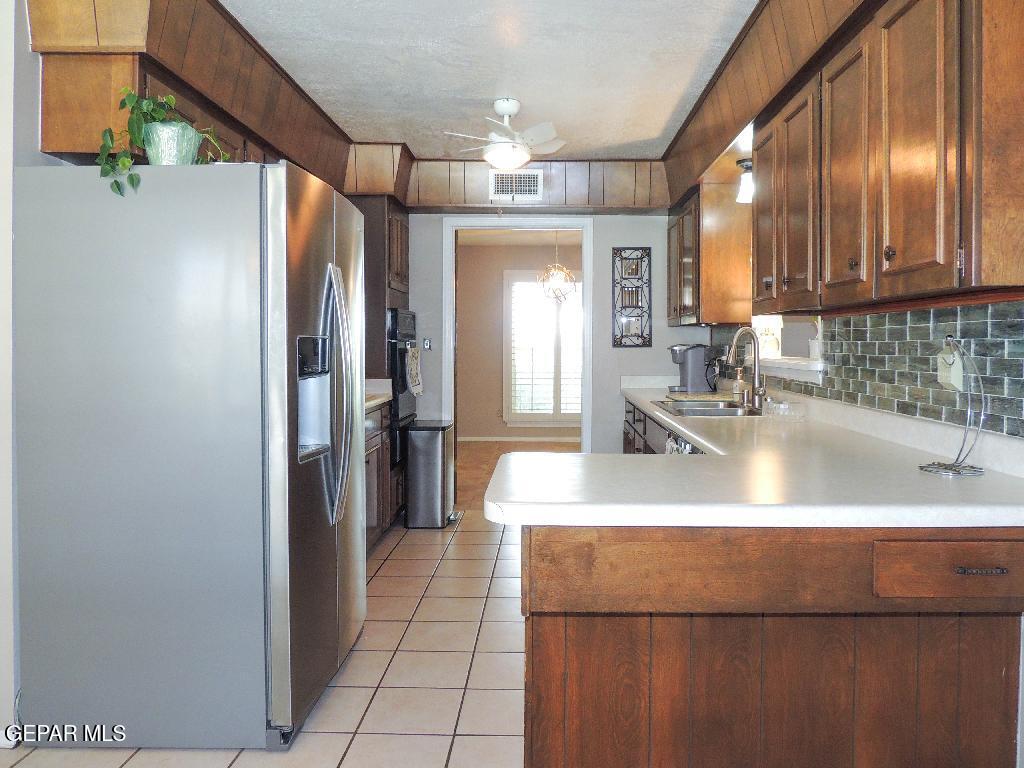
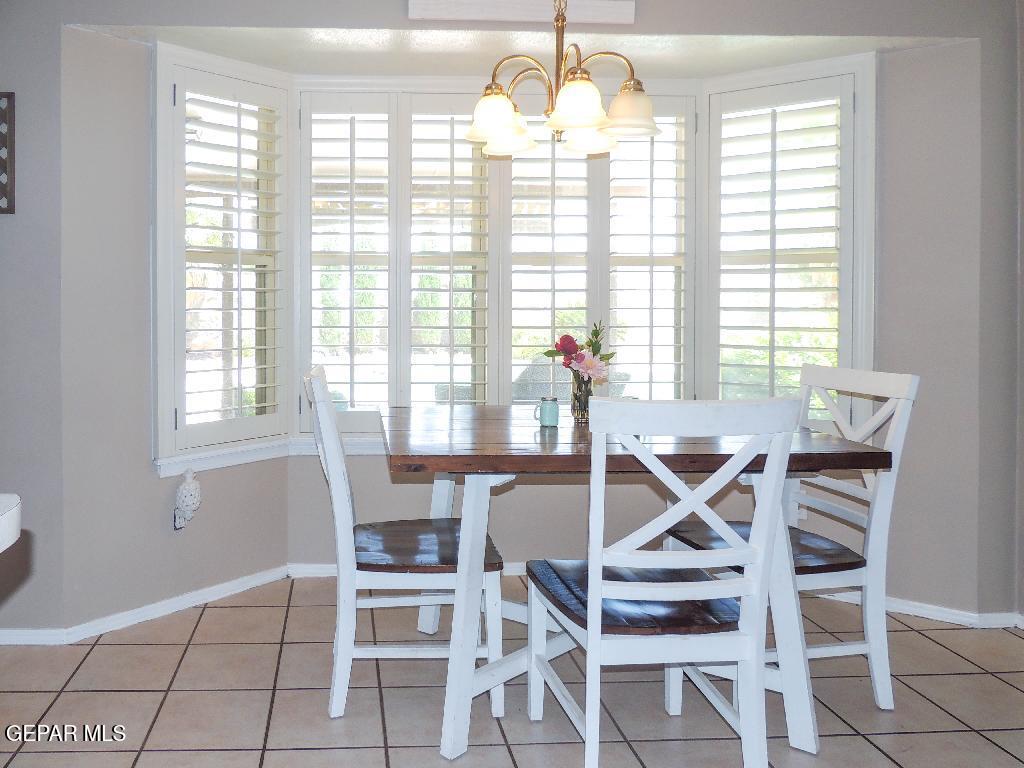
Single brick level home located near Yarbrough and Vista Del Sol, situated on a spacious corner lot. This charming home offers wood shutters on most windows. Trane Refrigerated Air. Formal Living / Dining, Den with Fireplace & shelves, a modern kitchen with pull-out shelves in cabinets & a wall Pantry. Breakfast area & large utility room with doggy door to backyard. 2 car garage with attic access, storage shelves & automatic opener. Cedar lined coat closet. 3 bedrooms plus an office & 2 bathrooms (recently remodeled). Master suite has a walk-in closet, linen closet & French doors to the backyard. Enjoy the convenience of schools, parks, shopping, & dining, all within close proximity. Whether you're seeking your forever home or an attractive investment with a Swimming Pool, covered patio and a half basketball court, this home is a great investment in your future. UPDATES in 2024: dishwasher, garbage disposal & water heater. PLUS: all ductwork replaced in 2025.

Save
Ask
Tour
Hide
Share
Listing Snapshot
Price 
$349,700
Days On Site 
9 Days
Bedrooms 
4
Inside Area (SqFt) 
2,344 sqft
Total Baths 
2
Full Baths 
1
Partial Baths 
1
Lot Size 
0.28 Acres
Year Built 
1970
MLS® Number 
944064
Status 
Active
Property Tax 
$7,406
HOA/Condo/Coop Fees 
N/A
Sq Ft Source 
N/A
Friends & Family
Recent Activity
a week agoListing first seen on site
a week agoListing updated with changes from the MLS®
General Features
Acres 
0.28
Number Of Stories 
1
Property Sub Type 
Single Family Residence
Security 
Security System
Sewer 
Public Sewer
SqFt Total 
2344
Style 
1 Story
Water Source 
Public
Zoning 
R3
Interior Features
Appliances 
Water HeaterDishwasherDisposalGas CooktopMicrowaveRefrigerator
Cooling 
Ceiling Fan(s)Central Air
Fireplace 
Yes
Fireplace Features 
Wood BurningGas
Fireplaces 
1
Flooring 
TileCarpet
Heating 
Natural GasForced Air
Interior 
Ceiling Fan(s)Master DownstairsPantryWalk-In Closet(s)See Remarks
Laundry Features 
Electric Dryer HookupWasher Hookup
Window Features 
ShuttersDouble Pane Windows
Save
Ask
Tour
Hide
Share
Exterior Features
Construction Details 
Brick Veneer
Fencing 
FencedBack Yard
Lot Features 
Corner Lot
Other Structures 
Storage
Patio And Porch 
Covered
Pool Features 
Outdoor PoolGuniteIn GroundPrivate
Private Pool 
Yes
Roof 
Shingle
Windows/Doors 
ShuttersDouble Pane Windows
Community Features
Association Amenities 
None
Financing Terms Available 
CashConventionalFHAVA Loan
School District 
Ysleta
Schools
School District
Ysleta
Elementary School
Eastwdhts
Middle School
Eastwoodm
High School
Eastwood
Listing courtesy of Jennifer Stroh Viescas of Century 21 The Edge


Listing information is provided by Participants of the Greater El Paso Association of Realtors MLS. IDX information is provided exclusively for personal, non-commercial use, and may not be used for any purpose other than to identify prospective properties consumers may be interested in purchasing. Information is deemed reliable but not guaranteed. Copyright 2026, Greater El Paso Association of Realtors MLS.
Last checked: 2026-05-25 04:59 AM UTC

Neighborhood & Commute
Source: Walkscore
Disclosure: Community information and market data powered by Constellation Data Labs. Information is deemed reliable but not guaranteed.
Save
Ask
Tour
Hide
Share