Save
Ask
Tour
Hide
Share
$354,999
9 Days On Site

3201 CORK Drive
El Paso, TX 79925

For Sale|Single Family Residence|Active
4
Beds
2
Total Baths
1
Full Bath
1
Partial Bath
2,122
SqFt
$167
/SqFt
1966
Built
Subdivision:
Scotsdale
County:
El Paso
Listing courtesy of Alexander Cordova of JPAR
3201 CORK Drive3201 CORK Drive3201 CORK Drive3201 CORK Drive
Save
Ask
Tour
Hide
Share

Mortgage Calculator

Monthly Payment (Est.)

$1,620
Calculator powered by Showcase IDX, a Constellation1 Company. Copyright ©2026 Information is deemed reliable but not guaranteed.

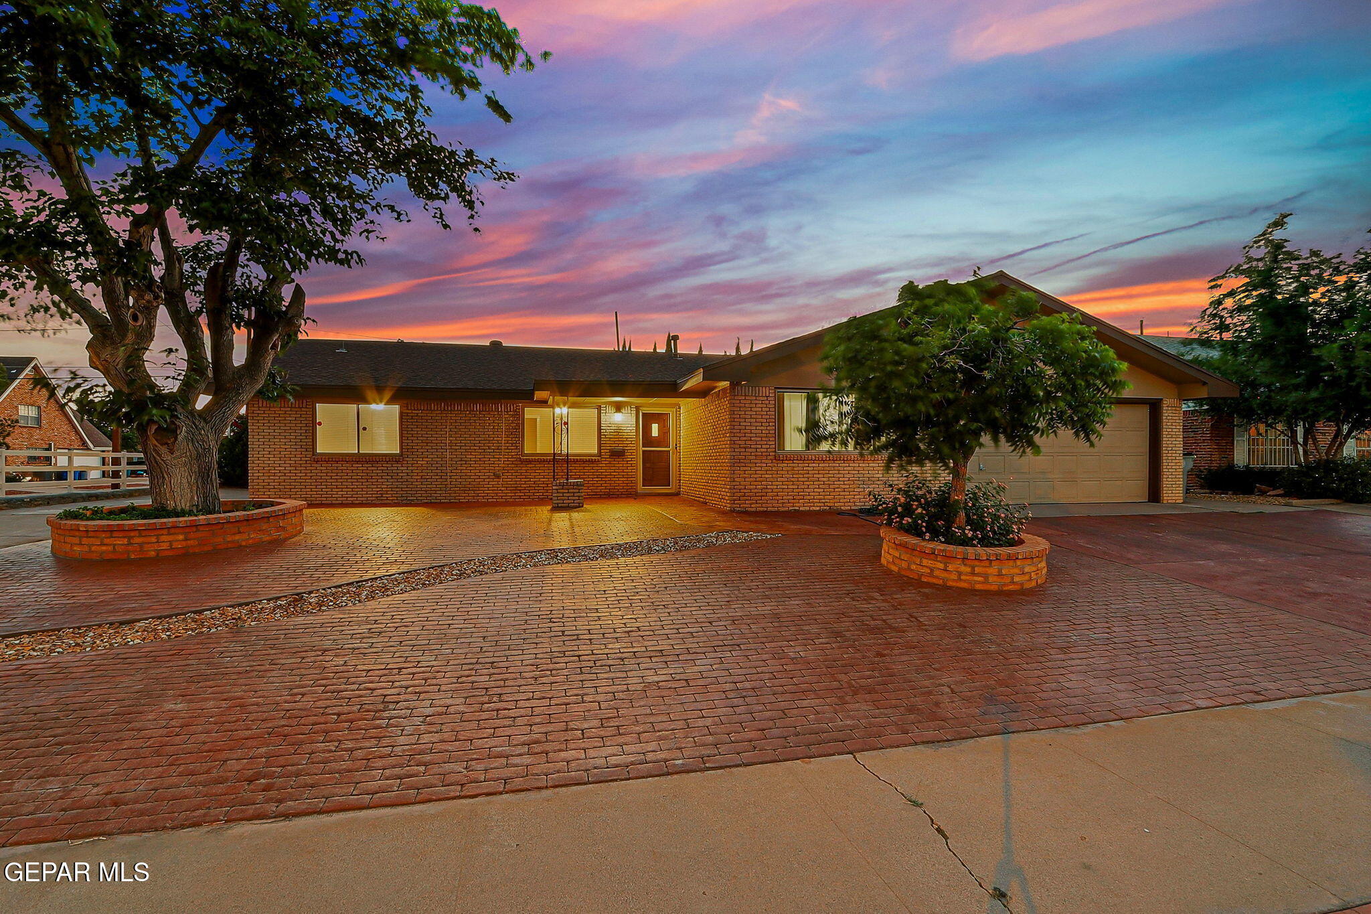
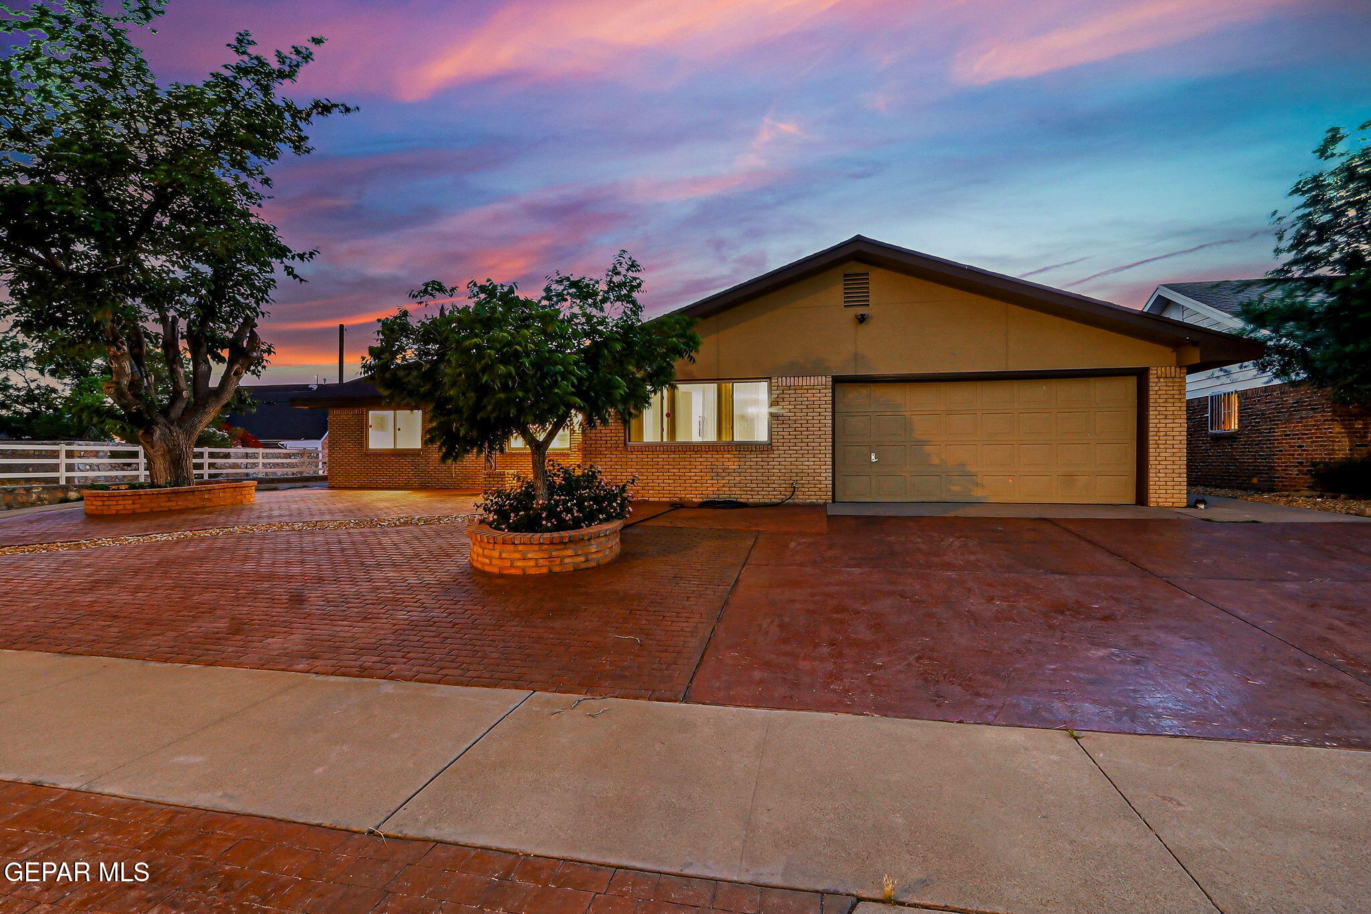
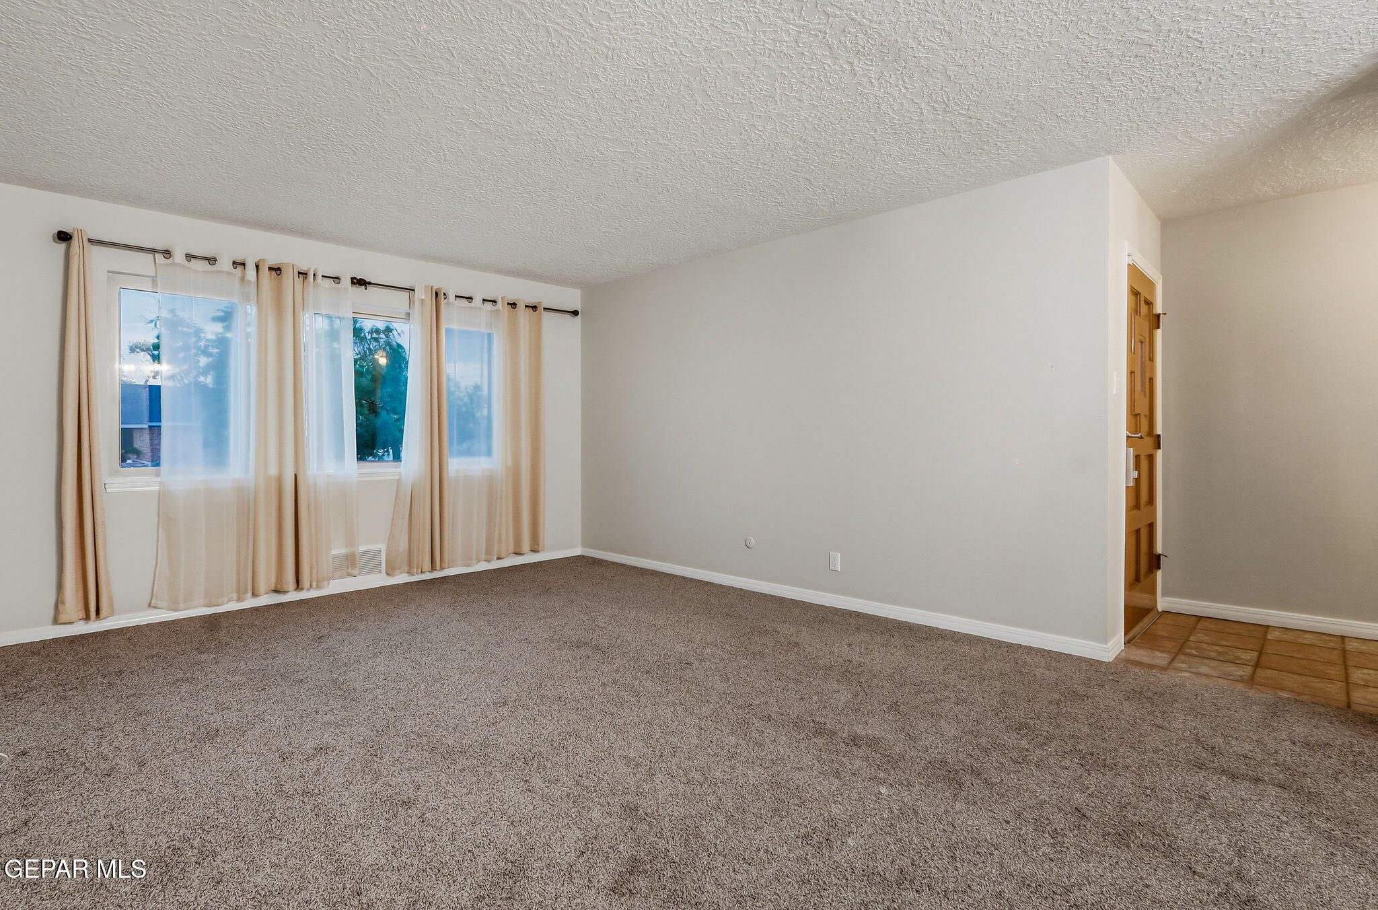
Welcome to 3201 Cork Dr, a beautifully maintained 4-bedroom, 2-bath home offering approximately 2,122 square feet of comfortable living space on a spacious corner lot. Designed with family living in mind, this inviting residence features generous living areas, abundant natural light, and a functional floor plan that provides both comfort and versatility. The well-appointed kitchen offers ample cabinetry and counter space, while the spacious bedrooms provide flexibility for family, guests, or a home office. Outside, the large corner lot offers plenty of room for outdoor entertaining, gardening, or simply relaxing in your own private retreat. Conveniently located near schools, shopping, dining, parks, and major thoroughfares, this home combines timeless charm, spacious living, and an exceptional central El Paso location. A wonderful opportunity you won't want to miss!

Save
Ask
Tour
Hide
Share
Listing Snapshot
Price 
$354,999
Days On Site 
9 Days
Bedrooms 
4
Inside Area (SqFt) 
2,122 sqft
Total Baths 
2
Full Baths 
1
Partial Baths 
1
Lot Size 
0.2 Acres
Year Built 
1966
MLS® Number 
944078
Status 
Active
Property Tax 
$7,625.53
HOA/Condo/Coop Fees 
N/A
Sq Ft Source 
N/A
Friends & Family
Recent Activity
a week agoListing updated with changes from the MLS®
a week agoListing first seen on site
General Features
Acres 
0.2
Number Of Stories 
1
Property Sub Type 
Single Family Residence
Sewer 
Public Sewer
SqFt Total 
2122
Style 
1 Story
Water Source 
Public
Zoning 
R1
Interior Features
Appliances 
Water HeaterBuilt-In Electric OvenCooktopDishwasherDisposalElectric CooktopMicrowave
Cooling 
Ceiling Fan(s)Central Air
Fireplace 
Yes
Fireplaces 
1
Flooring 
VinylCarpet
Heating 
CentralForced Air
Interior 
Double VanityBuilt-in FeaturesCeiling Fan(s)Pantry
Window Features 
Blinds
Save
Ask
Tour
Hide
Share
Exterior Features
Construction Details 
Brick
Exterior 
RV Hookup
Lot Features 
Corner Lot
Pool Features 
Outdoor PoolHeatedIn GroundPrivate
Private Pool 
Yes
Roof 
Shingle
Windows/Doors 
Blinds
Community Features
Financing Terms Available 
CashConventionalFHAVA Loan
School District 
Ysleta
Schools
School District
Ysleta
Elementary School
Scotsdale
Middle School
Eastwoodm
High School
Eastwood
Listing courtesy of Alexander Cordova of JPAR


Listing information is provided by Participants of the Greater El Paso Association of Realtors MLS. IDX information is provided exclusively for personal, non-commercial use, and may not be used for any purpose other than to identify prospective properties consumers may be interested in purchasing. Information is deemed reliable but not guaranteed. Copyright 2026, Greater El Paso Association of Realtors MLS.
Last checked: 2026-05-25 04:59 AM UTC

Neighborhood & Commute
Source: Walkscore
Disclosure: Community information and market data powered by Constellation Data Labs. Information is deemed reliable but not guaranteed.
Save
Ask
Tour
Hide
Share