Save
Ask
Tour
Hide
Share
$508,000
8 Days On Site

1820 WAR PATH Drive
El Paso, TX 79911

For Sale|Single Family Residence|Active
3
Beds
3
Total Baths
2
Full Baths
1
Partial Bath
2,250
SqFt
$226
/SqFt
2021
Built
Subdivision:
Cimarron Canyon
County:
El Paso
Listing courtesy of Young Ah Brown of Home Pros Real Estate Group
1820 WAR PATH Drive1820 WAR PATH Drive1820 WAR PATH Drive1820 WAR PATH Drive
Save
Ask
Tour
Hide
Share

Mortgage Calculator

Monthly Payment (Est.)

$2,318
Calculator powered by Showcase IDX, a Constellation1 Company. Copyright ©2026 Information is deemed reliable but not guaranteed.

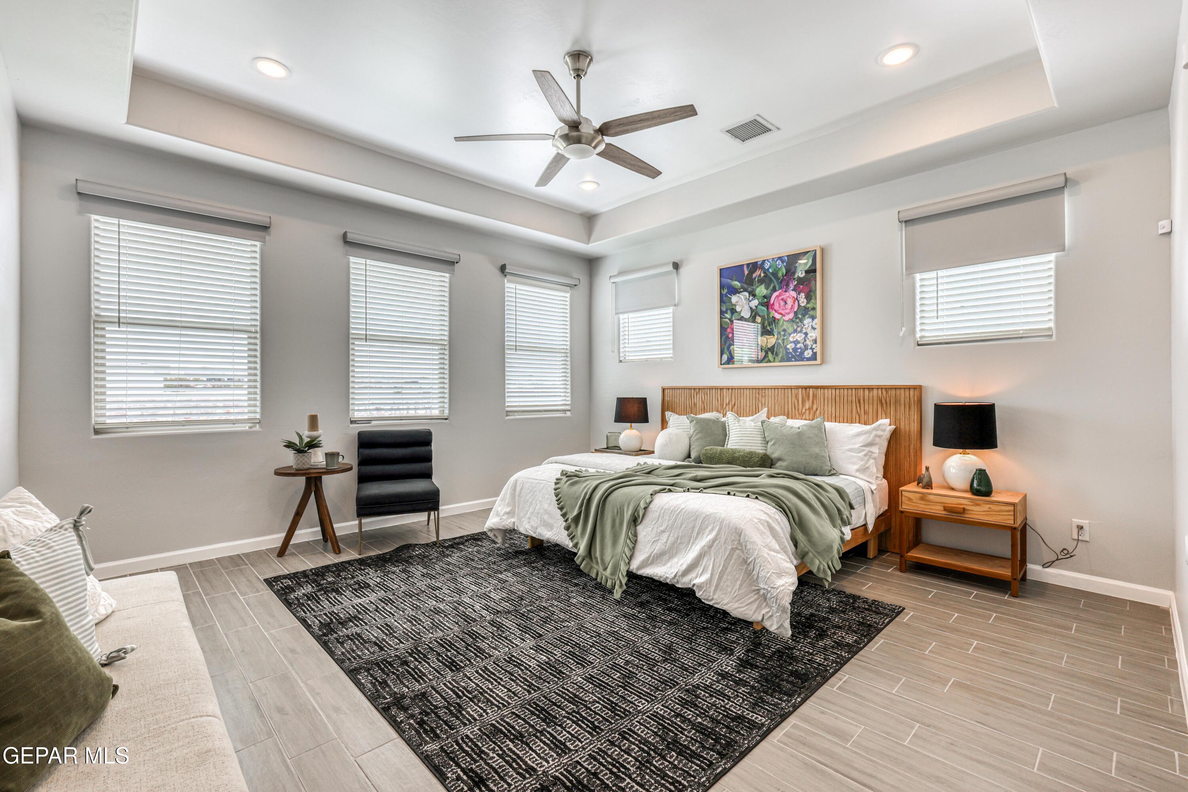
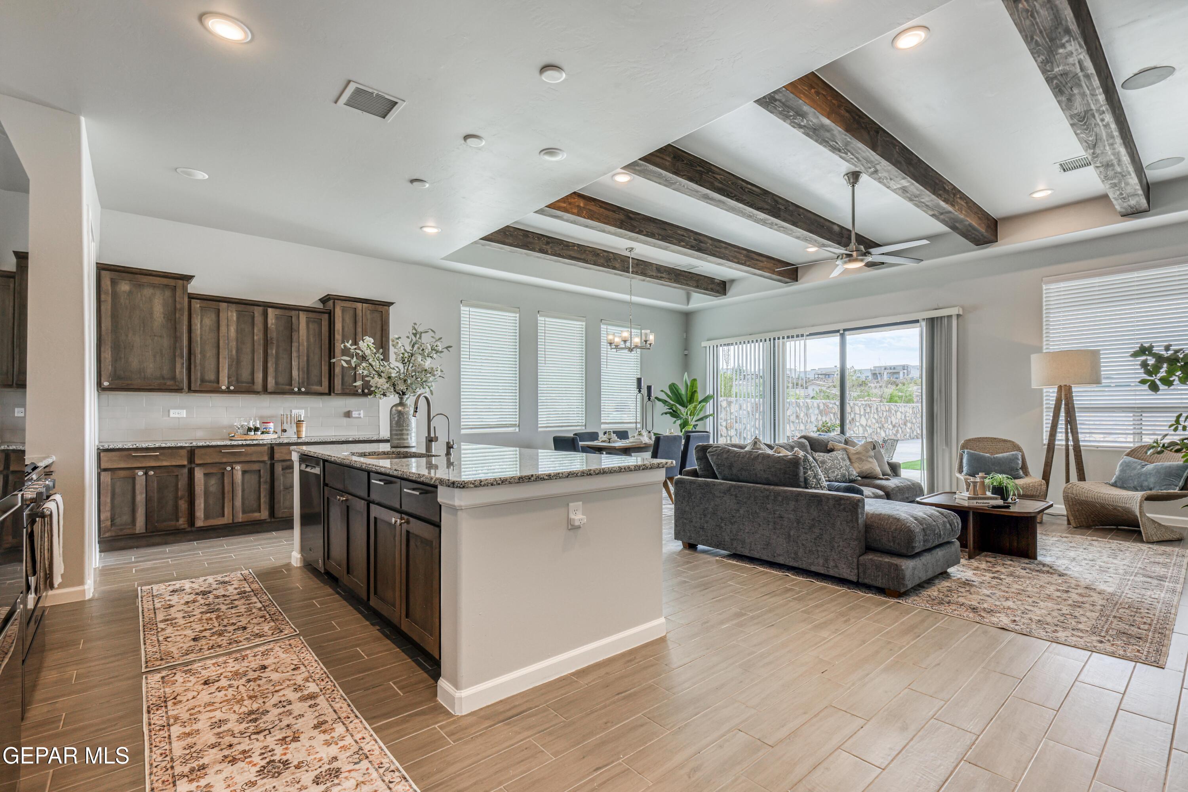
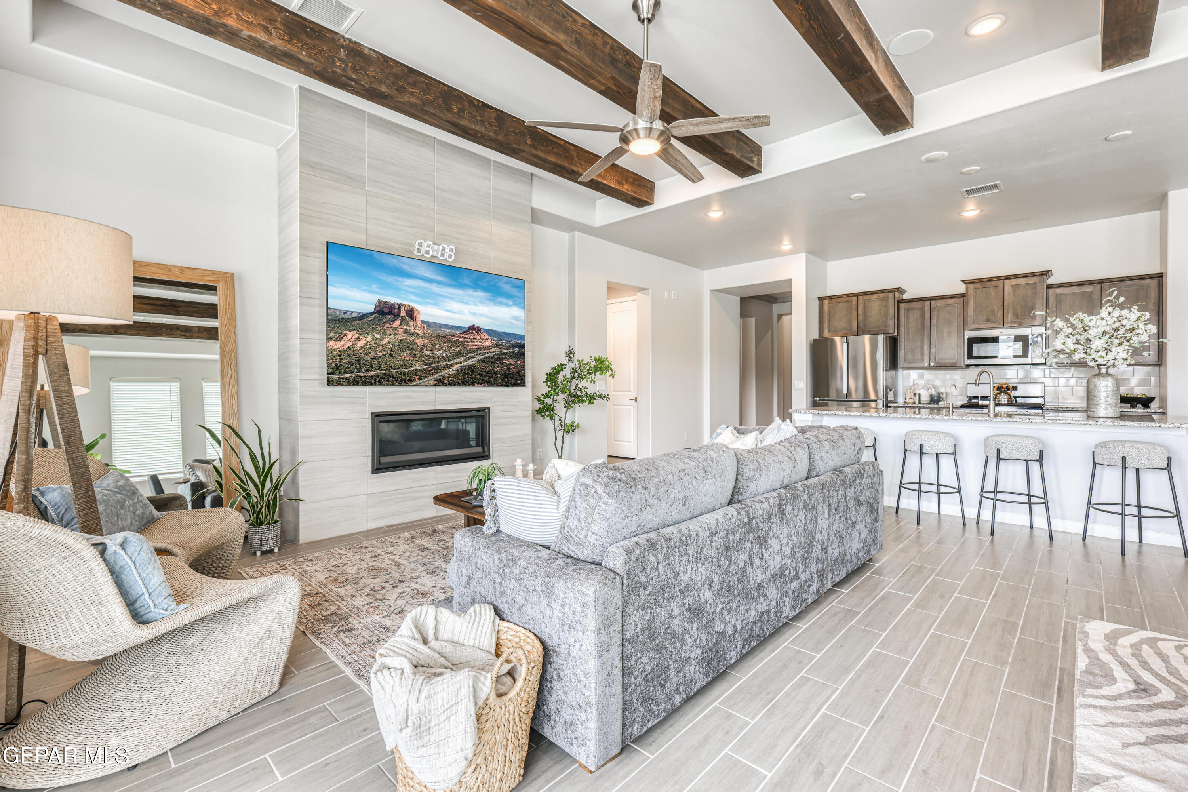
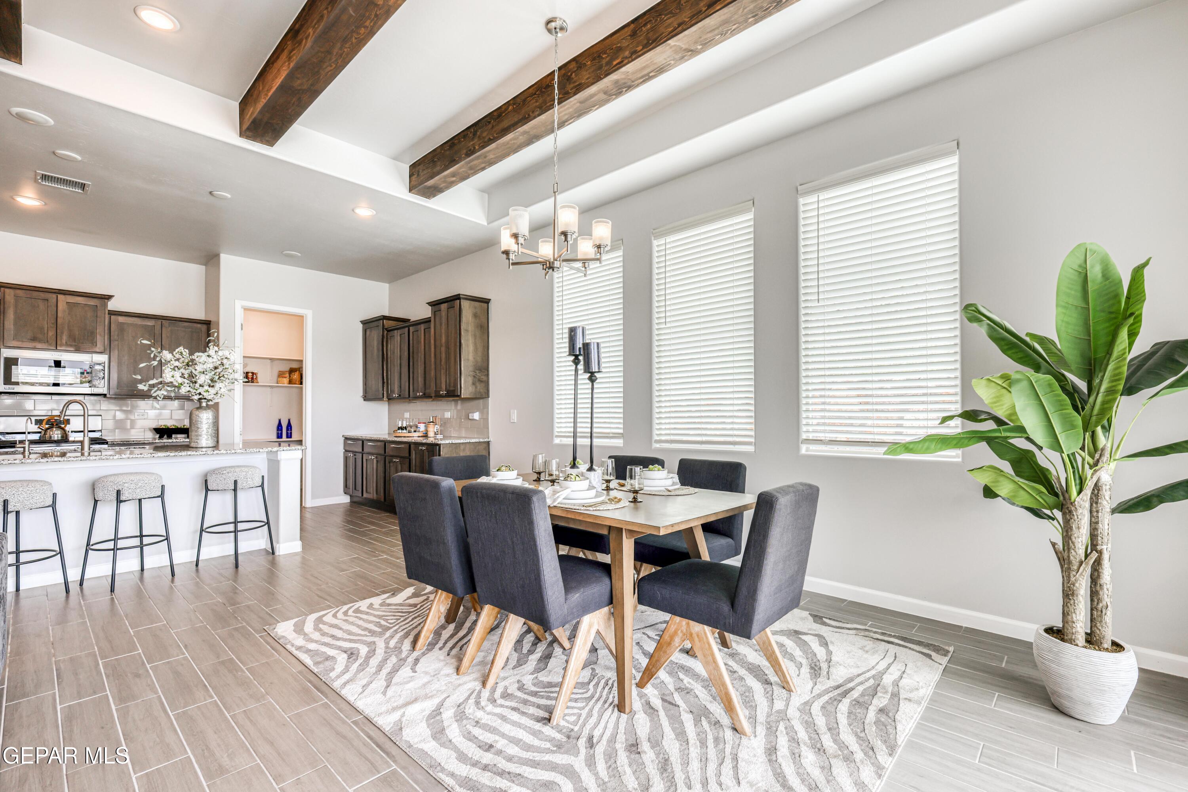
Beautifully designed single-story Hakes Brothers home featuring 3 beds, 2 full baths, 1 half bath, and a 2-car garage. This open-concept floor plan flows seamlessly between kitchen, dining, and living areas with abundant natural light, recessed lighting, wood beam ceiling accents, built-in speakers, cozy fireplace, and expansive sliding glass doors opening to the backyard. The kitchen includes a large island and walk-in pantry, ideal for entertaining. The spacious primary suite offers double vanities, a rain shower, and a walk-in closet. A versatile open study functions as a second living area, office, or playroom. Enjoy a low-maintenance turf backyard offering added privacy from the elevated lot and some valley views. Additional features include a water softener, drinking water filtration system, spacious laundry room, and garage storage & 220V outlet. Located next to a quiet neighborhood park for peaceful walks and outdoor enjoyment. This home combines comfort, functionality, and timeless charm.

Save
Ask
Tour
Hide
Share
Listing Snapshot
Price 
$508,000
Days On Site 
8 Days
Bedrooms 
3
Inside Area (SqFt) 
2,250 sqft
Total Baths 
3
Full Baths 
2
Partial Baths 
1
Lot Size 
0.2 Acres
Year Built 
2021
MLS® Number 
944087
Status 
Active
Property Tax 
$10,419
HOA/Condo/Coop Fees 
$170 Semi-Annually
Sq Ft Source 
N/A
Friends & Family
Recent Activity
a week agoListing first seen on site
a week agoListing updated with changes from the MLS®
General Features
Acres 
0.2
Number Of Stories 
1
Property Sub Type 
Single Family Residence
Security 
Smoke Detector(s)PrewiredKey Card Entry
Sewer 
Public Sewer
SqFt Total 
2250
Style 
1 Story
Water Source 
Public
Zoning 
R3
Interior Features
Appliances 
DishwasherDisposalFree-Standing Gas OvenGas Water HeaterMicrowaveRefrigeratorWater Softener Owned
Cooling 
Ceiling Fan(s)
Fireplace 
Yes
Fireplaces 
1
Flooring 
Tile
Heating 
Central
Interior 
Double VanityCeiling Fan(s)Kitchen IslandPantryWalk-In Closet(s)
Window Features 
BlindsDouble Pane Windows
Save
Ask
Tour
Hide
Share
Exterior Features
Construction Details 
StoneStucco
Patio And Porch 
Covered
Pool Features 
None
Roof 
FlatTile
Windows/Doors 
BlindsDouble Pane Windows
Community Features
Association Amenities 
None
Association Dues 
170
Financing Terms Available 
CashConventionalFHAVA Loan
HOA Fee Frequency 
Semi-Annually
School District 
Canutillo
Schools
School District
Canutillo
Elementary School
Sylvestre Reyes
Middle School
Alderete
High School
Canutillo
Listing courtesy of Young Ah Brown of Home Pros Real Estate Group


Listing information is provided by Participants of the Greater El Paso Association of Realtors MLS. IDX information is provided exclusively for personal, non-commercial use, and may not be used for any purpose other than to identify prospective properties consumers may be interested in purchasing. Information is deemed reliable but not guaranteed. Copyright 2026, Greater El Paso Association of Realtors MLS.
Last checked: 2026-05-25 04:59 AM UTC

Neighborhood & Commute
Source: Walkscore
Disclosure: Community information and market data powered by Constellation Data Labs. Information is deemed reliable but not guaranteed.
Save
Ask
Tour
Hide
Share