Save
Ask
Tour
Hide
Share
$589,000
8 Days On Site

1536 VIA APPIA Street
El Paso, TX 79912

For Sale|Single Family Residence|Active
5
Beds
4
Total Baths
1
Full Bath
3
Partial Baths
3,415
SqFt
$172
/SqFt
2005
Built
Subdivision:
Los Cerritos
County:
El Paso
Listing courtesy of Brenda Rogers of Dream Work Realty
1536 VIA APPIA Street1536 VIA APPIA Street1536 VIA APPIA Street1536 VIA APPIA Street
Save
Ask
Tour
Hide
Share

Mortgage Calculator

Monthly Payment (Est.)

$2,687
Calculator powered by Showcase IDX, a Constellation1 Company. Copyright ©2026 Information is deemed reliable but not guaranteed.

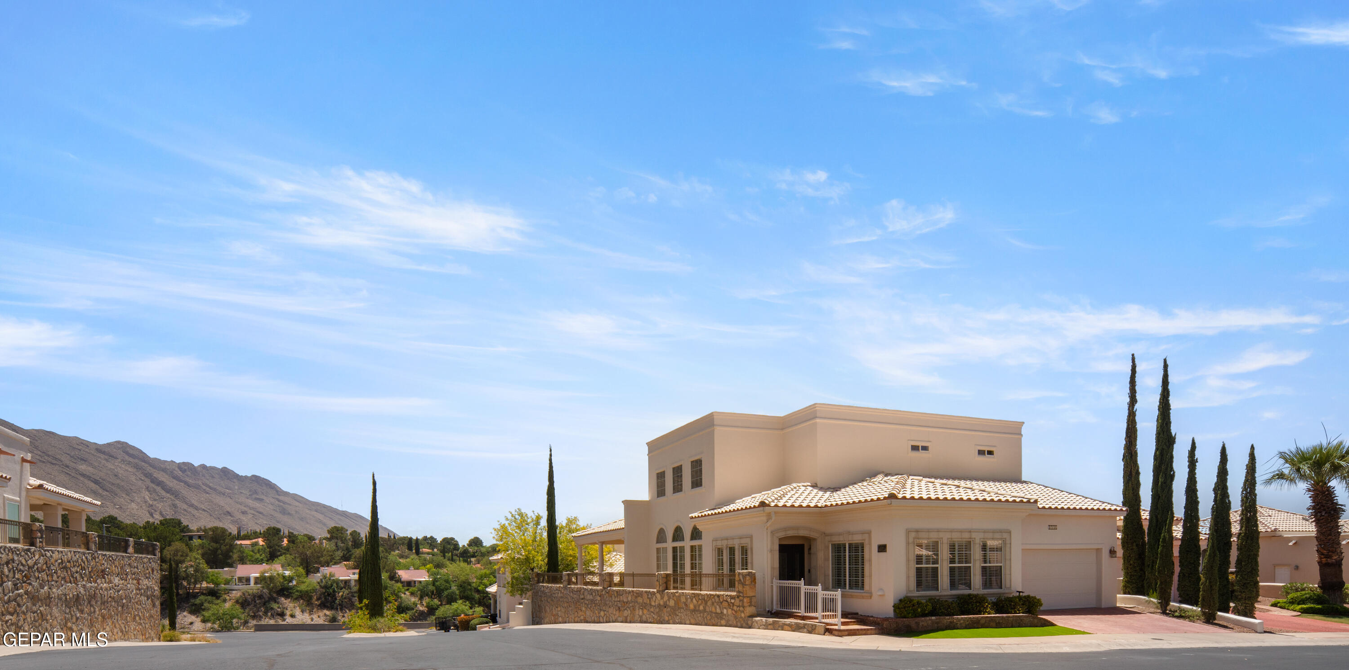
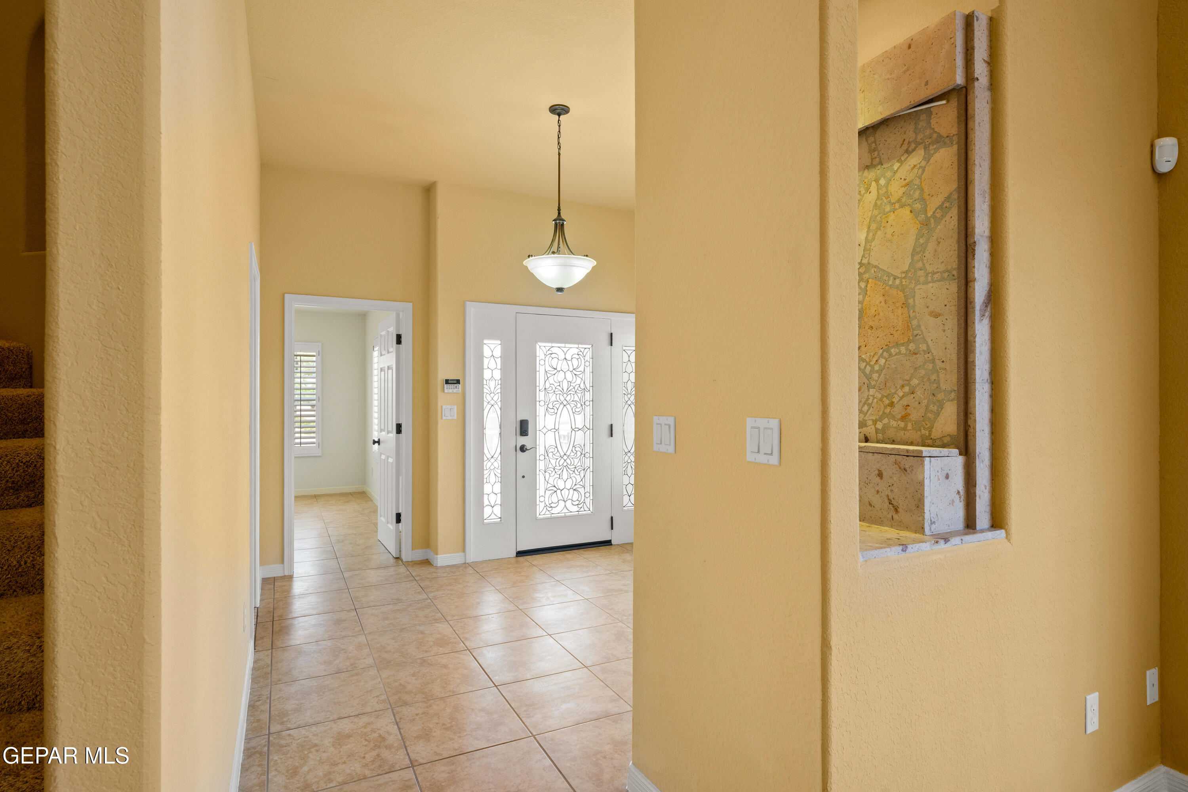
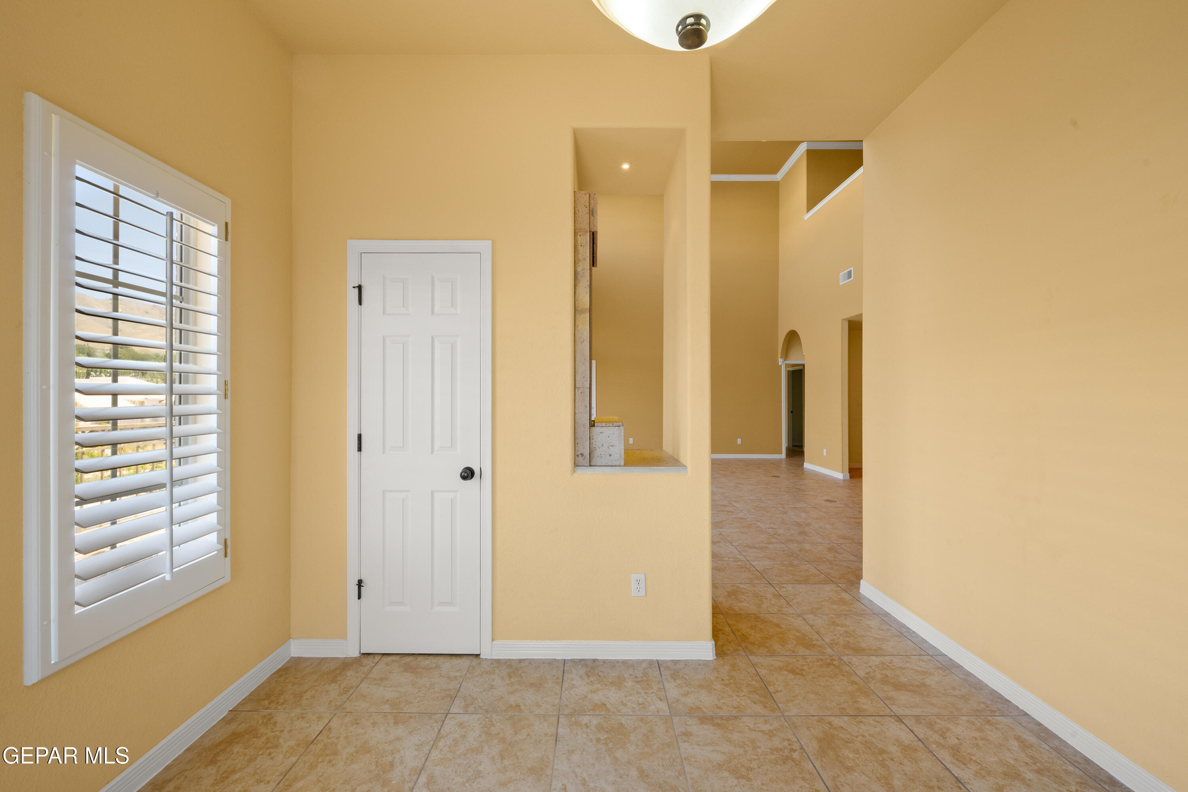
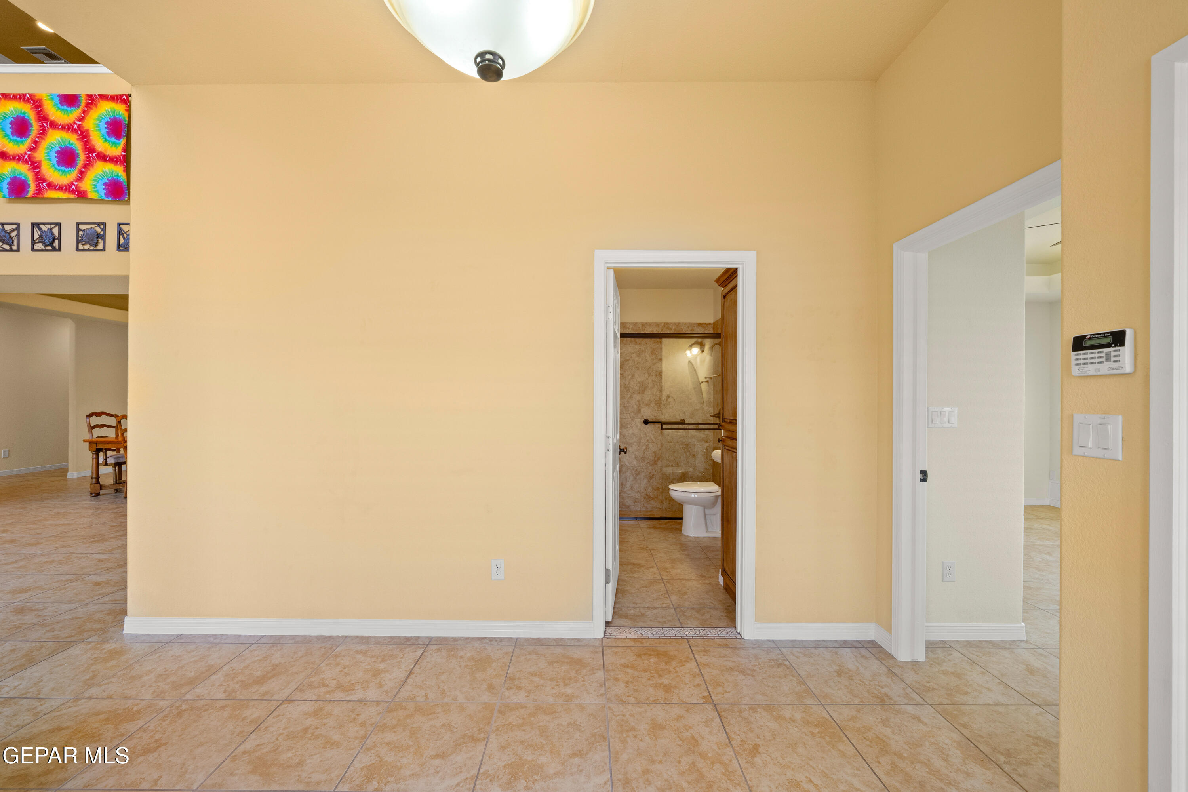
Welcome to the beautiful gated community of Los Cerritos, nestled at the base of the majestic Franklin Mountains. This elegant one-owner, 5 bedroom home, masterfully built by Phillips Hoover Construction, shows pride of ownership in every detail. Designed with entertaining & everyday living in mind, the expansive living area flows to inviting outdoor patios, creating the perfect setting for gatherings with family & friends. These serene outdoor spaces also provide a peaceful retreat to enjoy your morning coffee or unwind in the evening while taking in the breathtaking views of Mount Franklin. The thoughtfully designed floor plan features spacious primary suite conveniently located on the main level, along with an add'l downstairs bedroom. Generously sized kitchen offers abundant cabinetry and counter space, double oven, walk-in pantry. Intimate breakfast area off the kitchen opens directly to inviting outdoor patios. Upstairs is Large loft, 3 bedrooms, 2 baths, expansive deck with view! Bonus Community Pool!

Save
Ask
Tour
Hide
Share
Listing Snapshot
Price 
$589,000
Days On Site 
8 Days
Bedrooms 
5
Inside Area (SqFt) 
3,415 sqft
Total Baths 
4
Full Baths 
1
Partial Baths 
3
Lot Size 
0.14 Acres
Year Built 
2005
MLS® Number 
944091
Status 
Active
Property Tax 
$6,409.4
HOA/Condo/Coop Fees 
$190 monthly
Sq Ft Source 
N/A
Friends & Family
Recent Activity
a week agoListing first seen on site
a week agoListing updated with changes from the MLS®
General Features
Acres 
0.14
Number Of Stories 
2
Property Sub Type 
Single Family Residence
Security 
Security GateGated Community
Sewer 
Public Sewer
SqFt Total 
3415
Style 
2 Story
Water Source 
Public
Zoning 
PR1
Interior Features
Appliances 
CooktopDishwasherDisposalDouble OvenGas CooktopMicrowave
Cooling 
Flooring 
TileCarpet
Heating 
Central
Interior 
Master DownstairsWalk-In Closet(s)
Window Features 
ShuttersDouble Pane Windows
Save
Ask
Tour
Hide
Share
Exterior Features
Construction Details 
Stucco
Pool Features 
CommunityPrivate
Private Pool 
Yes
Roof 
FlatTile
Windows/Doors 
ShuttersDouble Pane Windows
Community Features
Association Amenities 
PoolOther
Association Dues 
190
Community Features 
Gated
Financing Terms Available 
CashConventionalFHAVA Loan
HOA Fee Frequency 
Monthly
School District 
El Paso
Schools
School District
El Paso
Elementary School
Wstrnhill
Middle School
Charles Q. Murphree
High School
Coronado
Listing courtesy of Brenda Rogers of Dream Work Realty


Listing information is provided by Participants of the Greater El Paso Association of Realtors MLS. IDX information is provided exclusively for personal, non-commercial use, and may not be used for any purpose other than to identify prospective properties consumers may be interested in purchasing. Information is deemed reliable but not guaranteed. Copyright 2026, Greater El Paso Association of Realtors MLS.
Last checked: 2026-05-25 04:59 AM UTC

Neighborhood & Commute
Source: Walkscore
Disclosure: Community information and market data powered by Constellation Data Labs. Information is deemed reliable but not guaranteed.
Save
Ask
Tour
Hide
Share