Save
Ask
Tour
Hide
Share
$235,000
8 Days On Site

10400 LAMBDA Drive
El Paso, TX 79924

For Sale|Single Family Residence|Active
3
Beds
2
Total Baths
2
Full Baths
1,227
SqFt
$192
/SqFt
1973
Built
Subdivision:
Apollo Heights
County:
El Paso
Listing courtesy of Deleina Galvan of Home Pros Real Estate Group
10400 LAMBDA Drive10400 LAMBDA Drive10400 LAMBDA Drive10400 LAMBDA Drive
Save
Ask
Tour
Hide
Share

Mortgage Calculator

Monthly Payment (Est.)

$1,072
Calculator powered by Showcase IDX, a Constellation1 Company. Copyright ©2026 Information is deemed reliable but not guaranteed.

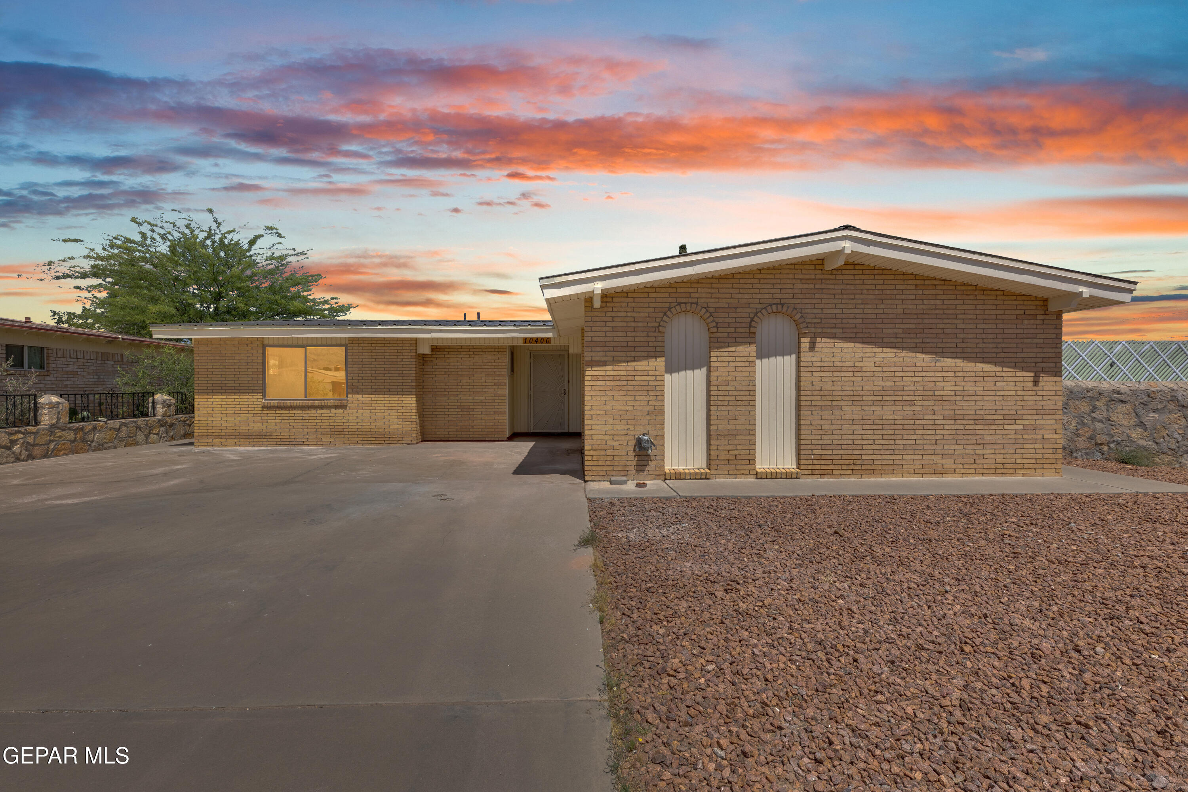
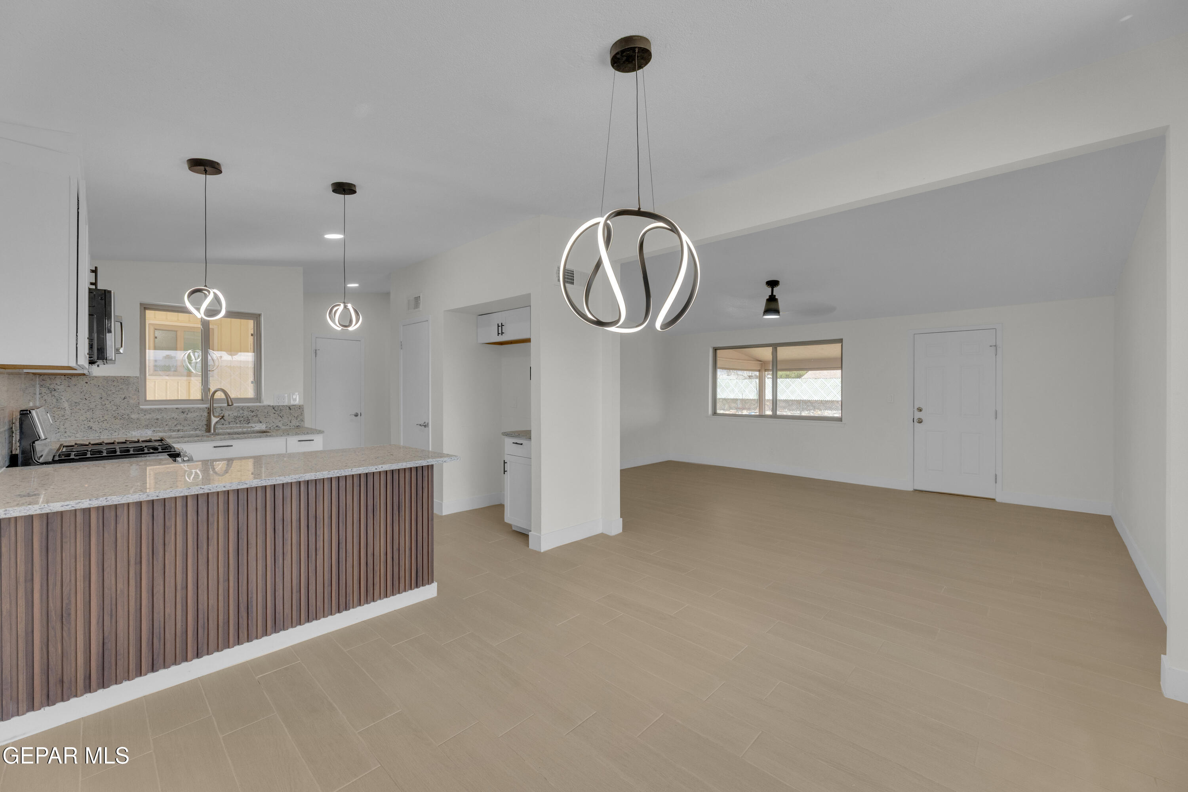
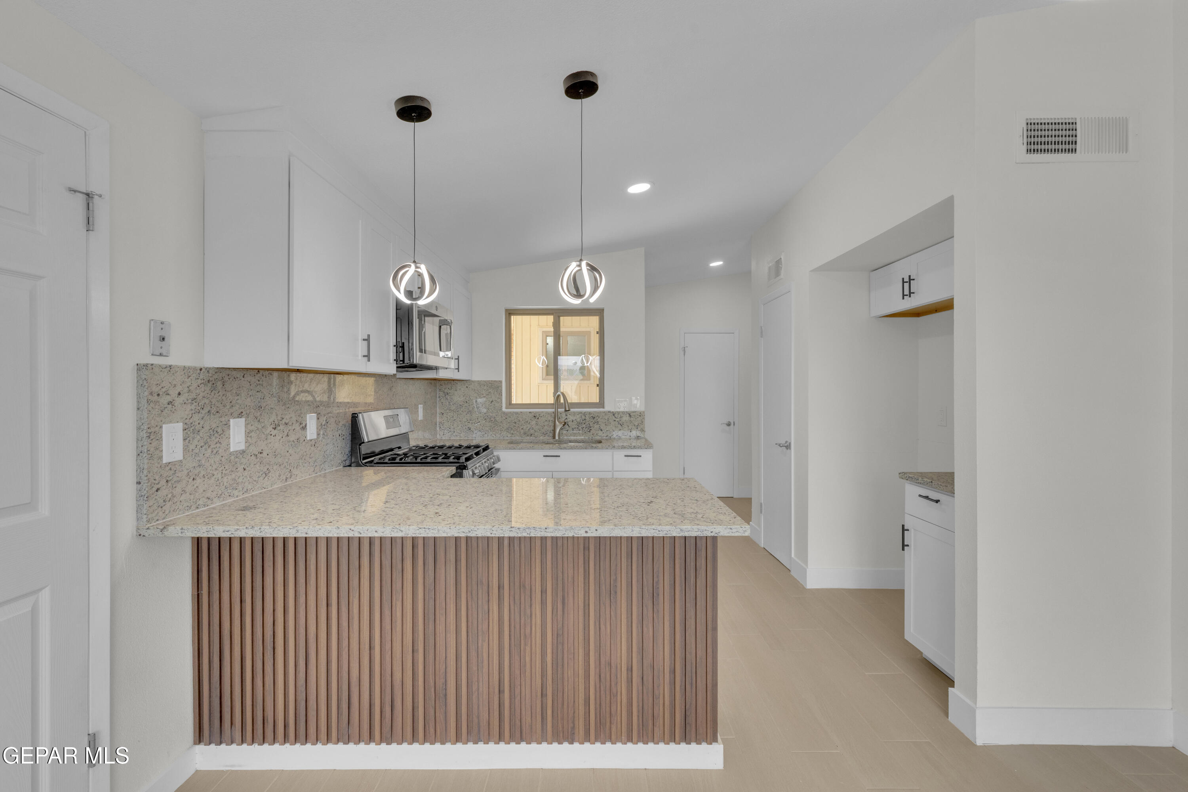
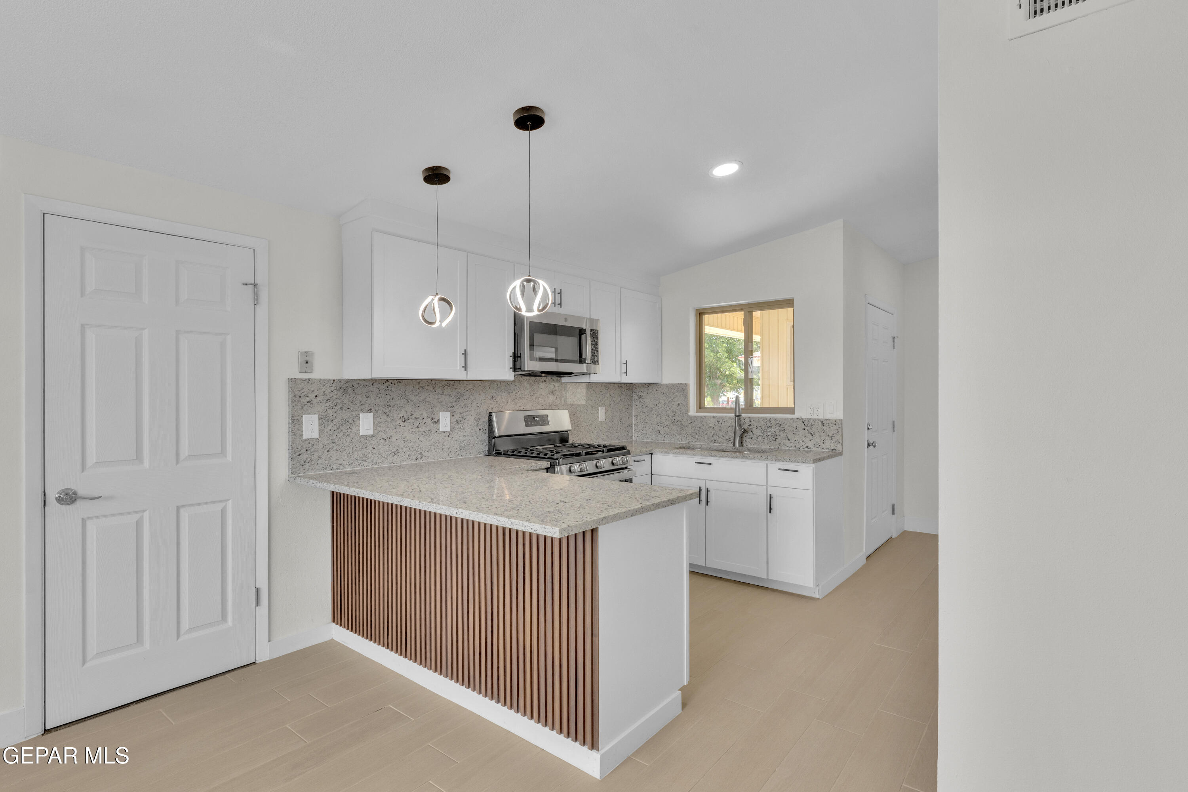
Welcome to this beautifully renovated 3 bedroom, 2-bath home located in a well established neighborhood. Thoughtfully updated throughout, this home combines modern touches with comfort and charm. Step inside to find a bright and spacious living area filled with natural light, an updated kitchen with plenty of cabinet space, and a comfortable dining area ideal for gatherings. The primary bedroom features its own private bath, while two additional bedrooms provide flexibility for family, guests or a home office. Out back, enjoy a spacious yard perfect for entertaining, gardening, or simply relaxing while taking in beautiful sunsets and stunning mountain views. With renovations completed throughout the home, this move-in ready property offers both style and peace of mind. Whether you are a first-time homebuyer, investor, or someone looking to settle into a charming neighborhood, this home is a must-see. Don't miss the opportunity to make it yours!

Save
Ask
Tour
Hide
Share
Listing Snapshot
Price 
$235,000
Days On Site 
8 Days
Bedrooms 
3
Inside Area (SqFt) 
1,227 sqft
Total Baths 
2
Full Baths 
2
Partial Baths 
N/A
Lot Size 
0.19 Acres
Year Built 
1973
MLS® Number 
944093
Status 
Active
Property Tax 
$4,765
HOA/Condo/Coop Fees 
N/A
Sq Ft Source 
N/A
Friends & Family
Recent Activity
a week agoListing first seen on site
a week agoListing updated with changes from the MLS®
General Features
Acres 
0.19
Number Of Stories 
1
Property Sub Type 
Single Family Residence
Security 
See Remarks
Sewer 
Public Sewer
SqFt Total 
1227
Style 
1 Story
Water Source 
Public
Zoning 
R3
Interior Features
Appliances 
Microwave
Cooling 
Fireplace Features 
None
Flooring 
Tile
Heating 
Central
Interior 
Kitchen IslandWalk-In Closet(s)
Laundry Features 
Electric Dryer HookupWasher Hookup
Window Features 
Double Pane Windows
Save
Ask
Tour
Hide
Share
Exterior Features
Construction Details 
Brick
Lot Features 
Corner Lot
Other Structures 
Garage(s)
Patio And Porch 
Screened
Pool Features 
None
Roof 
Metal
Windows/Doors 
Double Pane Windows
Community Features
Association Amenities 
None
Financing Terms Available 
CashConventionalFHAVA Loan
School District 
El Paso
Schools
School District
El Paso
Elementary School
Crosby
Middle School
Magoffin
High School
Irvin
Listing courtesy of Deleina Galvan of Home Pros Real Estate Group


Listing information is provided by Participants of the Greater El Paso Association of Realtors MLS. IDX information is provided exclusively for personal, non-commercial use, and may not be used for any purpose other than to identify prospective properties consumers may be interested in purchasing. Information is deemed reliable but not guaranteed. Copyright 2026, Greater El Paso Association of Realtors MLS.
Last checked: 2026-05-25 04:59 AM UTC

Neighborhood & Commute
Source: Walkscore
Disclosure: Community information and market data powered by Constellation Data Labs. Information is deemed reliable but not guaranteed.
Save
Ask
Tour
Hide
Share