Save
Ask
Tour
Hide
Share
$530,000
7 Days On Site

6445 DAKOTA RIDGE Drive
El Paso, TX 79912

For Sale|Single Family Residence|Active
4
Beds
3
Total Baths
2
Full Baths
1
Partial Bath
2,911
SqFt
$182
/SqFt
2003
Built
Subdivision:
Franklin Hills
County:
El Paso
Listing courtesy of Jacque Bernstein of ERA Sellers & Buyers Real Esta
6445 DAKOTA RIDGE Drive6445 DAKOTA RIDGE Drive6445 DAKOTA RIDGE Drive6445 DAKOTA RIDGE Drive
Save
Ask
Tour
Hide
Share

Mortgage Calculator

Monthly Payment (Est.)

$2,418
Calculator powered by Showcase IDX, a Constellation1 Company. Copyright ©2026 Information is deemed reliable but not guaranteed.

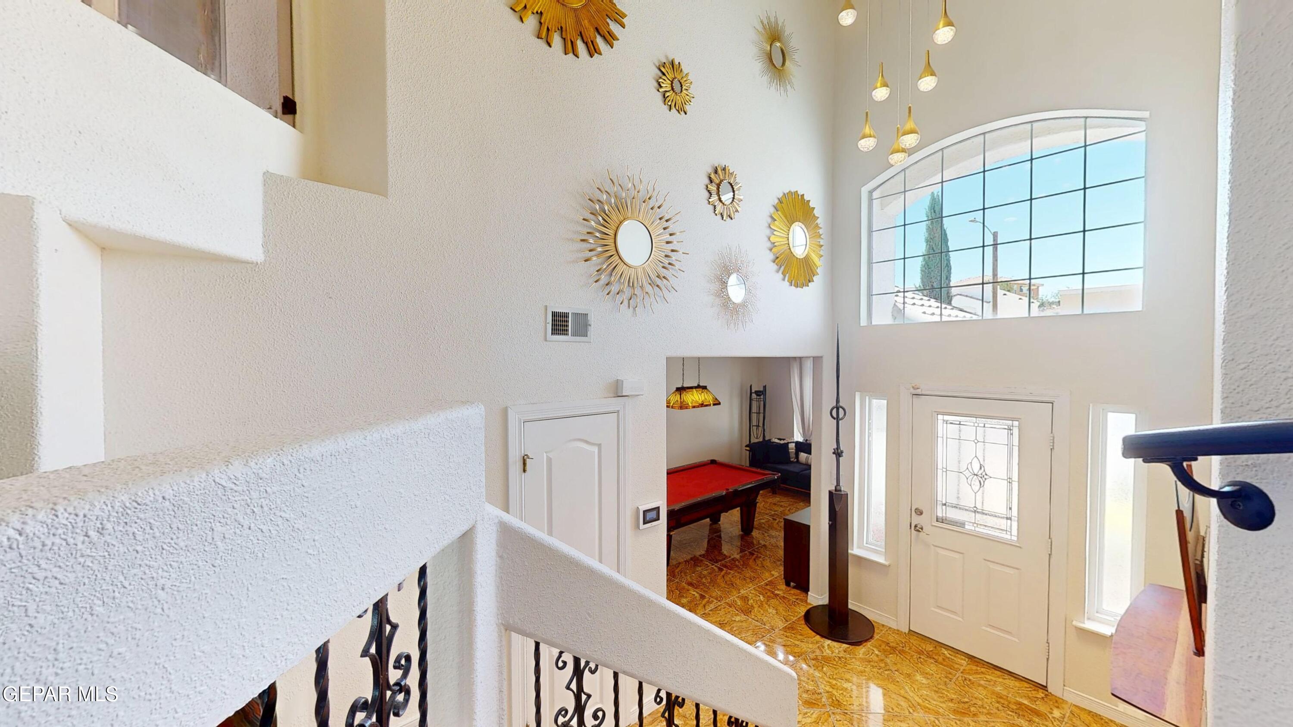
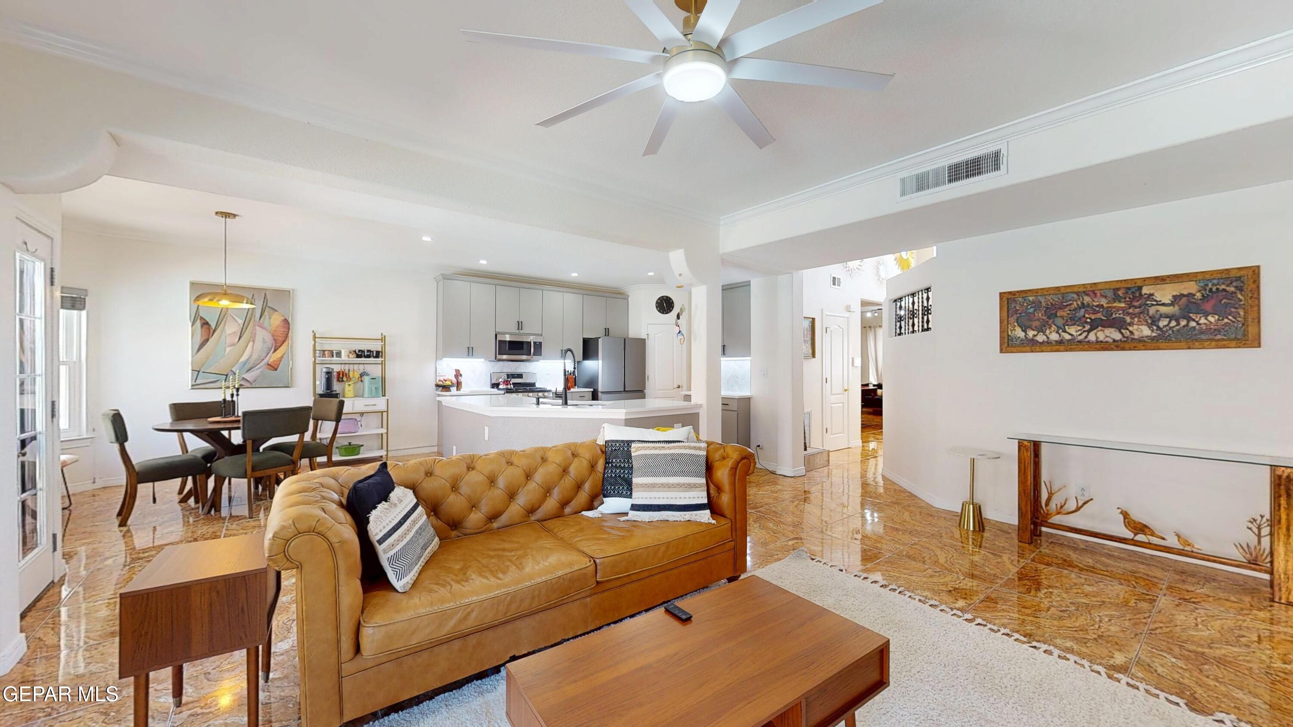
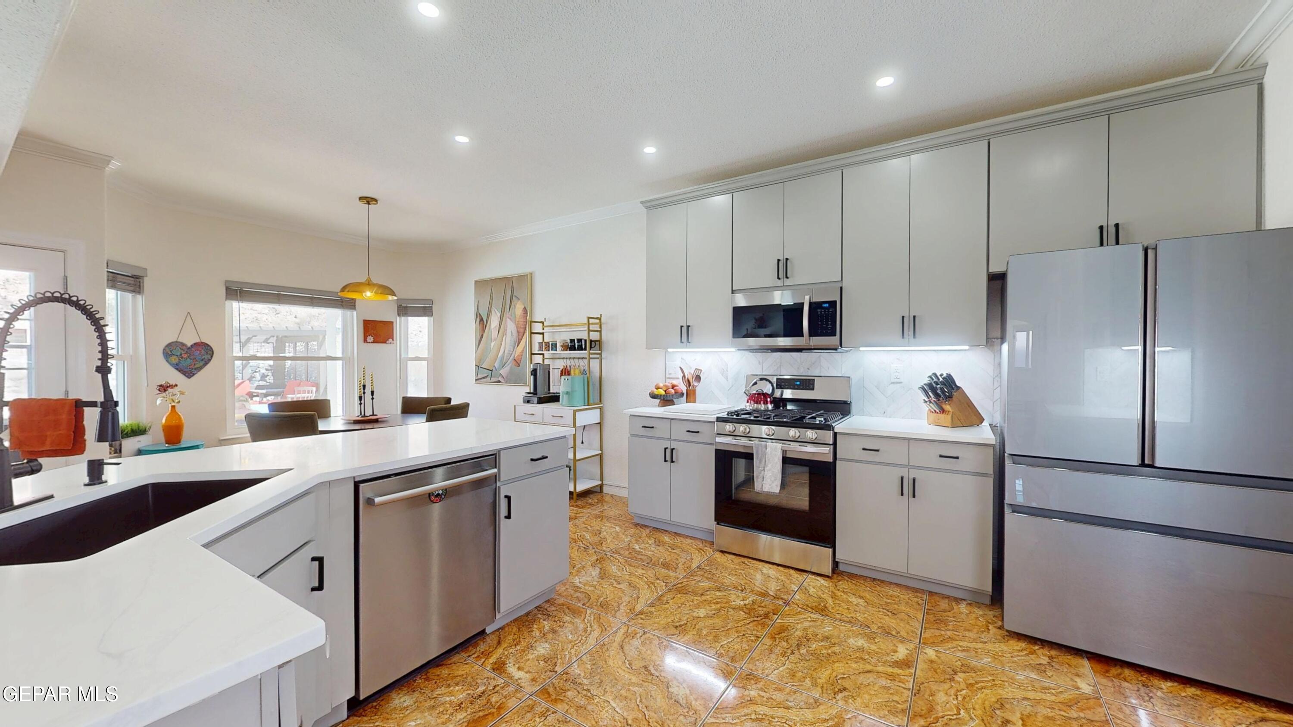
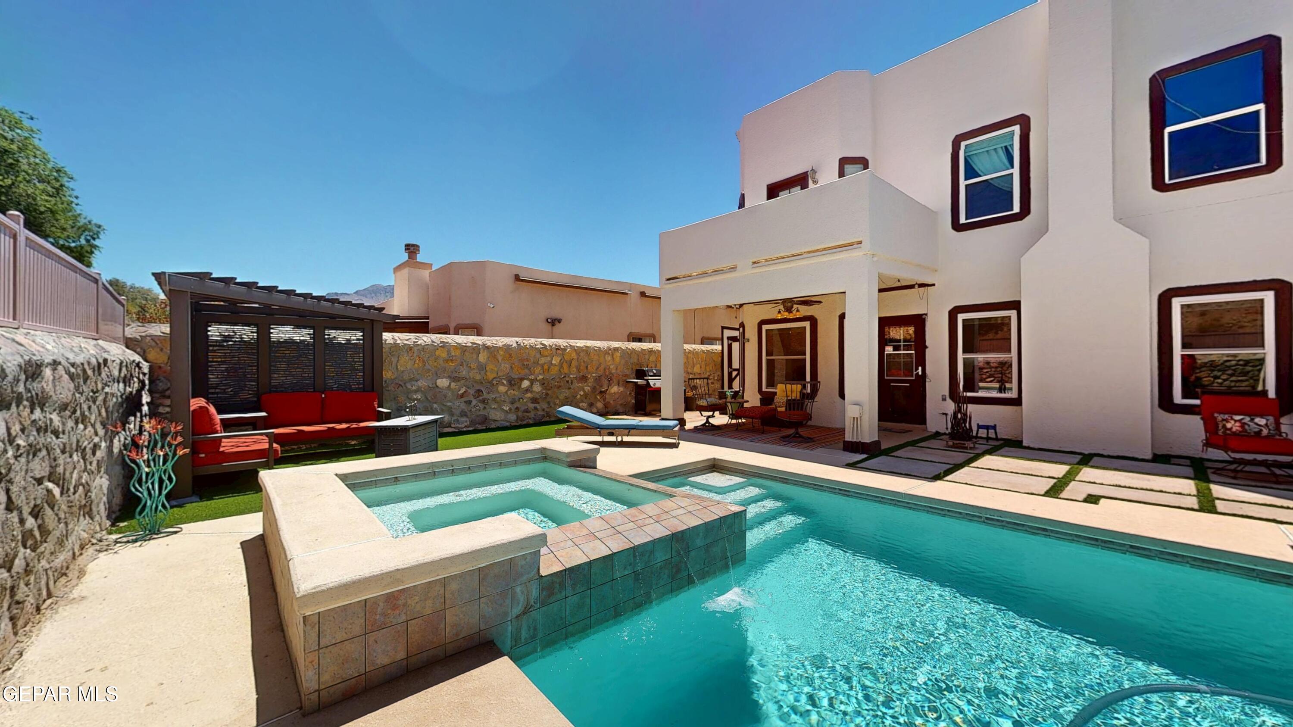
Welcome to your new home! You will love this updated & well-maintained home just minutes from shopping, restaurants, I-10, TransMountain, Tippin, Hornedo & Franklin HS. Situated near a local park & surrounded by the beautiful Franklin Mountains, this home features an easy-flowing layout with abundant storage. First floor includes 2 living areas & second master bedroom with bath. The remodeled kitchen features updated cabinets, lighting, quartz countertops, a farmhouse sink & 2 pantries. Second floor offers a loft & 3 spacious bedrooms all featuring luxurious natural strand bamboo tiger wood flooring. The expansive primary suite includes a private balcony with mountain views + a spa-like bathroom equipped with a jetted tub, separate shower, double copper sinks, & a large walk in closet. Additional features include a water softener & heated saltwater pool. The house & outdoor space are perfect for entertaining, featuring a private shaded patio with a ceiling fan, pergola, a spacious yard & no rear neighbors.

Save
Ask
Tour
Hide
Share
Listing Snapshot
Price 
$530,000
Days On Site 
7 Days
Bedrooms 
4
Inside Area (SqFt) 
2,911 sqft
Total Baths 
3
Full Baths 
2
Partial Baths 
1
Lot Size 
0.18 Acres
Year Built 
2003
MLS® Number 
944120
Status 
Active
Property Tax 
$10,786.67
HOA/Condo/Coop Fees 
N/A
Sq Ft Source 
N/A
Friends & Family
Recent Activity
a week agoListing first seen on site
a week agoListing updated with changes from the MLS®
General Features
Acres 
0.18
Number Of Stories 
2
Property Sub Type 
Single Family Residence
Security 
Smoke Detector(s)
Sewer 
Public Sewer
SqFt Total 
2911
Style 
2 Story
Water Source 
Public
Zoning 
R3
Interior Features
Appliances 
Water HeaterDishwasherDisposalFree-Standing Gas OvenMicrowaveWater Softener Owned
Cooling 
Ceiling Fan(s)
Fireplace 
Yes
Fireplace Features 
GasElectric
Fireplaces 
2
Flooring 
TileWoodCarpet
Heating 
Central
Interior 
Entrance FoyerEat-in KitchenDouble VanityCeiling Fan(s)Kitchen IslandMaster DownstairsPantryWalk-In Closet(s)
Laundry Features 
Electric Dryer HookupWasher Hookup
Spa 
Yes
Window Features 
BlindsDouble Pane Windows
Save
Ask
Tour
Hide
Share
Exterior Features
Construction Details 
Stucco
Exterior 
Balcony
Fencing 
FencedBack Yard
Other Structures 
Shed(s)Storage
Patio And Porch 
Covered
Pool Features 
HeatedIn GroundSalt WaterPrivate
Private Pool 
Yes
Roof 
FlatTile
Spa 
Yes
Windows/Doors 
BlindsDouble Pane Windows
Community Features
Financing Terms Available 
CashConventionalFHAVA Loan
School District 
El Paso
Schools
School District
El Paso
Elementary School
Tippin
Middle School
Hornedo
High School
Franklin
Listing courtesy of Jacque Bernstein of ERA Sellers & Buyers Real Esta


Listing information is provided by Participants of the Greater El Paso Association of Realtors MLS. IDX information is provided exclusively for personal, non-commercial use, and may not be used for any purpose other than to identify prospective properties consumers may be interested in purchasing. Information is deemed reliable but not guaranteed. Copyright 2026, Greater El Paso Association of Realtors MLS.
Last checked: 2026-05-25 04:24 AM UTC

Neighborhood & Commute
Source: Walkscore
Disclosure: Community information and market data powered by Constellation Data Labs. Information is deemed reliable but not guaranteed.
Save
Ask
Tour
Hide
Share