Save
Ask
Tour
Hide
Share
$319,950
7 Days On Site

13889 CAROLINA PONCE Avenue
Horizon City, TX 79928

For Sale|Single Family Residence|Active
4
Beds
3
Total Baths
2
Full Baths
1
Partial Bath
1,723
SqFt
$186
/SqFt
2026
Built
Subdivision:
Summer Sky North
County:
El Paso
Listing courtesy of Sam Jallad of El Paso Elite Realty
13889 CAROLINA PONCE Avenue13889 CAROLINA PONCE Avenue13889 CAROLINA PONCE Avenue13889 CAROLINA PONCE Avenue
Save
Ask
Tour
Hide
Share

Mortgage Calculator

Monthly Payment (Est.)

$1,460
Calculator powered by Showcase IDX, a Constellation1 Company. Copyright ©2026 Information is deemed reliable but not guaranteed.

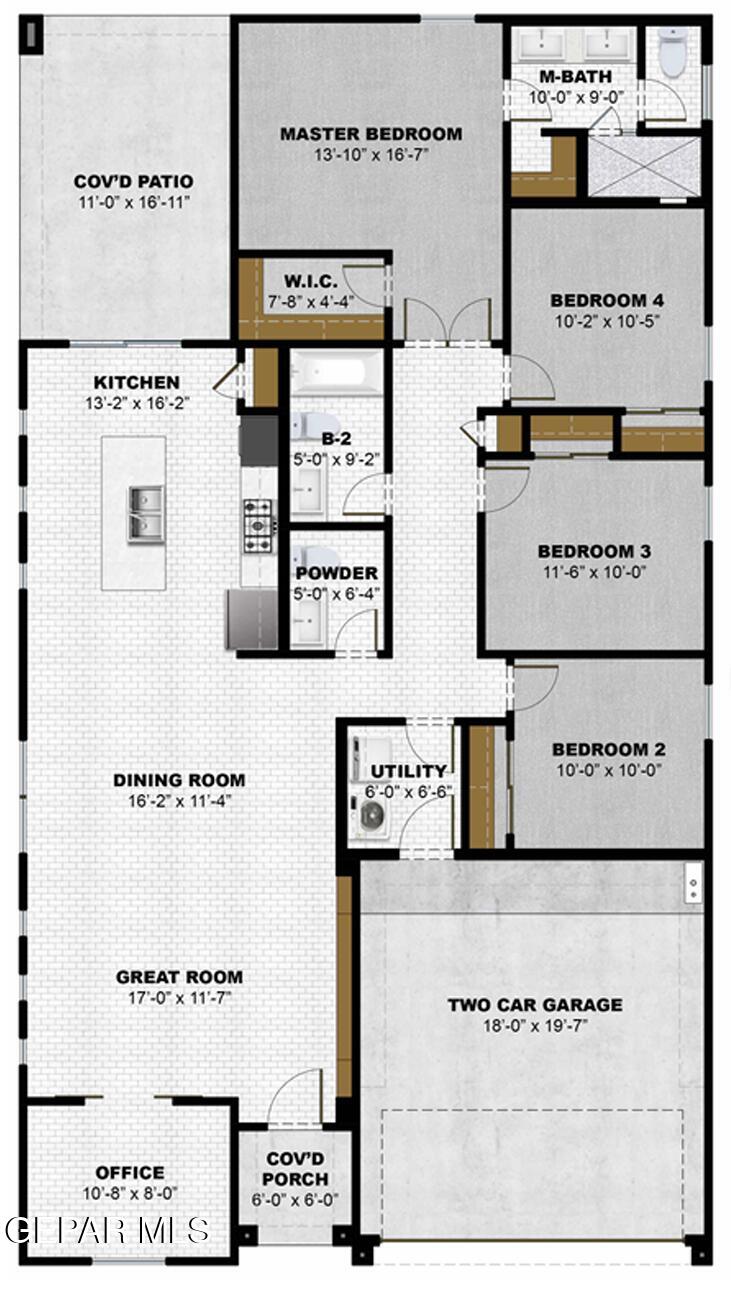
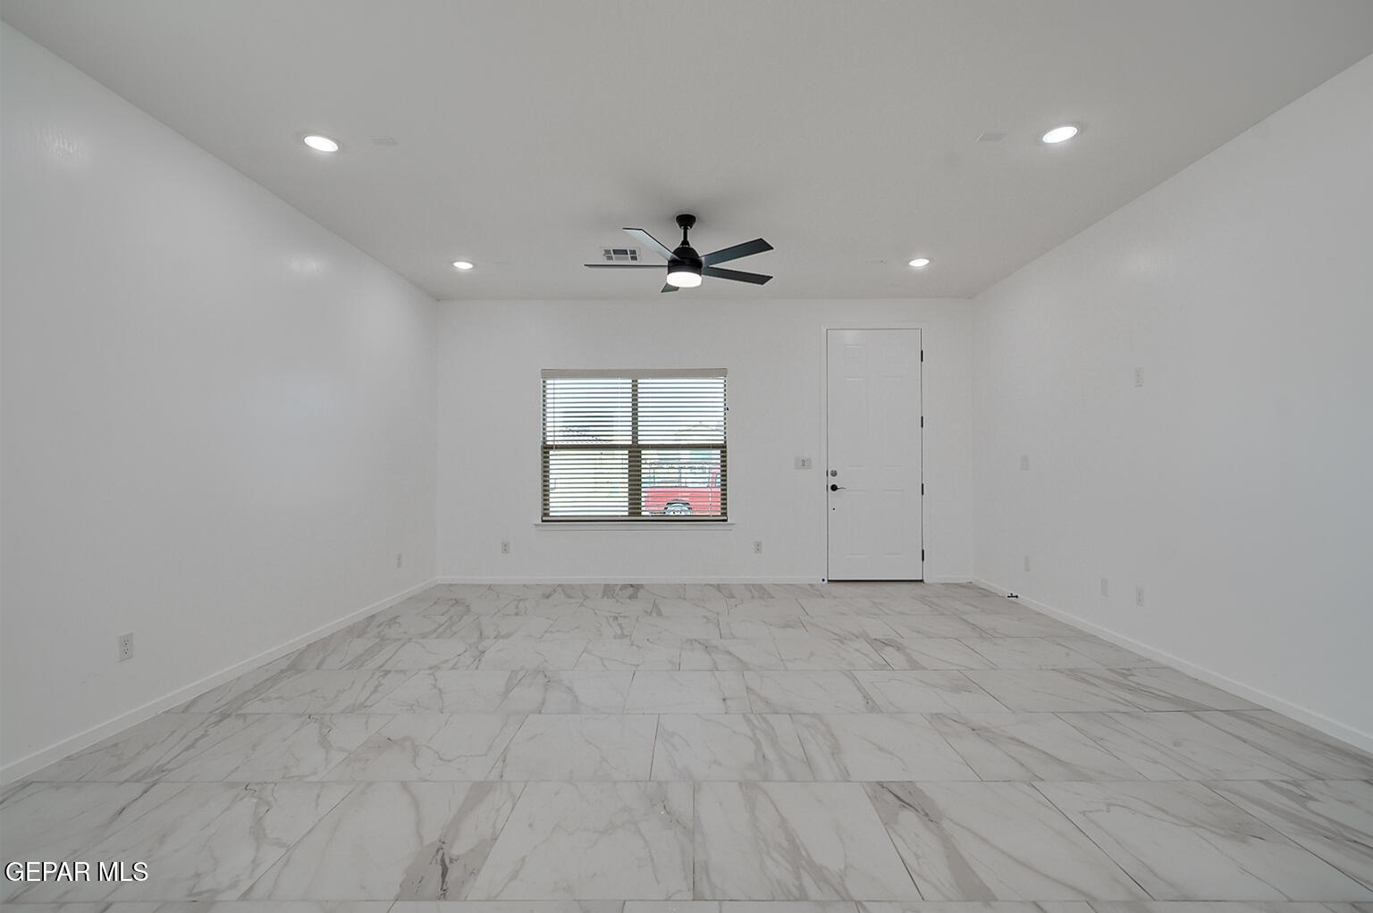
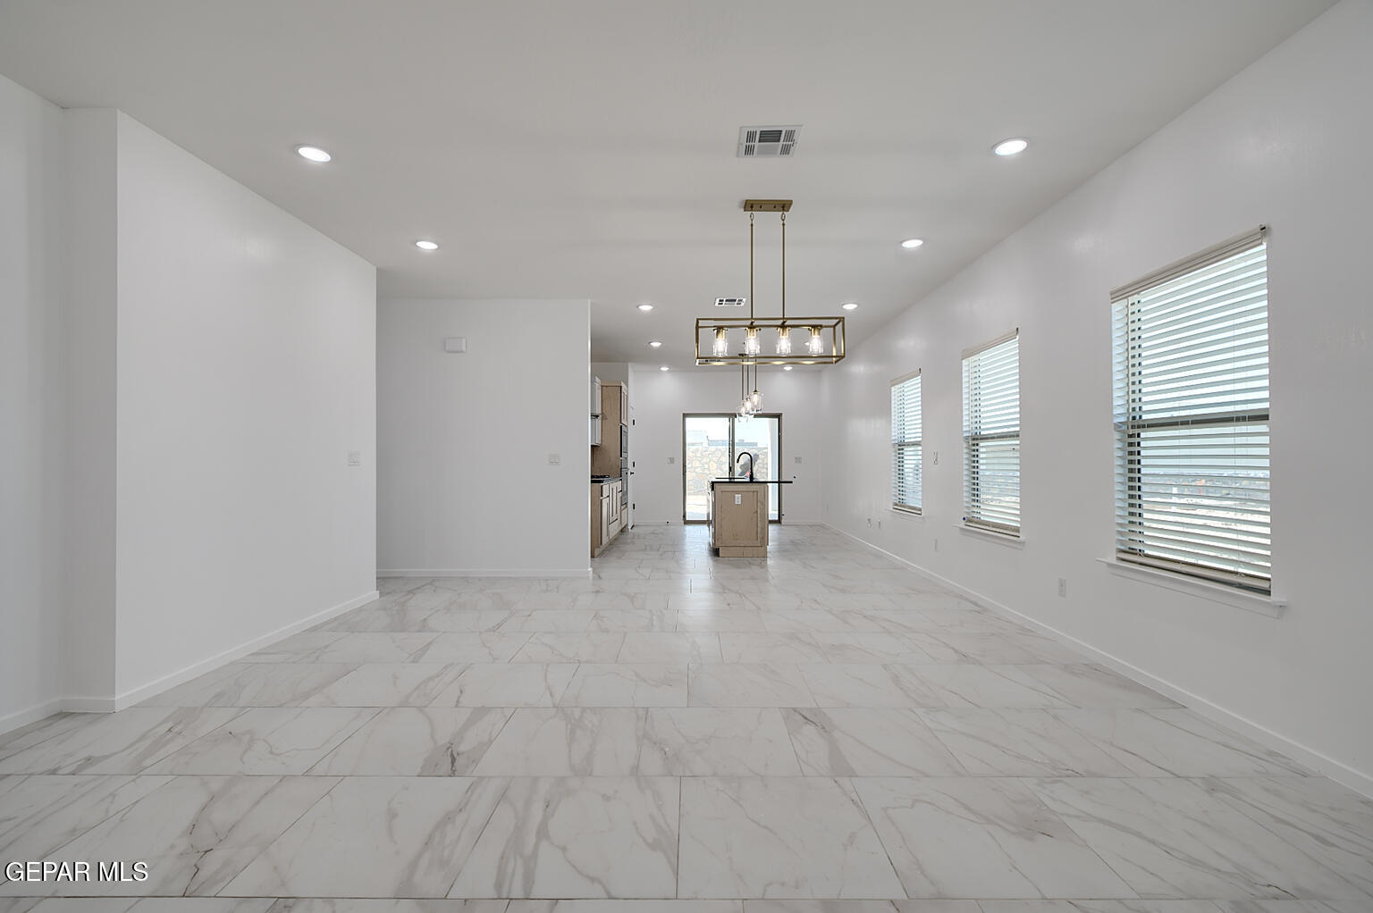
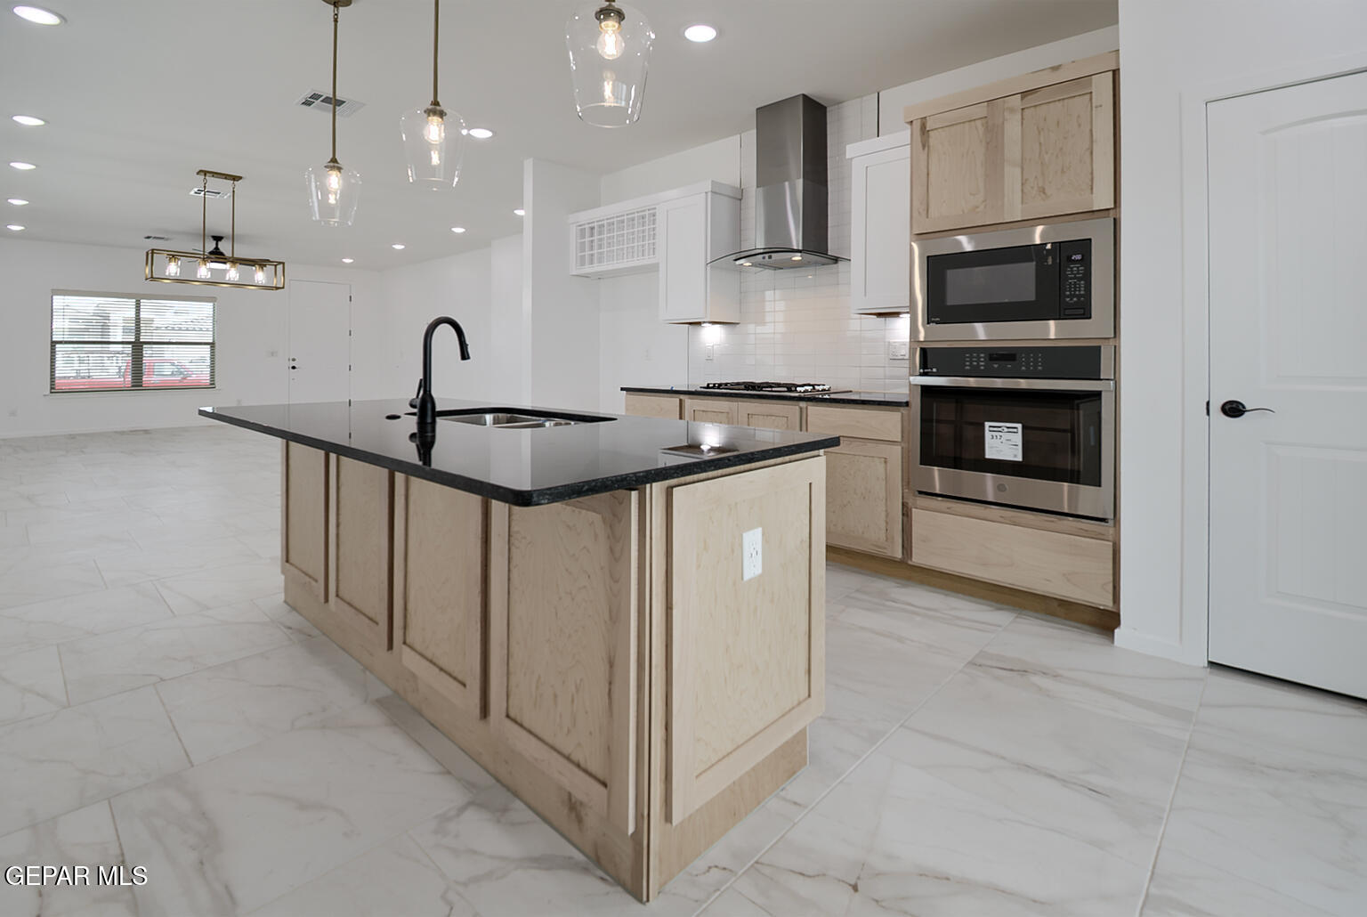
The Paris floor plan by BIC Homes is an elegant retreat that greets you with a prominent curb appeal that will remain iconic for generations. The front elevation includes siding, stone, wood accents, and stylish overhead lamps above the garage Inside, the Paris floor plan is equipped with plantation shutters for optimal light control and a classic, timeless look throughout the home. Enjoy quartz or granite countertops throughout the home as well for that added luxury touch. Walking up, a covered porch greets you and upon walking in, the living room fills the space with natural light. A dedicated office space is located off the living room with windows looking out to the front yard. The dining room and kitchen follow the living room, all of these spaces are seamlessly connected with our open concept design. Enjoy a gourmet kitchen with stainless steel appliances, tiled backsplash, cabinets with crown molding, and a built-in wine rack. All of these elements are sure to elevate your culinary and entertaining exp

Save
Ask
Tour
Hide
Share
Listing Snapshot
Price 
$319,950
Days On Site 
7 Days
Bedrooms 
4
Inside Area (SqFt) 
1,723 sqft
Total Baths 
3
Full Baths 
2
Partial Baths 
1
Lot Size 
0.12 Acres
Year Built 
2026
MLS® Number 
944126
Status 
Active
Property Tax 
$754.36
HOA/Condo/Coop Fees 
N/A
Sq Ft Source 
Builder
Friends & Family
Recent Activity
a week agoListing first seen on site
a week agoListing updated with changes from the MLS®
General Features
Acres 
0.12
Number Of Stories 
1
Property Sub Type 
Single Family Residence
Sewer 
Public Sewer
SqFt Total 
1723
Style 
1 Story
Water Source 
Public
Zoning 
R1
Interior Features
Appliances 
Built-In Gas OvenCooktopDishwasherMicrowaveTankless Water HeaterVented Exhaust Fan
Cooling 
Ceiling Fan(s)
Flooring 
TileCarpet
Heating 
Exhaust FanForced Air
Interior 
Entrance FoyerDouble VanityBuilt-in FeaturesSmart HomeCeiling Fan(s)PantryWalk-In Closet(s)
Window Features 
ShuttersDouble Pane Windows
Save
Ask
Tour
Hide
Share
Exterior Features
Construction Details 
StoneStuccoVinyl Siding
Roof 
Shingle
Windows/Doors 
ShuttersDouble Pane Windows
Community Features
Financing Terms Available 
CashConventionalFHAVA Loan
School District 
Socorro
Schools
School District
Socorro
Elementary School
Dr Sue Shook
Middle School
Col John O Ensor
High School
Eastlake
Listing courtesy of Sam Jallad of El Paso Elite Realty


Listing information is provided by Participants of the Greater El Paso Association of Realtors MLS. IDX information is provided exclusively for personal, non-commercial use, and may not be used for any purpose other than to identify prospective properties consumers may be interested in purchasing. Information is deemed reliable but not guaranteed. Copyright 2026, Greater El Paso Association of Realtors MLS.
Last checked: 2026-05-25 04:30 AM UTC

Neighborhood & Commute
Source: Walkscore
Disclosure: Community information and market data powered by Constellation Data Labs. Information is deemed reliable but not guaranteed.
Save
Ask
Tour
Hide
Share