Save
Ask
Tour
Hide
Share
$320,000
6 Days On Site

3066 SNOWY POINT Drive
El Paso, TX 79938

For Sale|Single Family Residence|Active
3
Beds
3
Total Baths
2
Full Baths
1
Partial Bath
2,102
SqFt
$152
/SqFt
2009
Built
Subdivision:
Tierra Del Este
County:
El Paso
Listing courtesy of DJ Dalition of Keller Williams Realty
3066 SNOWY POINT Drive3066 SNOWY POINT Drive3066 SNOWY POINT Drive3066 SNOWY POINT Drive
Save
Ask
Tour
Hide
Share

Mortgage Calculator

Monthly Payment (Est.)

$1,460
Calculator powered by Showcase IDX, a Constellation1 Company. Copyright ©2026 Information is deemed reliable but not guaranteed.

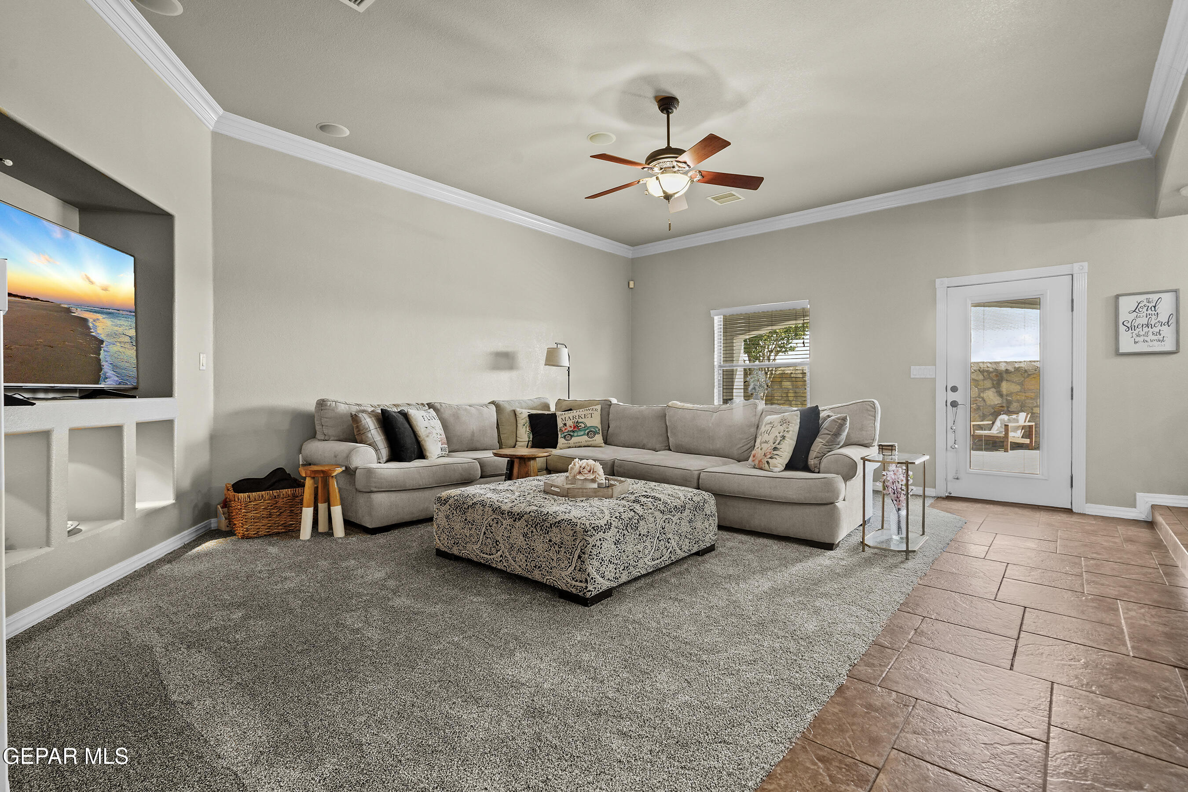
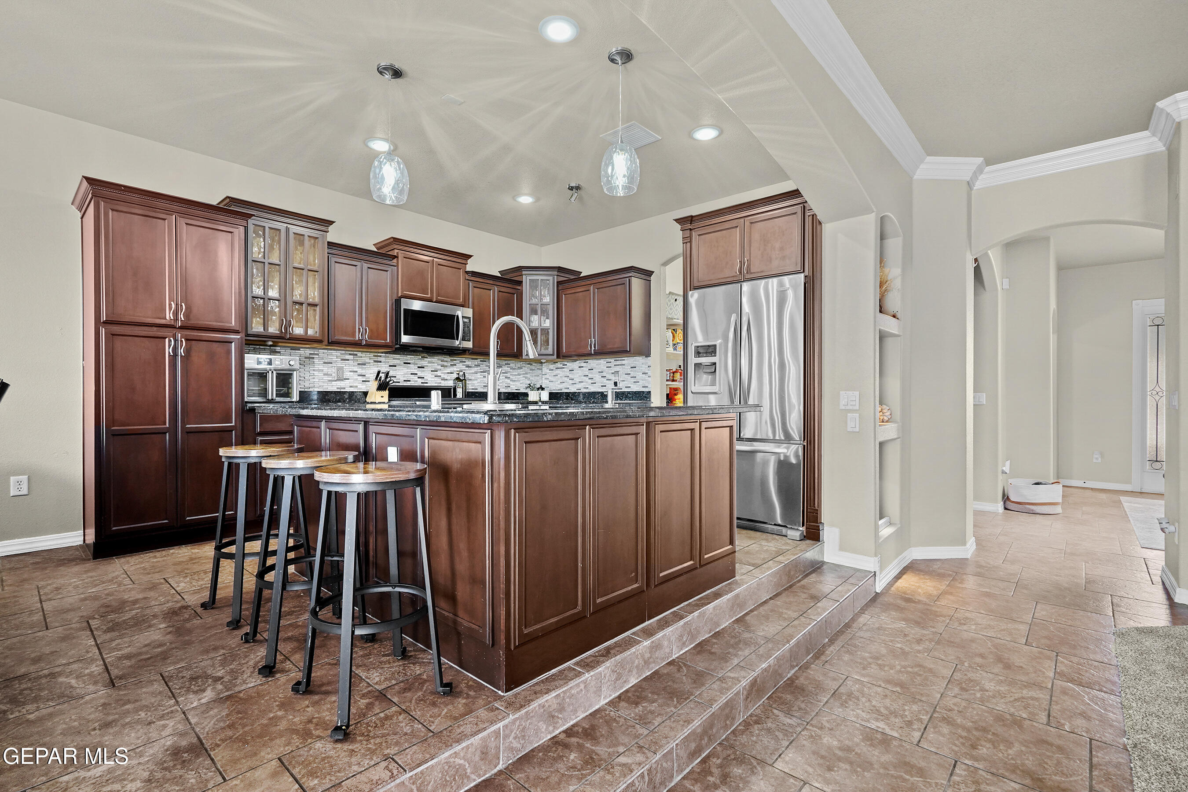
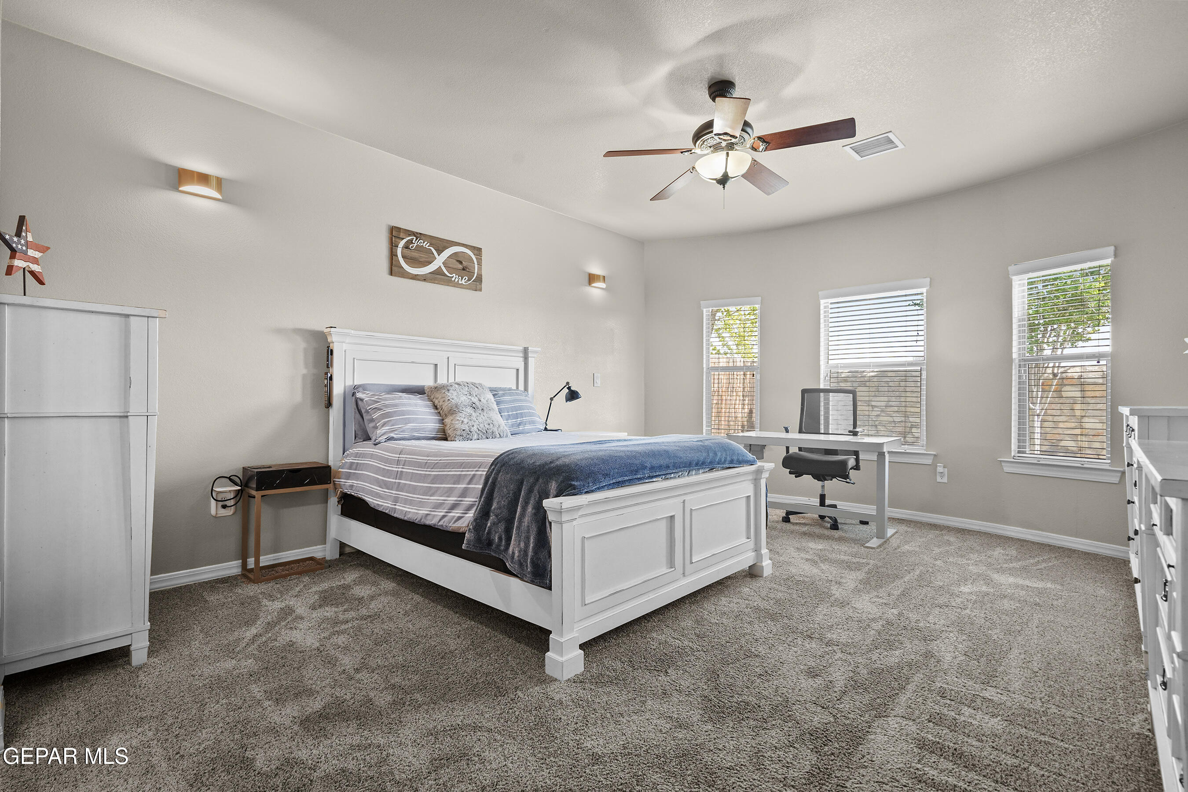
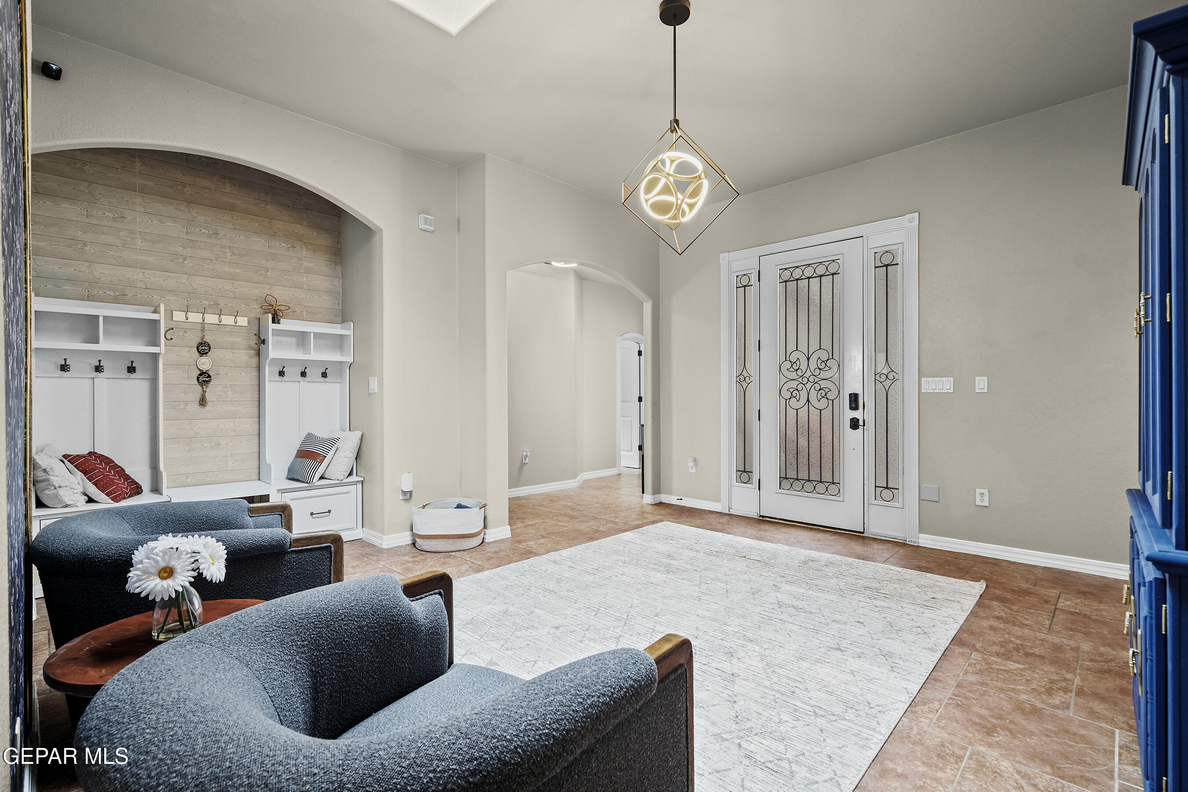
You'll love this Fortune custom home! It truly shows pride of ownership. Situated on a 0.14 acre lot, this 2102 square foot property features 3 bedrooms and 2.5 baths and refrigerated air! Step through the open courtyard and foyer to discover a formal dining area and a modern, warm, and inviting open concept living space. Plantation shutters, custom lighting, and built in shelving add elegant touches. The spacious family room boasts a gorgeous fireplace and flows seamlessly into the kitchen! You will love the large granite breakfast bar, full stainless steel appliances, and walk in pantry. The primary suite is a true retreat with dual vanities, a jetted tub, and a separate shower. Enjoy the beautifully landscaped front and backyard with no rear neighbors, offering perfect privacy to relax and enjoy the El Paso golden hour. Close to highly rated local schools! Schedule your tour today!

Save
Ask
Tour
Hide
Share
Listing Snapshot
Price 
$320,000
Days On Site 
6 Days
Bedrooms 
3
Inside Area (SqFt) 
2,102 sqft
Total Baths 
3
Full Baths 
2
Partial Baths 
1
Lot Size 
0.14 Acres
Year Built 
2009
MLS® Number 
944146
Status 
Active
Property Tax 
$7,376
HOA/Condo/Coop Fees 
N/A
Sq Ft Source 
N/A
Friends & Family
Recent Activity
6 days agoListing first seen on site
7 days agoListing updated with changes from the MLS®
General Features
Acres 
0.14
Number Of Stories 
1
Property Sub Type 
Single Family Residence
Security 
Smoke Detector(s)Security System
Sewer 
Public Sewer
SqFt Total 
2102
Style 
See RemarksCustom1 Story
Water Source 
Public
Zoning 
R5
Interior Features
Appliances 
DishwasherDisposalExhaust FanGas CooktopMicrowaveTankless Water Heater
Cooling 
Ceiling Fan(s)Central Air
Fireplace 
Yes
Fireplaces 
1
Flooring 
TileVinylCarpet
Heating 
Exhaust FanNatural Gas
Interior 
Entrance FoyerEat-in KitchenDouble VanityBuilt-in FeaturesCeiling Fan(s)Kitchen IslandPantryWalk-In Closet(s)See Remarks
Laundry Features 
Electric Dryer Hookup
Window Features 
Shutters
Save
Ask
Tour
Hide
Share
Exterior Features
Construction Details 
See RemarksStucco
Exterior 
Courtyard
Fencing 
PrivacyBack Yard
Lot Features 
Subdivided
Other Structures 
Garage(s)Shed(s)
Patio And Porch 
Covered
Pool Features 
None
Roof 
Flat
Windows/Doors 
Shutters
Community Features
Association Amenities 
None
Financing Terms Available 
CashConventionalFHAVA Loan
School District 
Socorro
Schools
School District
Socorro
Elementary School
James P Butler
Middle School
Manuel R Puentes
High School
Pebble Hills
Listing courtesy of DJ Dalition of Keller Williams Realty


Listing information is provided by Participants of the Greater El Paso Association of Realtors MLS. IDX information is provided exclusively for personal, non-commercial use, and may not be used for any purpose other than to identify prospective properties consumers may be interested in purchasing. Information is deemed reliable but not guaranteed. Copyright 2026, Greater El Paso Association of Realtors MLS.
Last checked: 2026-05-25 04:24 AM UTC

Neighborhood & Commute
Source: Walkscore
Disclosure: Community information and market data powered by Constellation Data Labs. Information is deemed reliable but not guaranteed.
Save
Ask
Tour
Hide
Share