
Save
Ask
Tour
Hide
$289,950
6 Days On Site
3813 Perspective StreetEl Paso, TX 79938
For Sale|Single Family Residence|Active
3
Beds
2
Total Baths
1
Full Bath
1
Partial Bath
1,532
SqFt
$189
/SqFt
2026
Built
Subdivision:
Tierra Del Este
County:
El Paso
Listing courtesy of Irma Gabriela Baca of ERA Sellers & Buyers Real Esta
Save
Ask
Tour
Hide
Mortgage Calculator
Monthly Payment (Est.)
$1,323Calculator powered by Showcase IDX, a Constellation1 Company. Copyright ©2026 Information is deemed reliable but not guaranteed.
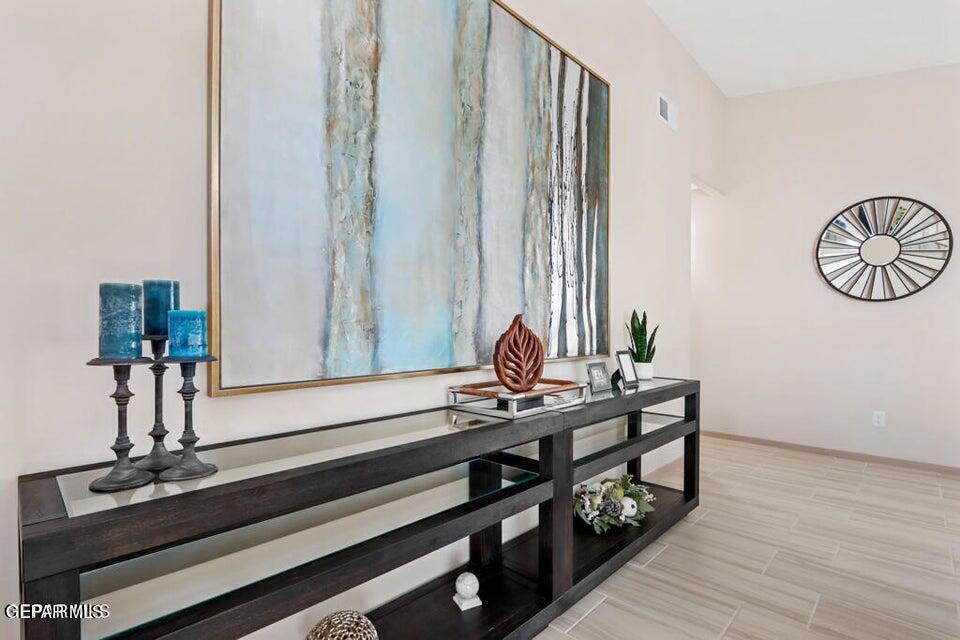
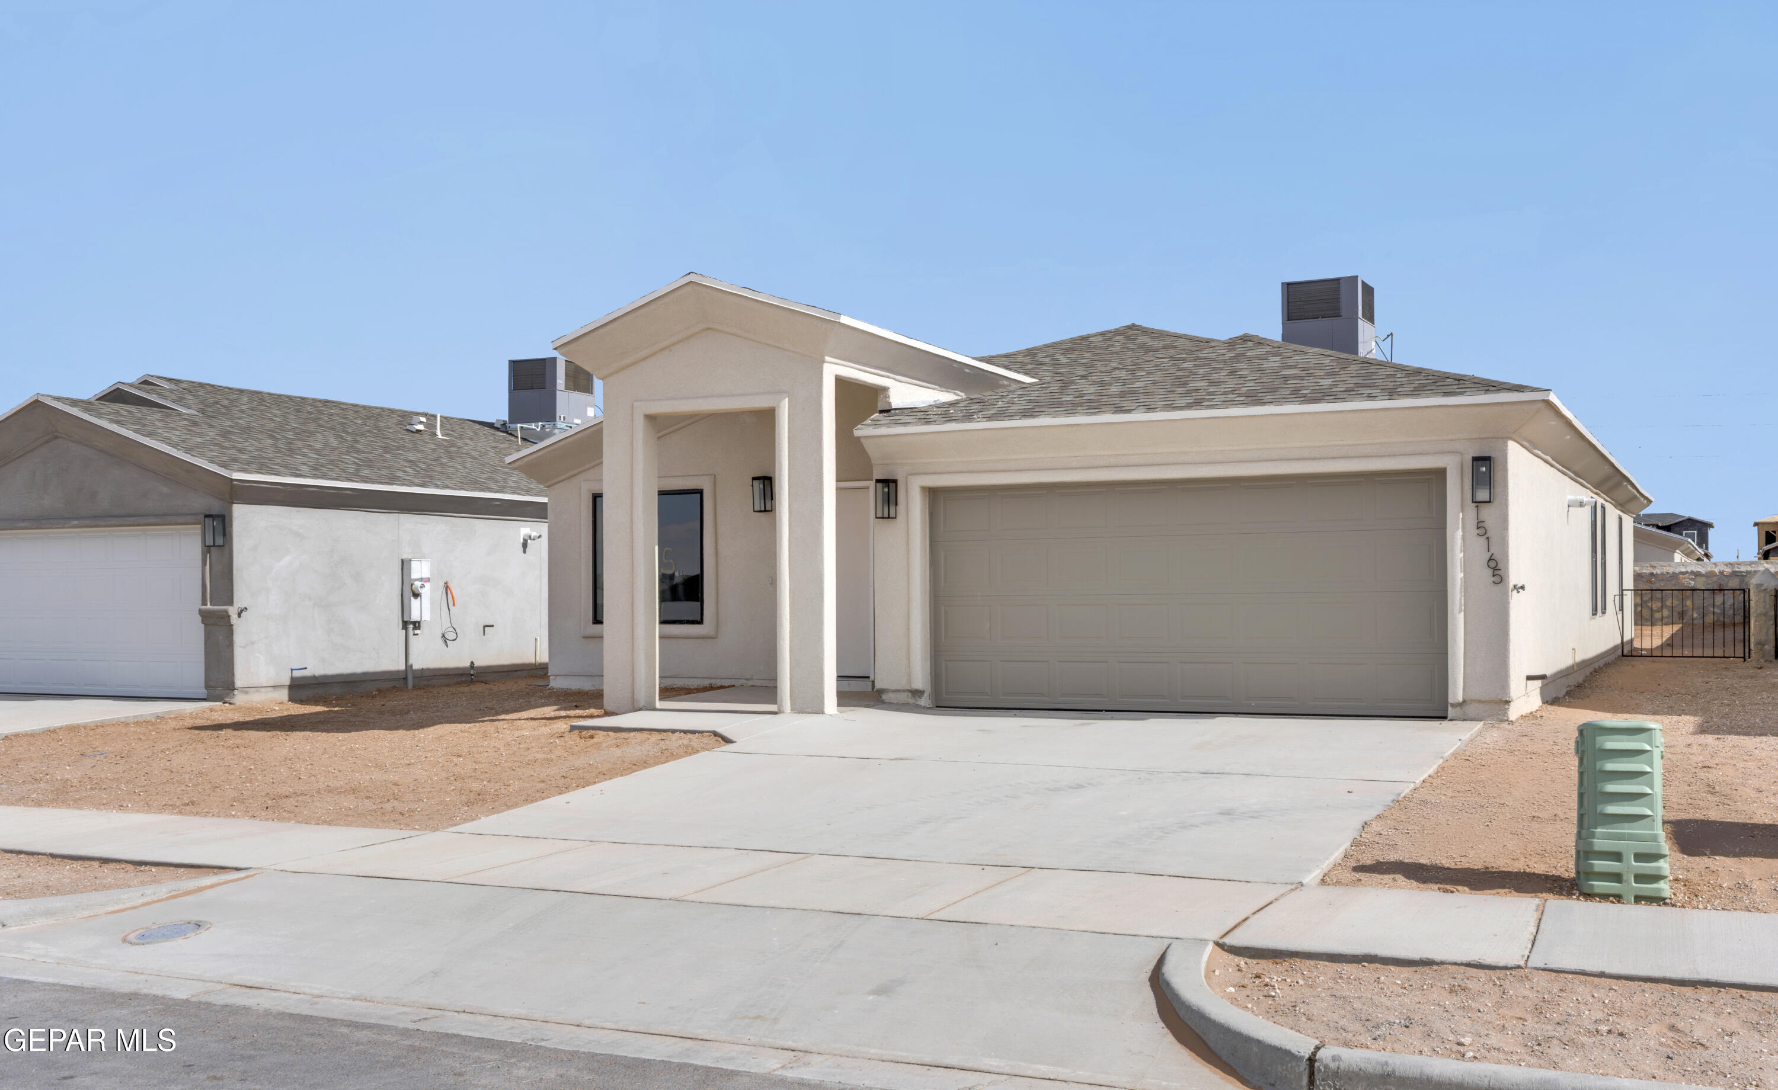
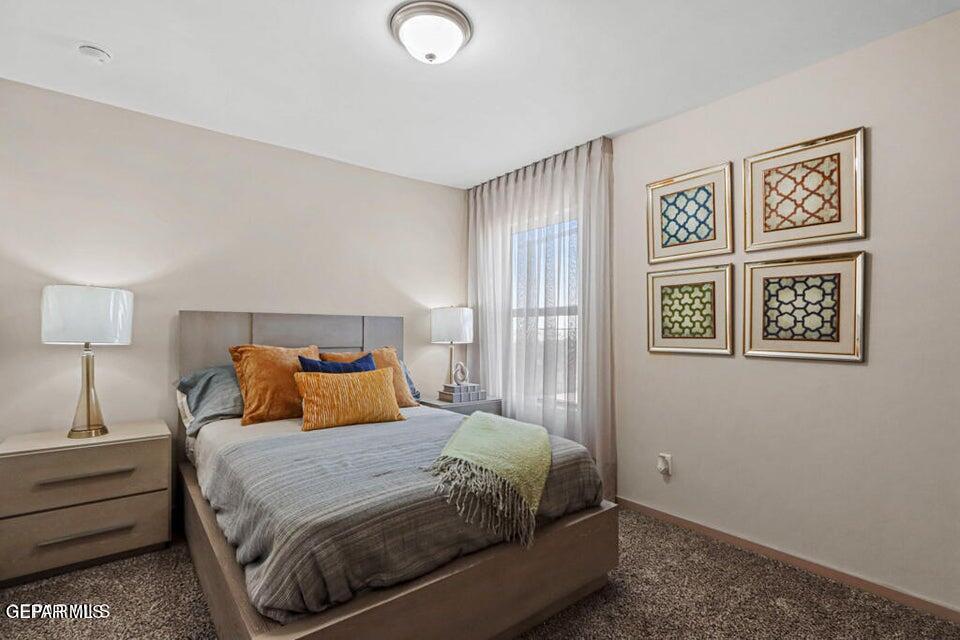
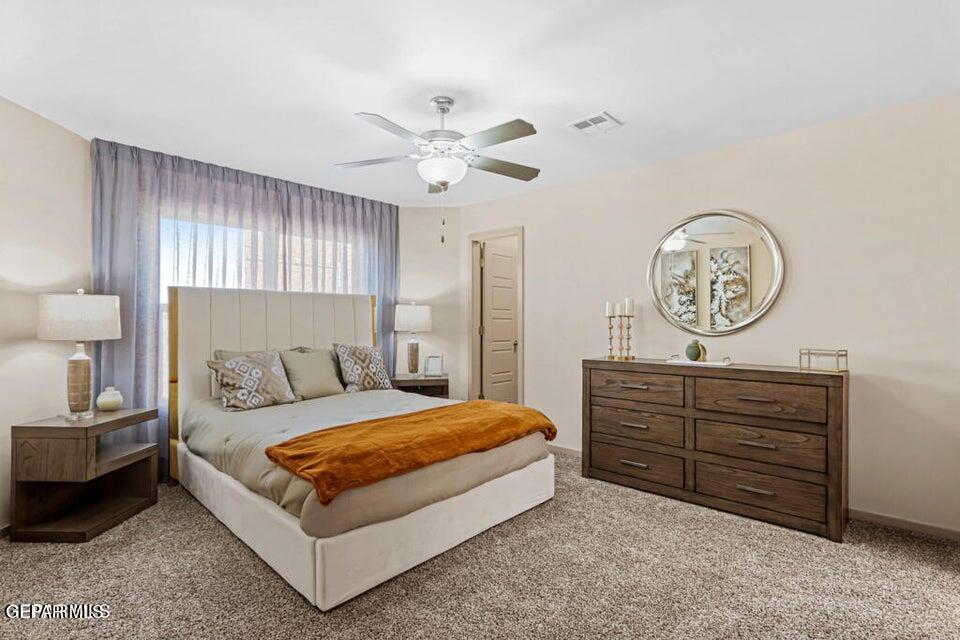
Enjoy a quiet suburban living just minutes away from city amenities in the Arely T floor plan. This spacious home is very family and friend oriented with an open walk thru kitchen in the center of the home. Just enough space to entertain while still feeling cozy. The master suite comes with a walk -in closet and shower tub. The 2 additional bedrooms have a shared bath. Kitchen also comes with stainless steel Whirlpool appliances and granite counter tops. Pictures are of model home
Save
Ask
Tour
Hide
Listing Snapshot
Price
$289,950
Days On Site
6 Days
Bedrooms
3
Inside Area (SqFt)
1,532 sqft
Total Baths
2
Full Baths
1
Partial Baths
1
Lot Size
0.13 Acres
Year Built
2026
MLS® Number
944152
Status
Active
Property Tax
$509.82
HOA/Condo/Coop Fees
N/A
Sq Ft Source
Builder
Friends & Family
Recent Activity
| 6 days ago | Listing first seen on site | |
| 6 days ago | Listing updated with changes from the MLS® |
General Features
Acres
0.13
Number Of Stories
1
Property Sub Type
Single Family Residence
Security
Smoke Detector(s)
Sewer
Public Sewer
SqFt Total
1532
Style
1 Story
Utilities
Cable Available
Water Source
Public
Zoning
R1
Interior Features
Appliances
RangeDishwasherDisposalFree-Standing Gas OvenGas CooktopMicrowaveRange HoodRefrigerator
Cooling
Ceiling Fan(s)
Flooring
TileCarpet
Heating
Natural GasCentralForced Air
Interior
Eat-in KitchenCeiling Fan(s)
Window Features
Double Pane Windows
Save
Ask
Tour
Hide
Exterior Features
Construction Details
Stucco
Other Structures
None
Pool Features
None
Roof
Flat
Windows/Doors
Double Pane Windows
Community Features
Association Amenities
None
Financing Terms Available
CashConventionalFHAVA Loan
School District
Clint
Schools
School District
Clint
Elementary School
Montanav
Middle School
East Montana
High School
Mountainv
Listing courtesy of Irma Gabriela Baca of ERA Sellers & Buyers Real Esta

Listing information is provided by Participants of the Greater El Paso Association of Realtors MLS. IDX information is provided exclusively for personal, non-commercial use, and may not be used for any purpose other than to identify prospective properties consumers may be interested in purchasing. Information is deemed reliable but not guaranteed. Copyright 2026, Greater El Paso Association of Realtors MLS.
Last checked: 2026-05-25 04:24 AM UTC
Listing information is provided by Participants of the Greater El Paso Association of Realtors MLS. IDX information is provided exclusively for personal, non-commercial use, and may not be used for any purpose other than to identify prospective properties consumers may be interested in purchasing. Information is deemed reliable but not guaranteed. Copyright 2026, Greater El Paso Association of Realtors MLS.
Last checked: 2026-05-25 04:24 AM UTC
Neighborhood & Commute
Source: Walkscore
Disclosure: Community information and market data powered by Constellation Data Labs. Information is deemed reliable but not guaranteed.
Save
Ask
Tour
Hide


Did you know? You can invite friends and family to your search. They can join your search, rate and discuss listings with you.