Save
Ask
Tour
Hide
Share
$740,888
6 Days On Site

1168 CALLE LOMAS Drive
El Paso, TX 79912

Single Family Residence|Pending
4
Beds
4
Total Baths
3
Full Baths
1
Partial Bath
3,118
SqFt
$238
/SqFt
2006
Built
Subdivision:
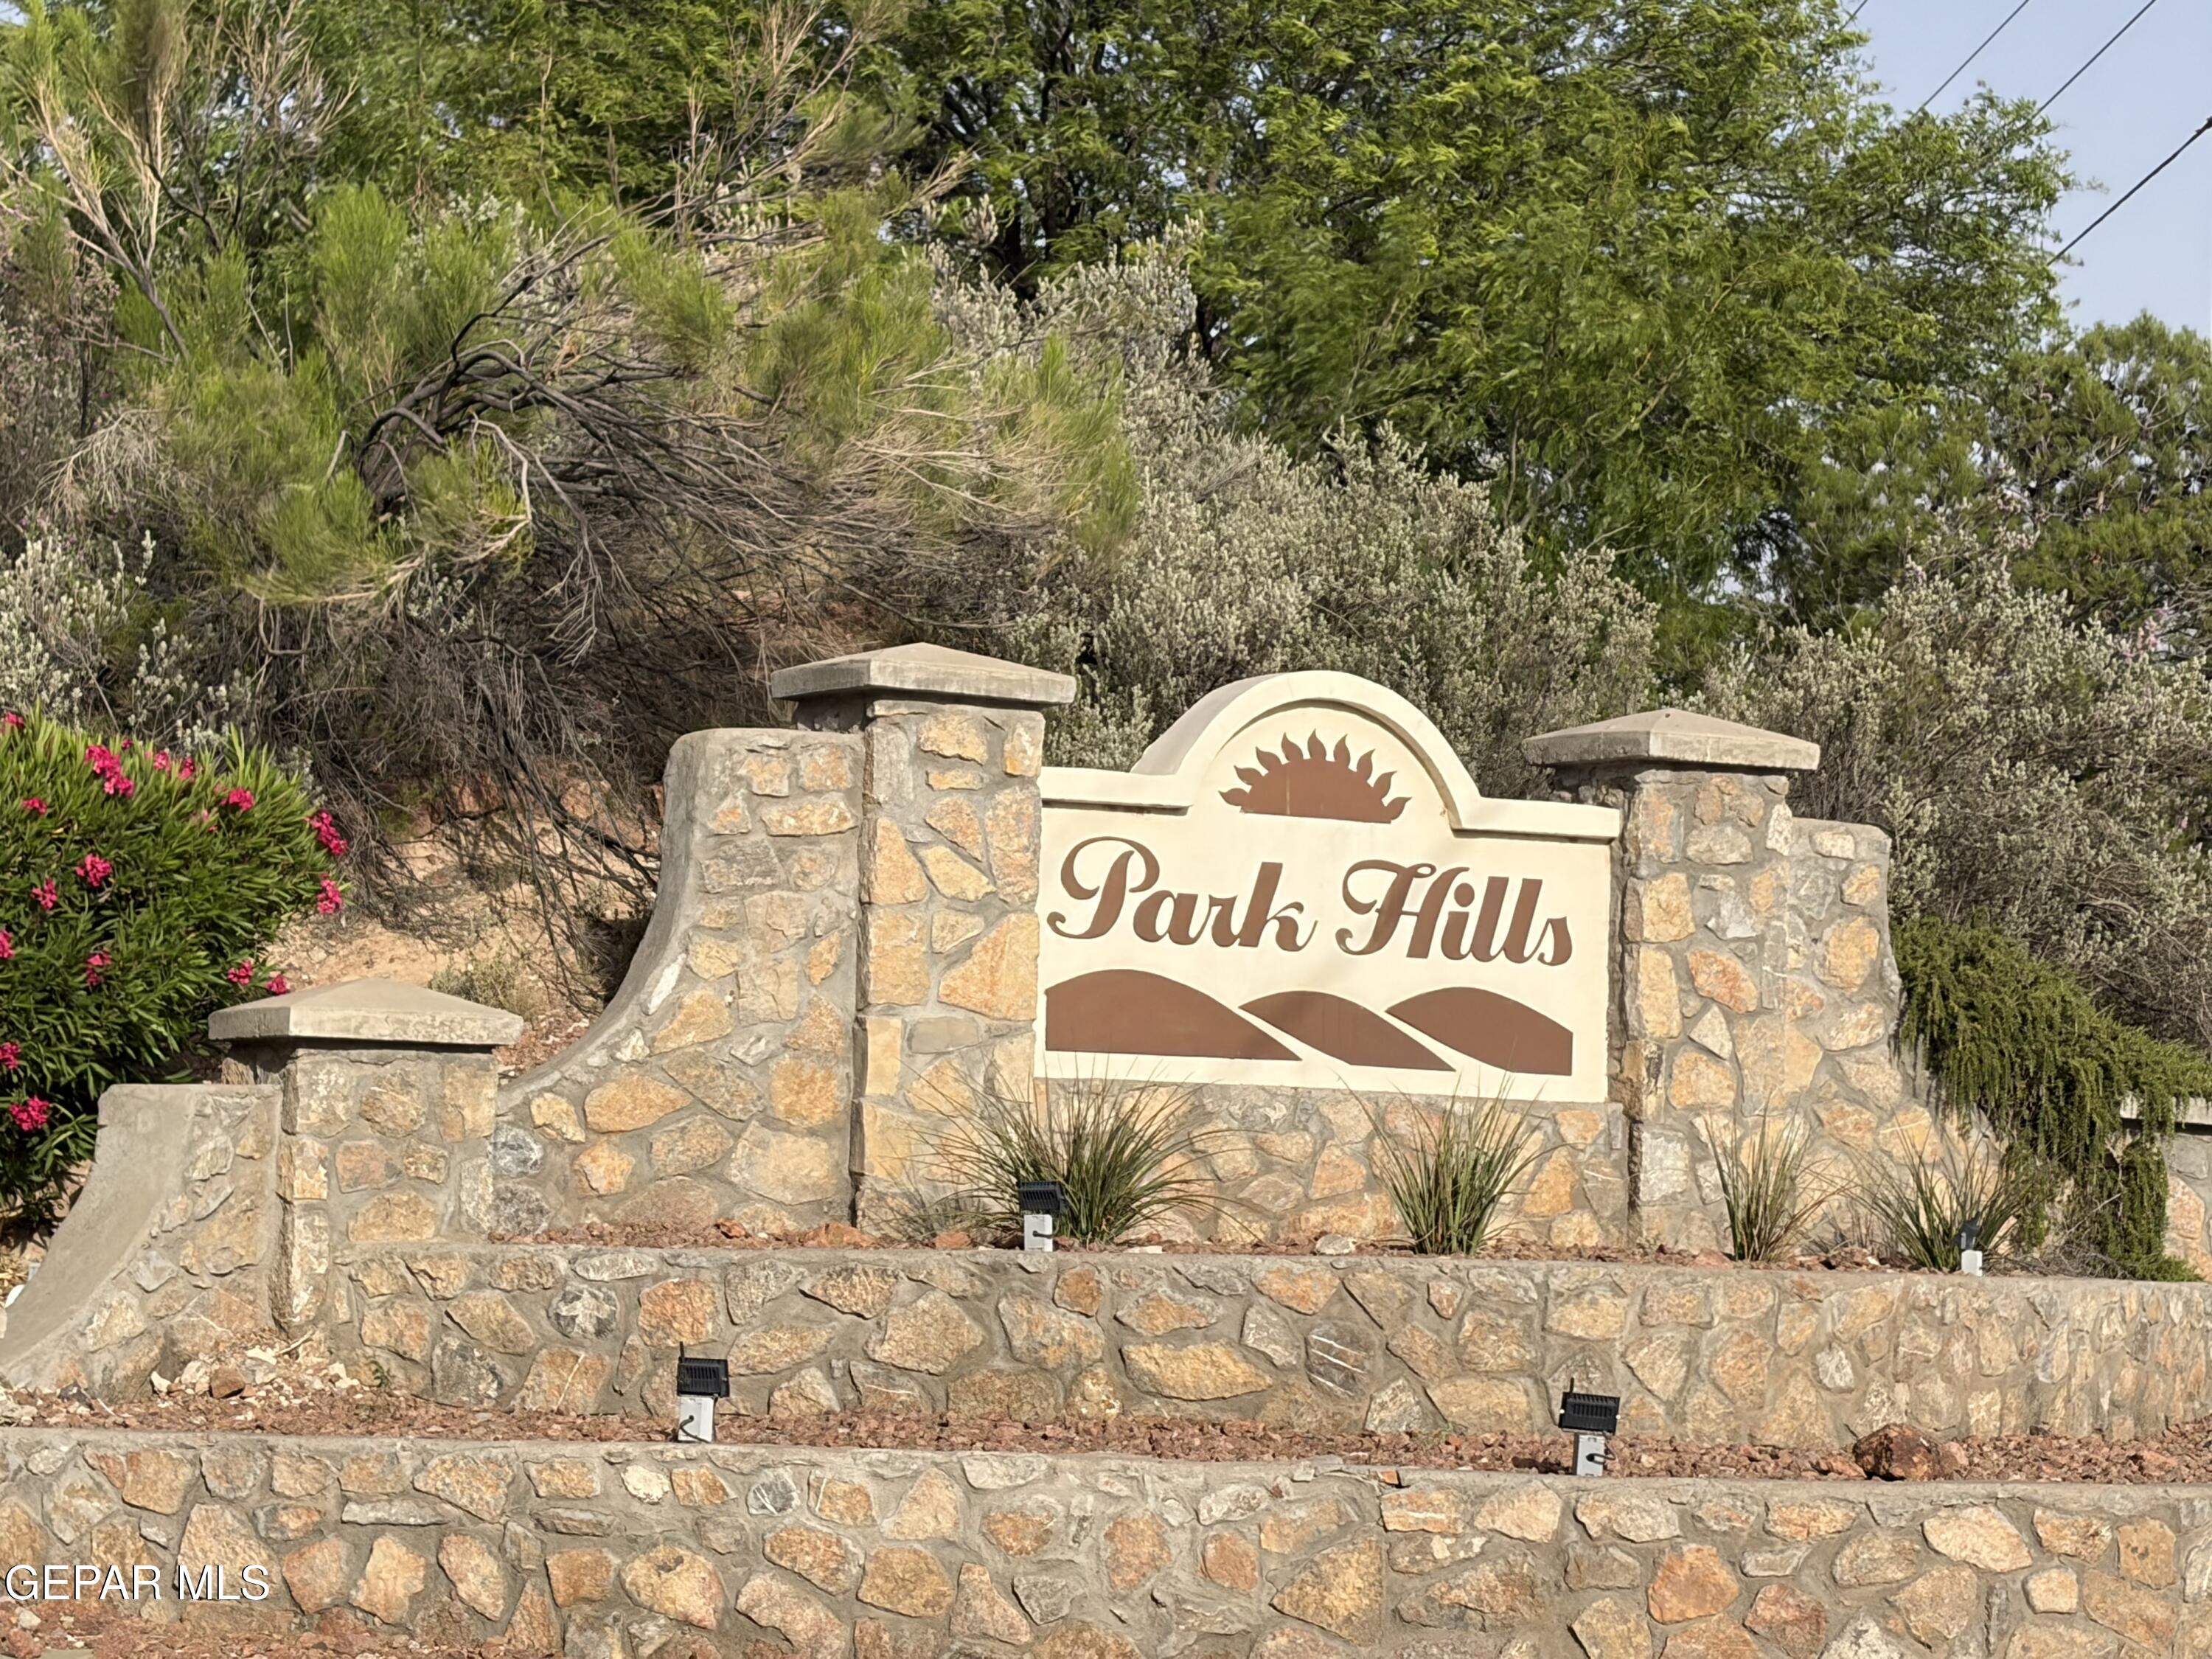
Park Hills
County:
El Paso
Listing courtesy of Debbi Hester of ERA Sellers & Buyers Real Esta
1168 CALLE LOMAS Drive1168 CALLE LOMAS Drive1168 CALLE LOMAS Drive1168 CALLE LOMAS Drive
Save
Ask
Tour
Hide
Share

Mortgage Calculator

Monthly Payment (Est.)

$3,380
Calculator powered by Showcase IDX, a Constellation1 Company. Copyright ©2026 Information is deemed reliable but not guaranteed.

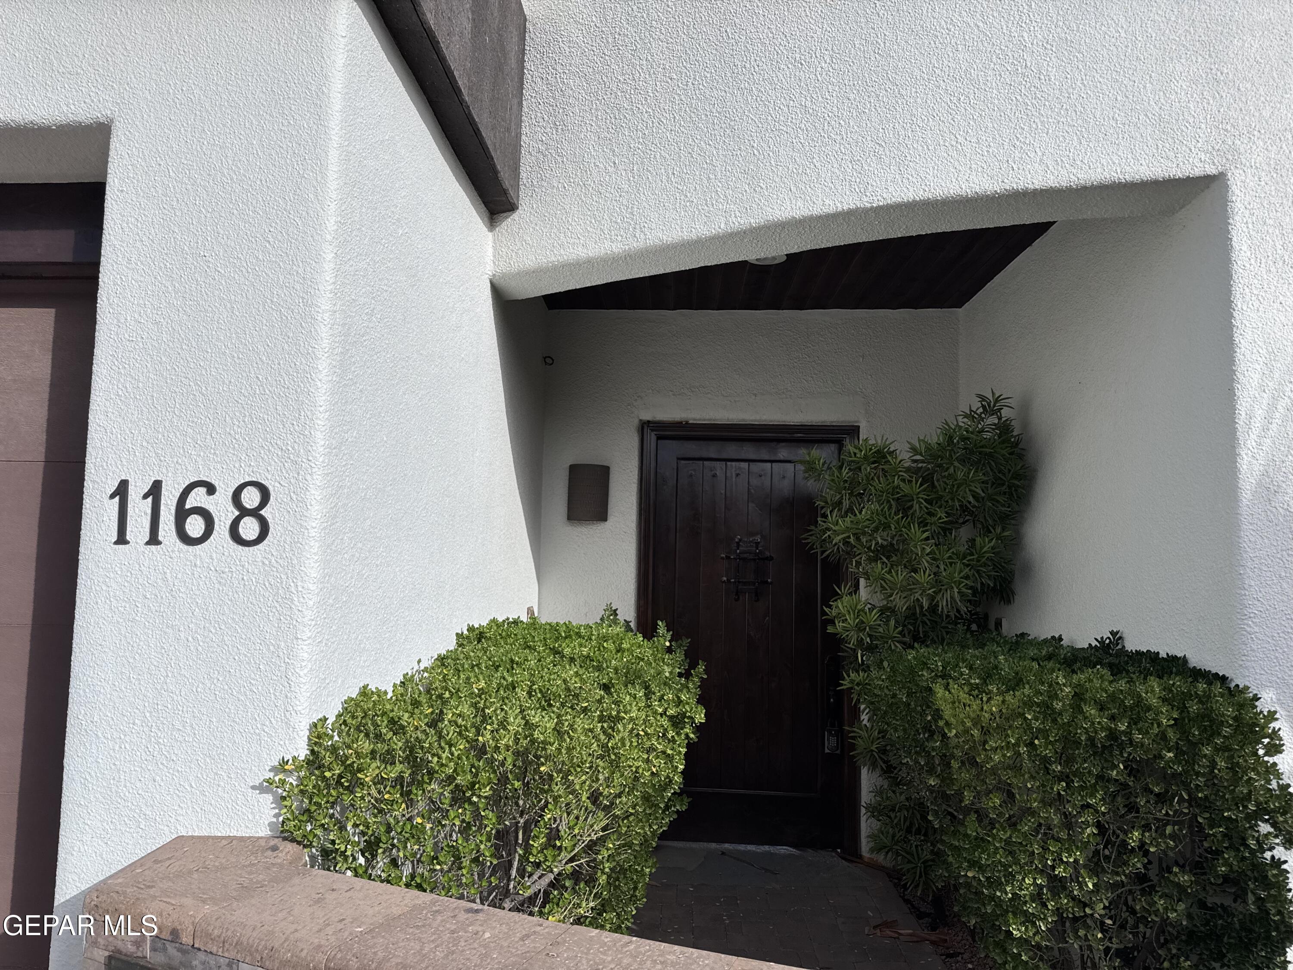
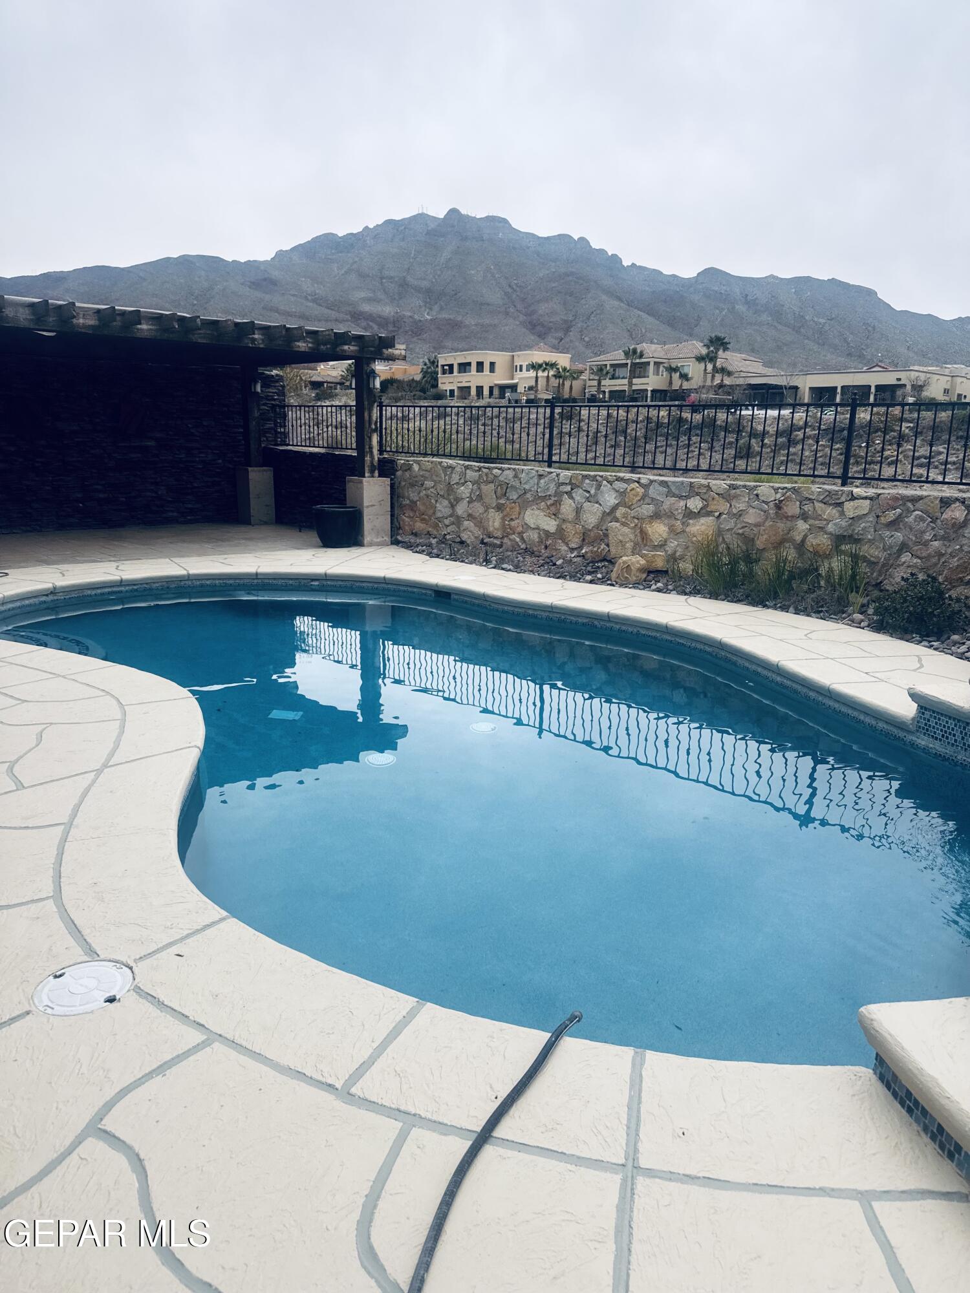
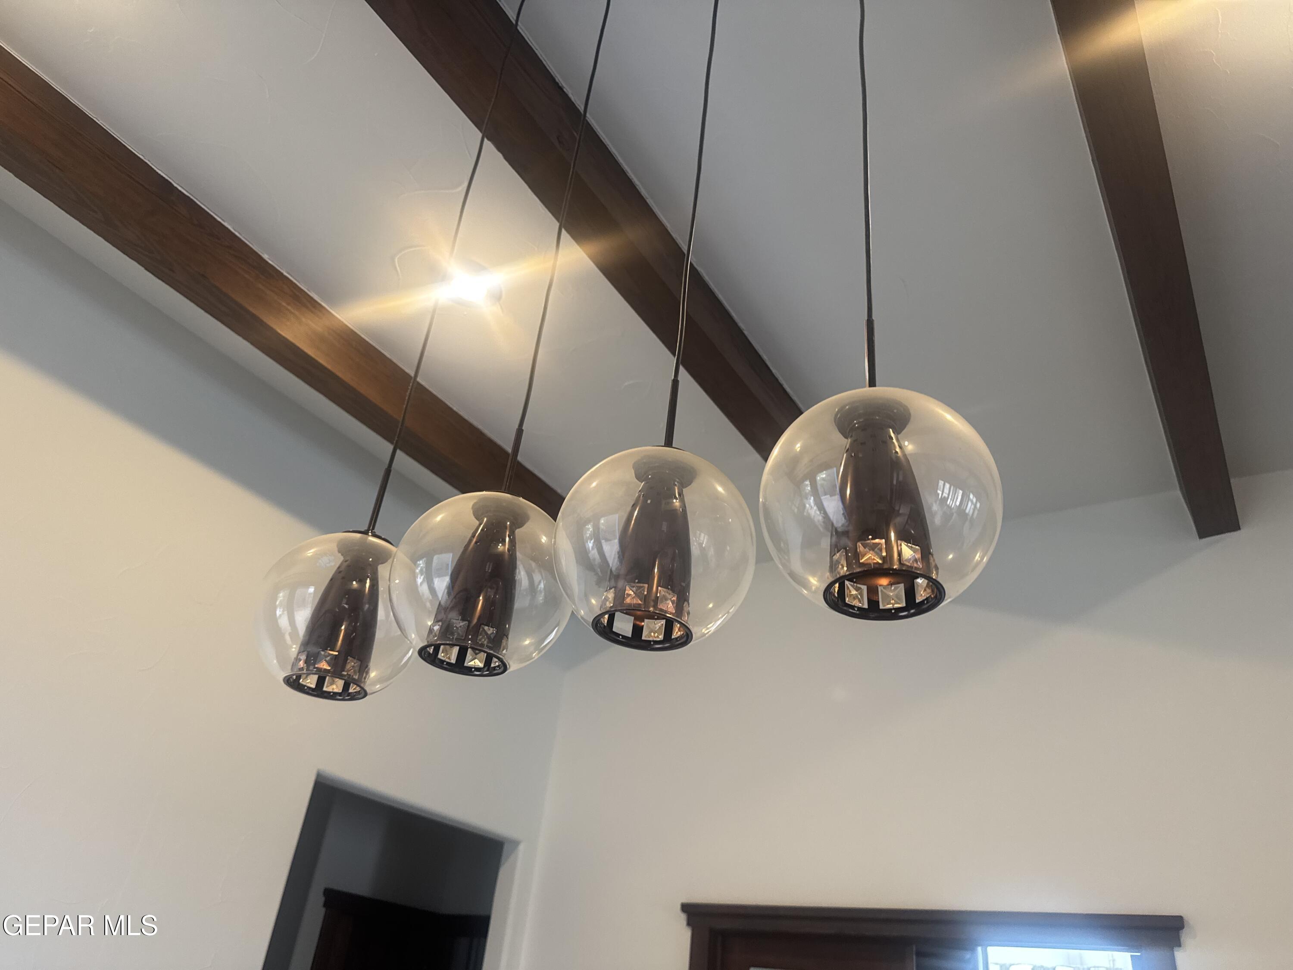
An enchanting interior courtyard welcomes you into this luxurious residence where timeless elegance meets exceptional indoor-outdoor living. Designed for both relaxation and entertaining, the home features stunning gathering spaces, a sparkling pool, breathtaking views, and an atmosphere filled with warmth and sophistication. Inside, you'll find a temperature-controlled wine cellar, stylish bar area, formal dining room, and an oversized great room with fireplace, all beautifully positioned to overlook the picturesque courtyard. The rich dark-wood kitchen offers both beauty and functionality, complete with a breakfast area overlooking the pool and outdoor living spaces. The spacious primary suite provides a private retreat, while three additional guest bedrooms each feature their own en-suite bath, offering comfort and privacy for family and guests alike.

Save
Ask
Tour
Hide
Share
Listing Snapshot
Price 
$740,888
Days On Site 
6 Days
Bedrooms 
4
Inside Area (SqFt) 
3,118 sqft
Total Baths 
4
Full Baths 
3
Partial Baths 
1
Lot Size 
0.21 Acres
Year Built 
2006
MLS® Number 
944165
Status 
Pending
Property Tax 
$18,038
HOA/Condo/Coop Fees 
$50 monthly
Sq Ft Source 
N/A
Friends & Family
Recent Activity
6 days agoListing first seen on site
6 days agoListing updated with changes from the MLS®
General Features
Acres 
0.21
Number Of Stories 
1
Property Sub Type 
Single Family Residence
SqFt Total 
3118
Style 
1 Story
Water Source 
Public
Zoning 
R3A
Interior Features
Appliances 
CooktopDishwasherDisposalMicrowaveRefrigerator
Cooling 
Ceiling Fan(s)
Fireplace 
Yes
Fireplace Features 
Electric
Fireplaces 
2
Flooring 
Tile
Heating 
Central
Interior 
Entrance FoyerEat-in KitchenDouble VanityCeiling Fan(s)Kitchen IslandPantryWalk-In Closet(s)
Laundry Features 
Electric Dryer HookupWasher Hookup
Window Features 
Shutters
Save
Ask
Tour
Hide
Share
Exterior Features
Construction Details 
Stucco
Fencing 
Back Yard
Other Structures 
Pergola
Patio And Porch 
Covered
Pool Features 
In GroundPrivate
Private Pool 
Yes
Roof 
Flat
Windows/Doors 
Shutters
Community Features
Association Amenities 
None
Association Dues 
50
Financing Terms Available 
CashConventional
HOA Fee Frequency 
Monthly
School District 
El Paso
Schools
School District
El Paso
Elementary School
Lundy
Middle School
Hornedo
High School
Franklin
Listing courtesy of Debbi Hester of ERA Sellers & Buyers Real Esta


Listing information is provided by Participants of the Greater El Paso Association of Realtors MLS. IDX information is provided exclusively for personal, non-commercial use, and may not be used for any purpose other than to identify prospective properties consumers may be interested in purchasing. Information is deemed reliable but not guaranteed. Copyright 2026, Greater El Paso Association of Realtors MLS.
Last checked: 2026-05-25 04:24 AM UTC

Neighborhood & Commute
Source: Walkscore
Disclosure: Community information and market data powered by Constellation Data Labs. Information is deemed reliable but not guaranteed.
Save
Ask
Tour
Hide
Share