Save
Ask
Tour
Hide
Share
$359,950
6 Days On Site

12260 PLAYA BONITA Drive
Clint, TX 79836

For Sale|Single Family Residence|Active
4
Beds
3
Total Baths
3
Full Baths
2,110
SqFt
$171
/SqFt
2026
Built
Subdivision:
Vista Bonita Estates
County:
El Paso
Listing courtesy of Franco Briseno of ERA Sellers & Buyers Real Esta
12260 PLAYA BONITA Drive12260 PLAYA BONITA Drive12260 PLAYA BONITA Drive12260 PLAYA BONITA Drive
Save
Ask
Tour
Hide
Share

Mortgage Calculator

Monthly Payment (Est.)

$1,642
Calculator powered by Showcase IDX, a Constellation1 Company. Copyright ©2026 Information is deemed reliable but not guaranteed.

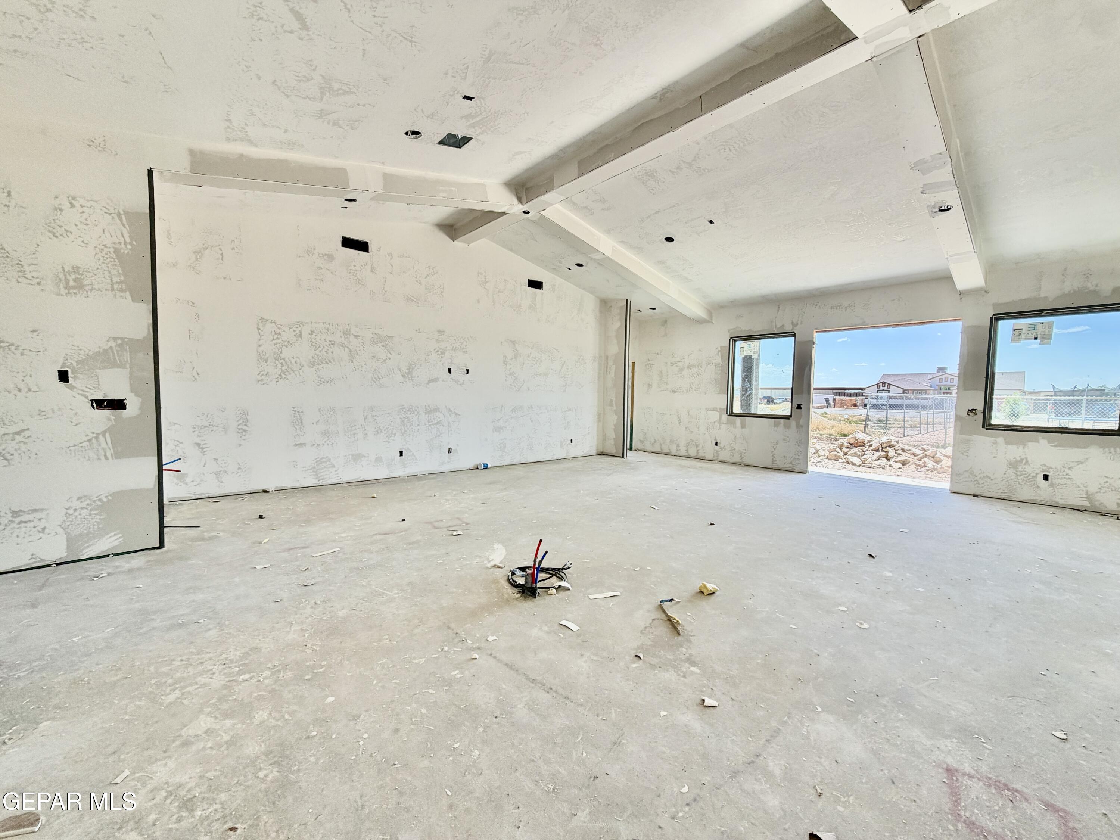
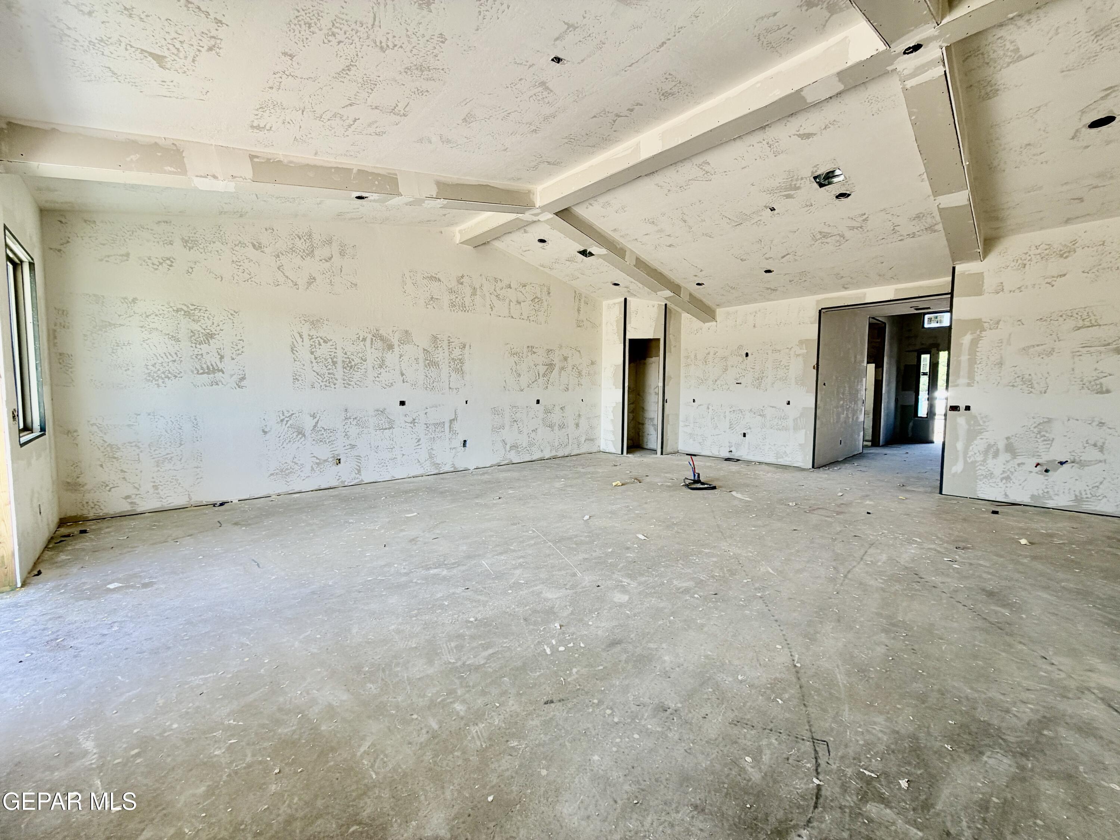
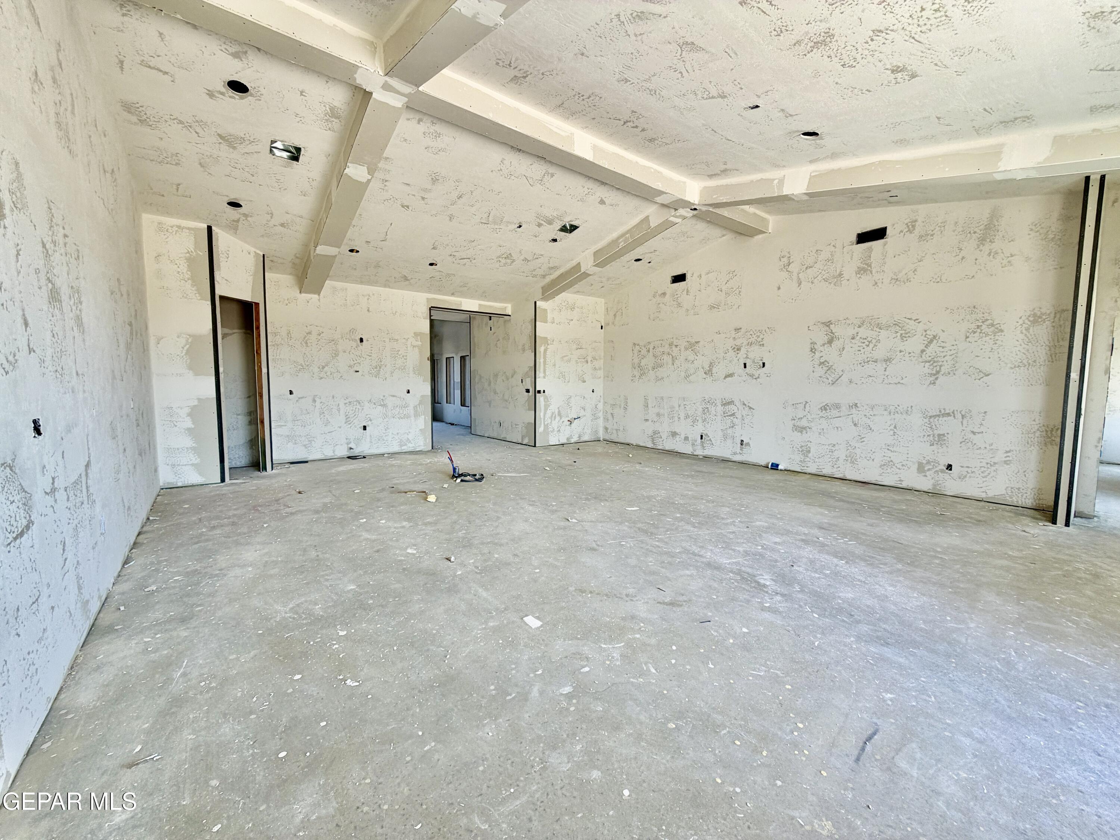
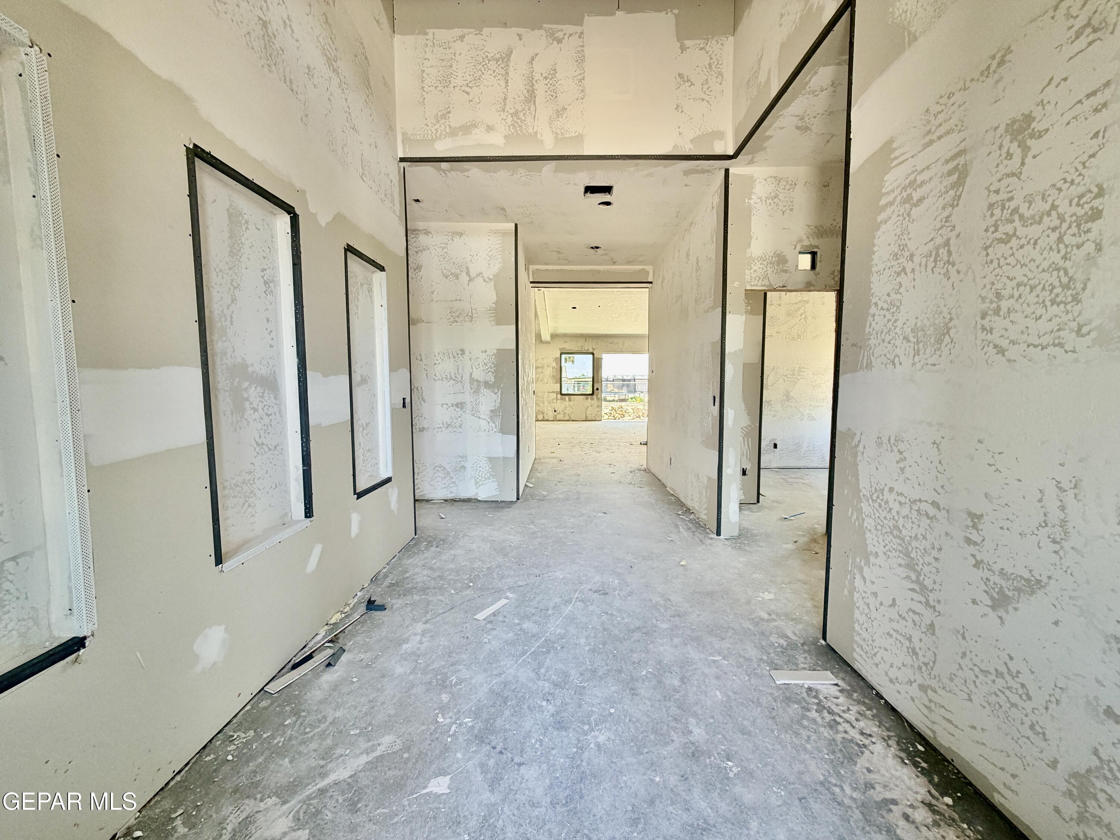
This stunning 2,110 sq. ft. single-story home perfectly blends modern elegance with warm, comfortable living. Step inside to an inviting open-concept floor plan featuring a spacious living area. The beautifully designed kitchen showcases sleek countertops, ample cabinetry, and a large center island ideal for casual dining, entertaining, or gathering with family and friends. Adjacent to the kitchen, the dining area creates a seamless flow for everyday living and special occasions alike. Offering 4 generously sized bedrooms, this home is thoughtfully designed for both comfort and privacy. The spacious primary suite serves as a private retreat complete with a walk-in closet and a luxurious en-suite bathroom featuring dual vanities and a large walk-in shower. One of the secondary bedrooms also includes its own en-suite bathroom, making it perfect for guests or multigenerational living.

Save
Ask
Tour
Hide
Share
Listing Snapshot
Price 
$359,950
Days On Site 
6 Days
Bedrooms 
4
Inside Area (SqFt) 
2,110 sqft
Total Baths 
3
Full Baths 
3
Partial Baths 
N/A
Lot Size 
0.26 Acres
Year Built 
2026
MLS® Number 
944172
Status 
Active
Property Tax 
$862.7
HOA/Condo/Coop Fees 
N/A
Sq Ft Source 
Builder
Friends & Family
Recent Activity
6 days agoListing first seen on site
6 days agoListing updated with changes from the MLS®
General Features
Acres 
0.26
Number Of Stories 
1
Property Sub Type 
Single Family Residence
Sewer 
Public Sewer
SqFt Total 
2110
Style 
1 Story
Water Source 
Public
Zoning 
R1
Interior Features
Appliances 
RangeDishwasherDisposalFree-Standing Gas OvenMicrowaveRange Hood
Cooling 
Ceiling Fan(s)Central Air
Flooring 
TileCarpet
Heating 
Central
Interior 
Ceiling Fan(s)Kitchen IslandMaster DownstairsPantryWalk-In Closet(s)
Window Features 
Double Pane Windows
Save
Ask
Tour
Hide
Share
Exterior Features
Construction Details 
Stucco
Lot Features 
Corner LotSubdivided
Patio And Porch 
Covered
Roof 
Shingle
Windows/Doors 
Double Pane Windows
Community Features
Financing Terms Available 
CashConventionalFHAVA Loan
School District 
Clint
Schools
School District
Clint
Elementary School
Surratt
Middle School
Clint
High School
Clint
Listing courtesy of Franco Briseno of ERA Sellers & Buyers Real Esta


Listing information is provided by Participants of the Greater El Paso Association of Realtors MLS. IDX information is provided exclusively for personal, non-commercial use, and may not be used for any purpose other than to identify prospective properties consumers may be interested in purchasing. Information is deemed reliable but not guaranteed. Copyright 2026, Greater El Paso Association of Realtors MLS.
Last checked: 2026-05-25 04:24 AM UTC

Neighborhood & Commute
Source: Walkscore
Disclosure: Community information and market data powered by Constellation Data Labs. Information is deemed reliable but not guaranteed.
Save
Ask
Tour
Hide
Share