
4505 R T CASSIDY DriveEl Paso, TX 79924

Mortgage Calculator
Monthly Payment (Est.)
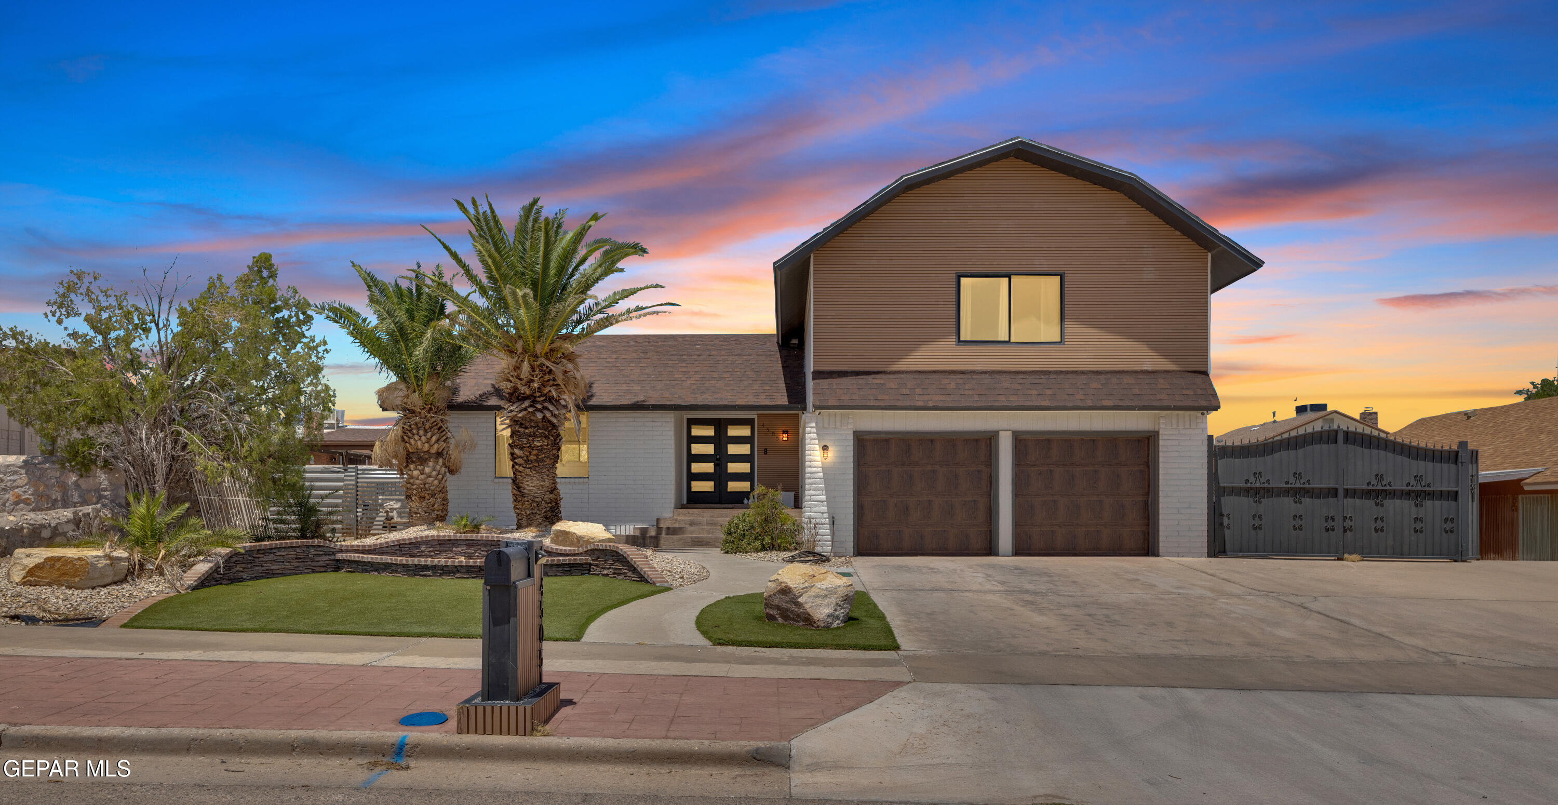
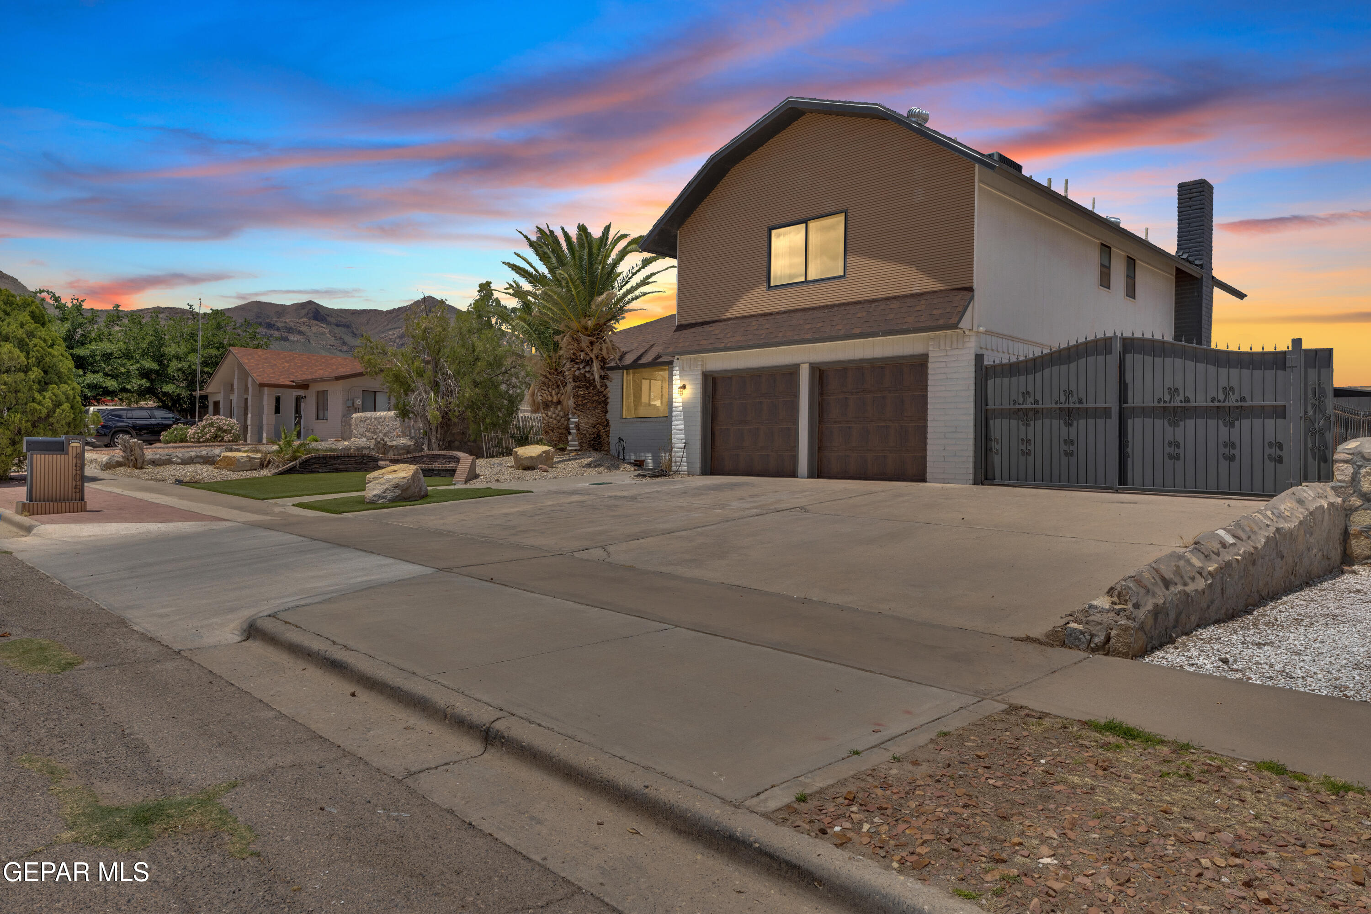
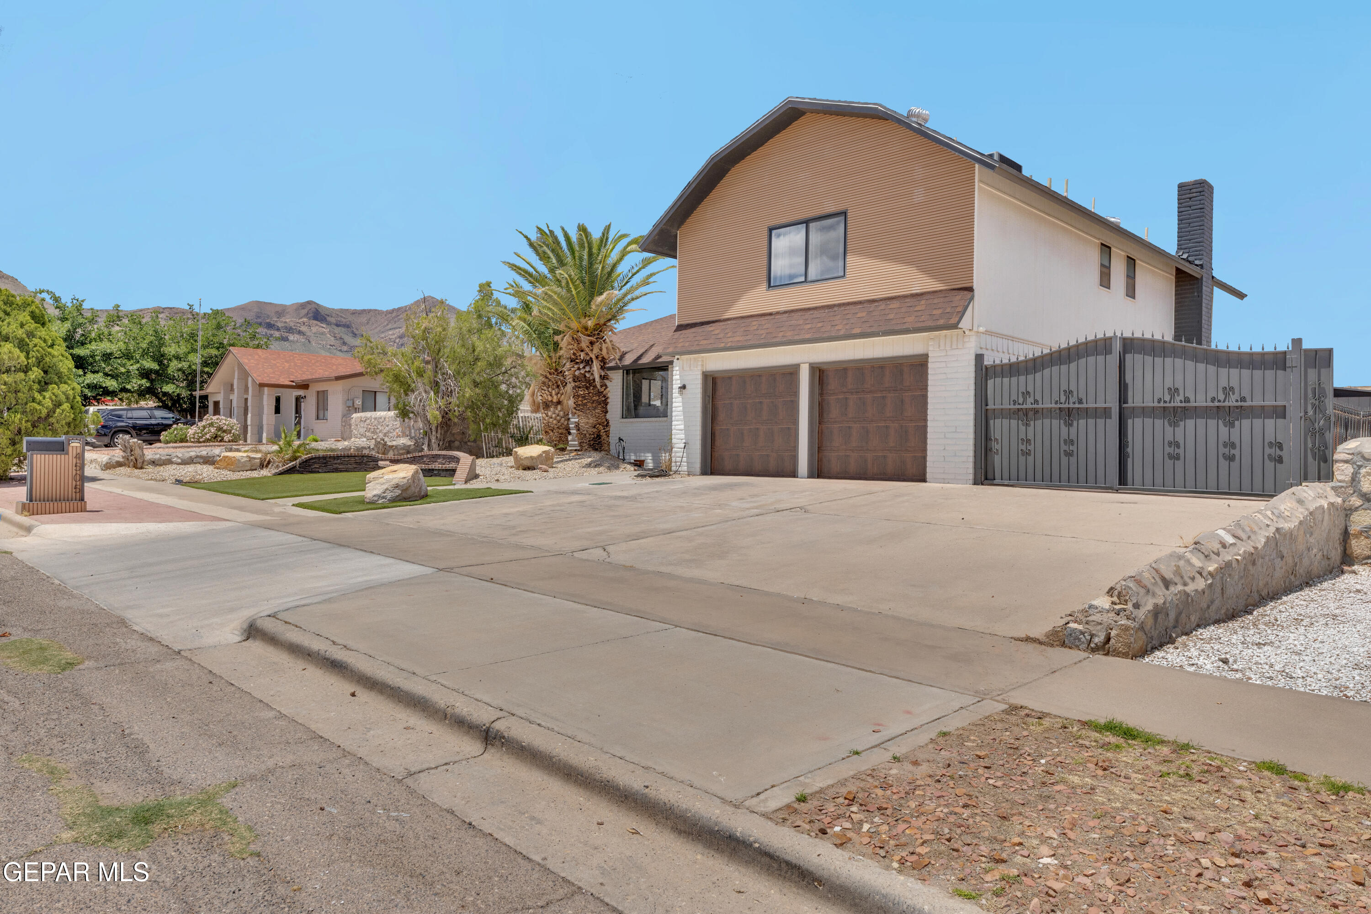
$1,597Welcome to this beautifully updated tri-level home located in the highly desirable Castner Heights subdivision, just seconds from Highway 54 and less than 2 minutes from Loop 375 and Transmountain. This 3-bedroom, 2.5-bath home was thoughtfully remodeled in 2023 by homeowners who intended to stay long-term, resulting in quality craftsmanship and carefully selected finishes throughout. Blending contemporary and farmhouse style, the home features a gourmet kitchen with premium ZLINE appliances, farmhouse sink, formal dining area, two spacious living areas, abundant natural light, and no carpet anywhere in the home. Enjoy generously sized bedrooms, mountain views from both the front and backyard, and a powerful 5-ton refrigerated air unit for year-round comfort. Exterior highlights include an over 8-foot deep pool, RV parking, fully landscaped front and backyard with turf, cement, and entertaining space, plus a 5-year-old roof. A rare move-in ready home offering quality, comfort, and location.
| 2 days ago | Listing updated with changes from the MLS® | |
| 2 days ago | Status changed to Pending | |
| 6 days ago | Listing first seen on site |

Listing information is provided by Participants of the Greater El Paso Association of Realtors MLS. IDX information is provided exclusively for personal, non-commercial use, and may not be used for any purpose other than to identify prospective properties consumers may be interested in purchasing. Information is deemed reliable but not guaranteed. Copyright 2026, Greater El Paso Association of Realtors MLS.
Last checked: 2026-05-25 04:24 AM UTC


Did you know? You can invite friends and family to your search. They can join your search, rate and discuss listings with you.