Save
Ask
Tour
Hide
Share
$325,000
5 Days On Site

4776 EXCALIBUR Drive B
El Paso, TX 79902

For Sale|Single Family Residence|Active
3
Beds
3
Total Baths
3
Full Baths
1,704
SqFt
$191
/SqFt
2020
Built
Subdivision:
Camelot Heights
County:
El Paso
Listing courtesy of Derek G. Dalition of Keller Williams Realty
4776 EXCALIBUR Drive B4776 EXCALIBUR Drive B4776 EXCALIBUR Drive B4776 EXCALIBUR Drive B
Save
Ask
Tour
Hide
Share

Mortgage Calculator

Monthly Payment (Est.)

$1,483
Calculator powered by Showcase IDX, a Constellation1 Company. Copyright ©2026 Information is deemed reliable but not guaranteed.

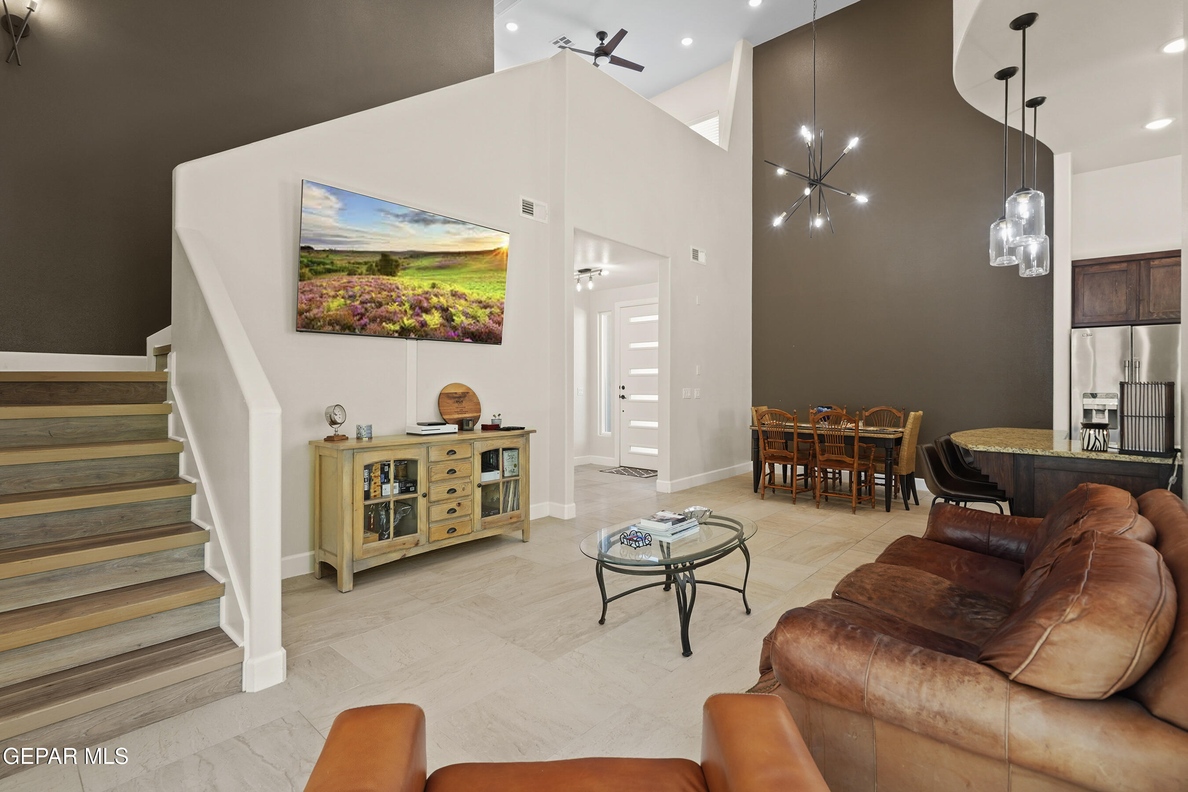
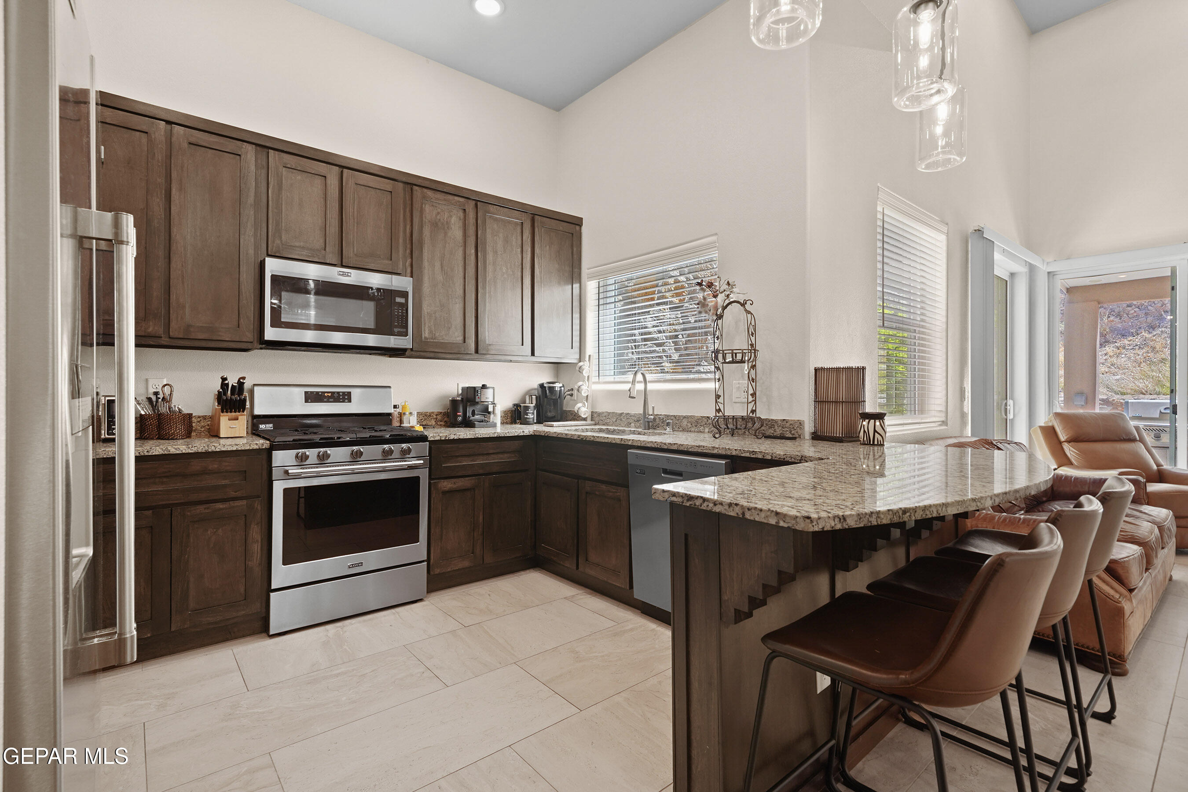
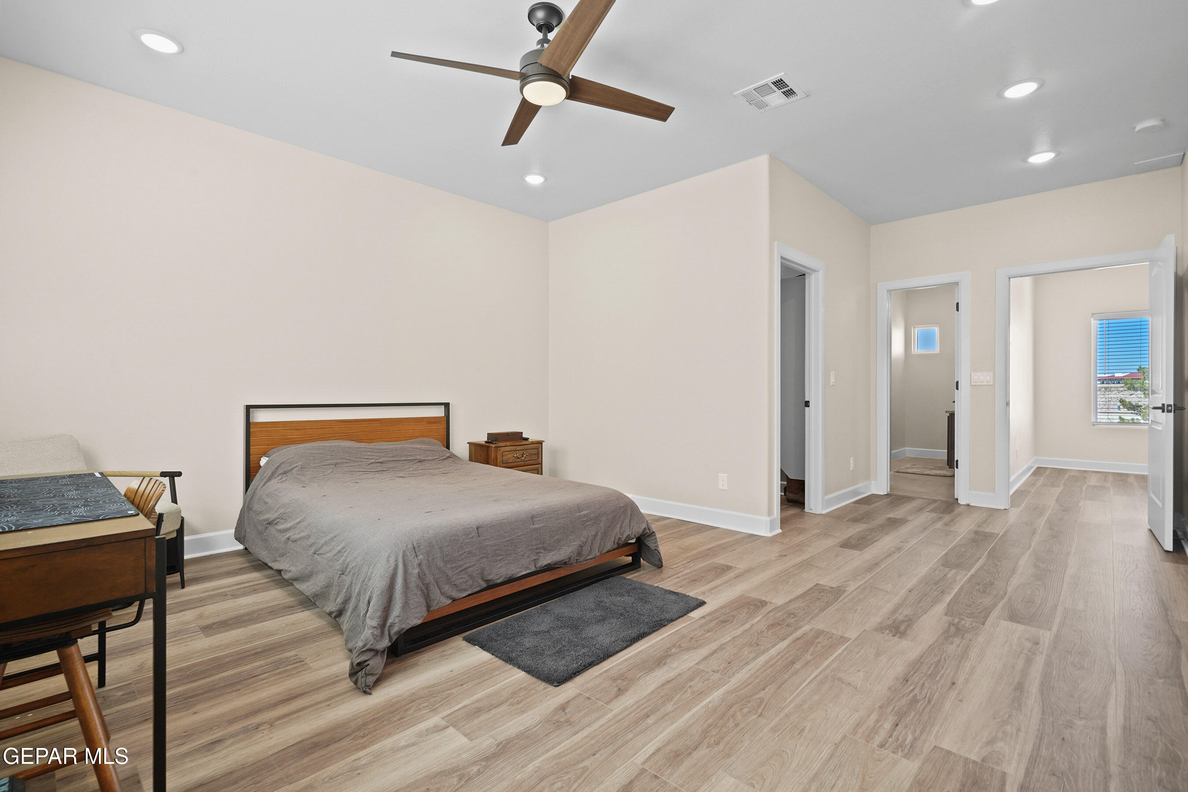
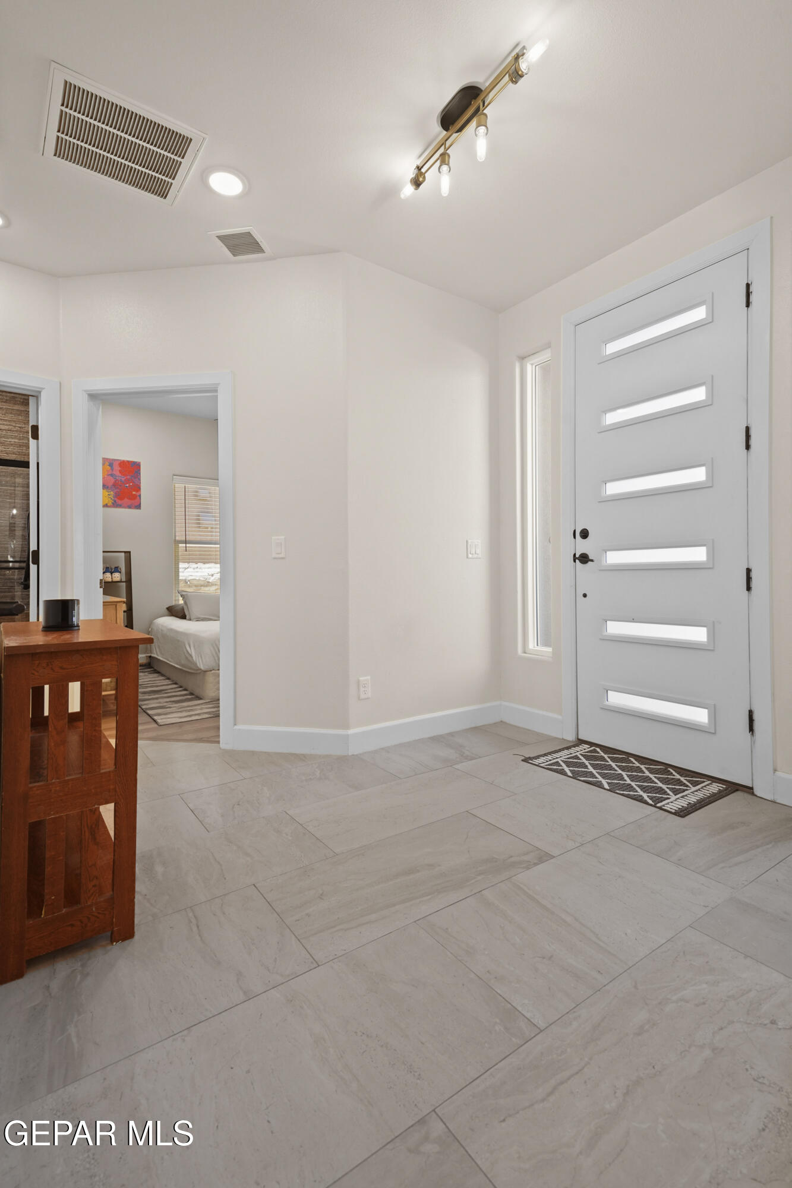
Experience the luxury of a practically custom build in the highly desirable Mission Hills area! Located at 4776 Excalibur Drive Unit B, this exceptional property features high end finishes throughout. Boasting soaring vaulted ceilings and abundant natural light, the home offers 3 spacious bedrooms and 3 pristine bathrooms, all fully equipped with modern showers. The thoughtful layout includes 2 luxurious suites, providing maximum comfort and privacy. Step outside to your personal outdoor oasis. The private backyard is an entertainer's dream, complete with a fantastic built in outdoor grill. Best of all, you will enjoy ultimate peace and quiet with absolutely no back neighbors! The property also includes a convenient 2 car detached garage and a classic stucco exterior. Situated in the 79902 zip code, you are just minutes away from excellent dining, shopping, and entertainment along Mesa Street. Do not miss your chance to own this stunning West El Paso gem. Schedule your private tour today!

Save
Ask
Tour
Hide
Share
Listing Snapshot
Price 
$325,000
Days On Site 
5 Days
Bedrooms 
3
Inside Area (SqFt) 
1,704 sqft
Total Baths 
3
Full Baths 
3
Partial Baths 
N/A
Lot Size 
0.13 Acres
Year Built 
2020
MLS® Number 
944221
Status 
Active
Property Tax 
$6,682.5
HOA/Condo/Coop Fees 
N/A
Sq Ft Source 
N/A
Friends & Family
Recent Activity
5 days agoListing first seen on site
5 days agoListing updated with changes from the MLS®
General Features
Acres 
0.13
Number Of Stories 
2
Property Sub Type 
Single Family Residence
Sewer 
Public Sewer
SqFt Total 
1704
Style 
2 Story
Water Source 
Public
Zoning 
R4
Interior Features
Appliances 
Built-In Gas OvenDishwasherElectric Water HeaterExhaust FanFree-Standing Gas OvenMicrowaveRefrigeratorTankless Water Heater
Cooling 
Ceiling Fan(s)Central Air
Fireplace Features 
None
Flooring 
TileLaminate
Heating 
Exhaust FanNatural Gas
Interior 
Ceiling Fan(s)
Laundry Features 
Gas Dryer HookupWasher Hookup
Window Features 
BlindsDouble Pane Windows
Save
Ask
Tour
Hide
Share
Exterior Features
Construction Details 
Stucco
Exterior 
Gas Grill
Lot Features 
Subdivided
Other Structures 
Garage(s)Residence
Patio And Porch 
Covered
Pool Features 
None
Roof 
Flat
Windows/Doors 
BlindsDouble Pane Windows
Community Features
Association Amenities 
None
Financing Terms Available 
CashConventionalFHAVA Loan
School District 
El Paso
Schools
School District
El Paso
Elementary School
Green
Middle School
Wiggs
High School
Elpaso
Listing courtesy of Derek G. Dalition of Keller Williams Realty


Listing information is provided by Participants of the Greater El Paso Association of Realtors MLS. IDX information is provided exclusively for personal, non-commercial use, and may not be used for any purpose other than to identify prospective properties consumers may be interested in purchasing. Information is deemed reliable but not guaranteed. Copyright 2026, Greater El Paso Association of Realtors MLS.
Last checked: 2026-05-25 04:24 AM UTC

Neighborhood & Commute
Source: Walkscore
Disclosure: Community information and market data powered by Constellation Data Labs. Information is deemed reliable but not guaranteed.
Save
Ask
Tour
Hide
Share