Save
Ask
Tour
Hide
Share
$479,000
4 Days On Site

663 JEANNY MARIE Court
El Paso, TX 79932

For Sale|Single Family Residence|Active
3
Beds
2
Total Baths
2
Full Baths
2,283
SqFt
$210
/SqFt
2001
Built
Subdivision:
River Run
County:
El Paso
Listing courtesy of Priscilla J Cossentino of Sandy Messer And Associates
663 JEANNY MARIE Court663 JEANNY MARIE Court663 JEANNY MARIE Court663 JEANNY MARIE Court
Save
Ask
Tour
Hide
Share

Mortgage Calculator

Monthly Payment (Est.)

$2,185
Calculator powered by Showcase IDX, a Constellation1 Company. Copyright ©2026 Information is deemed reliable but not guaranteed.

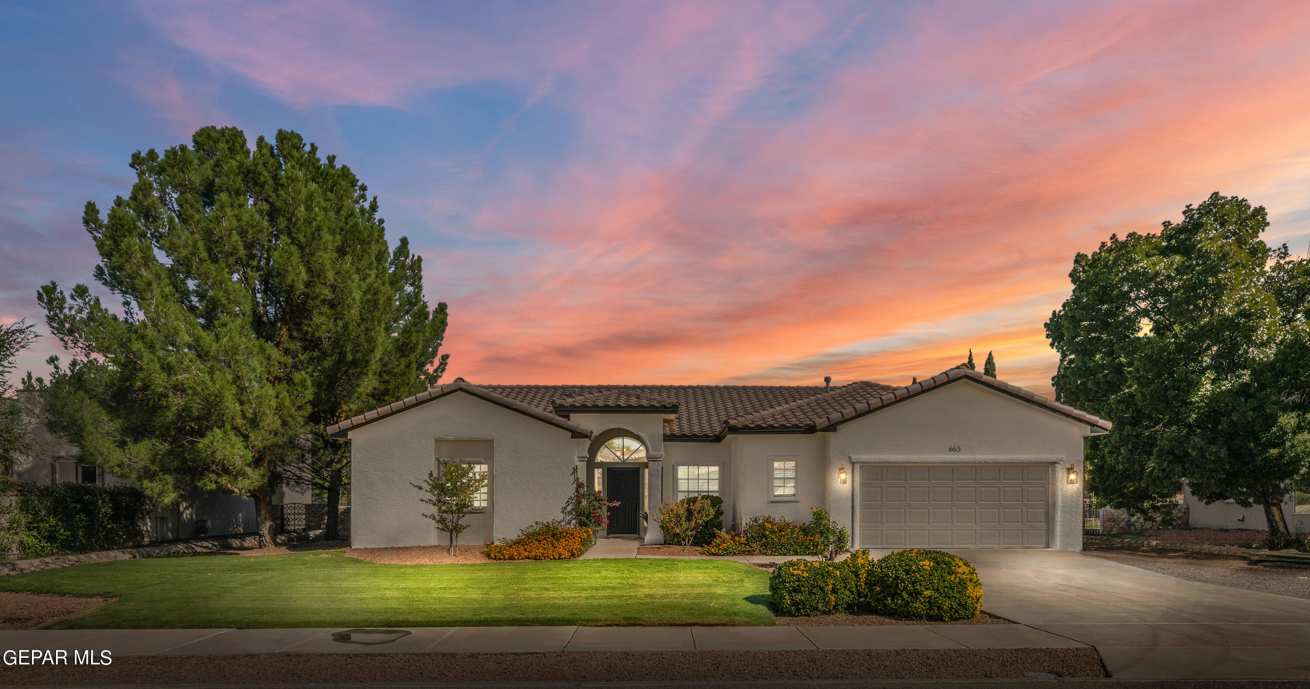
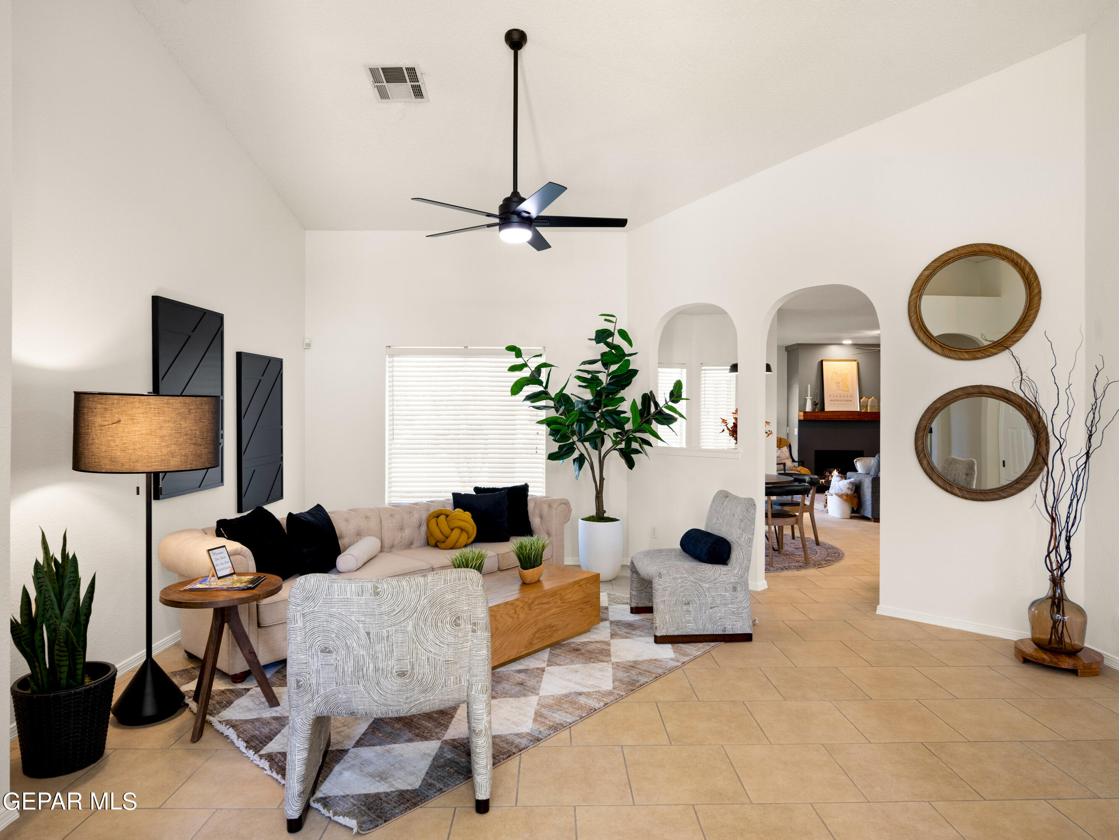
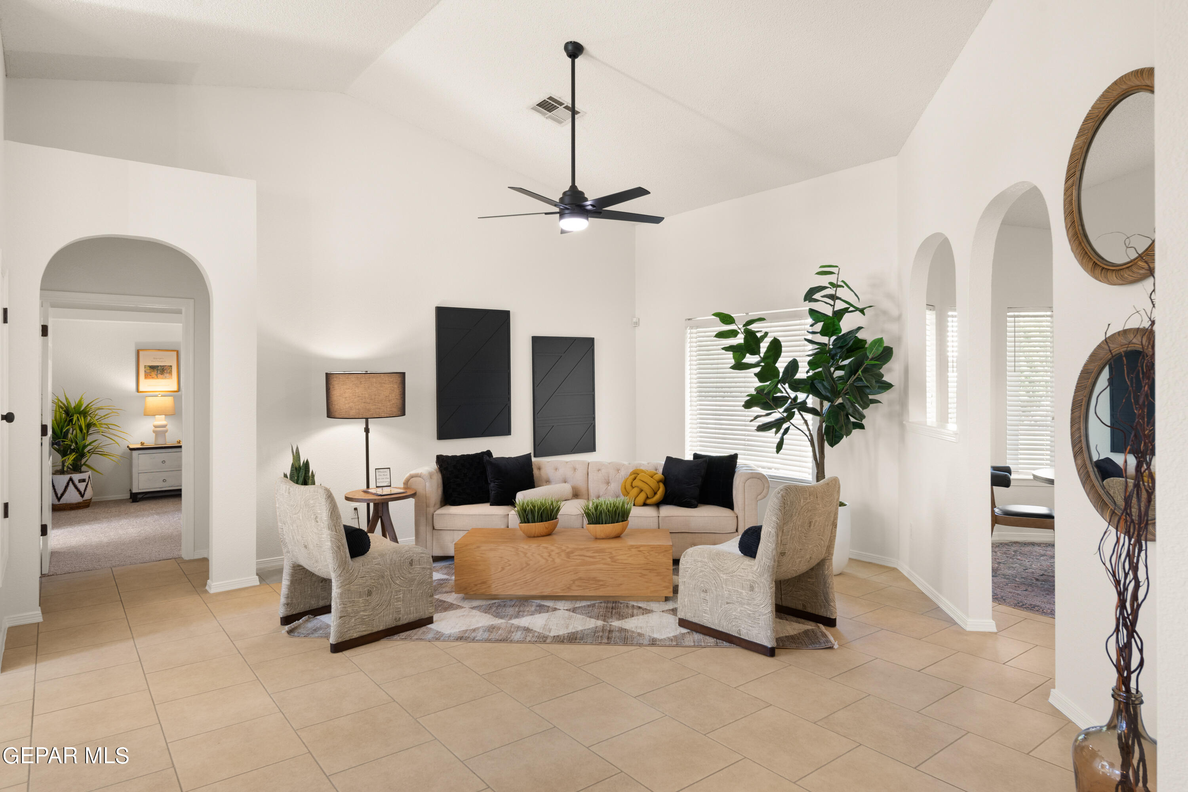
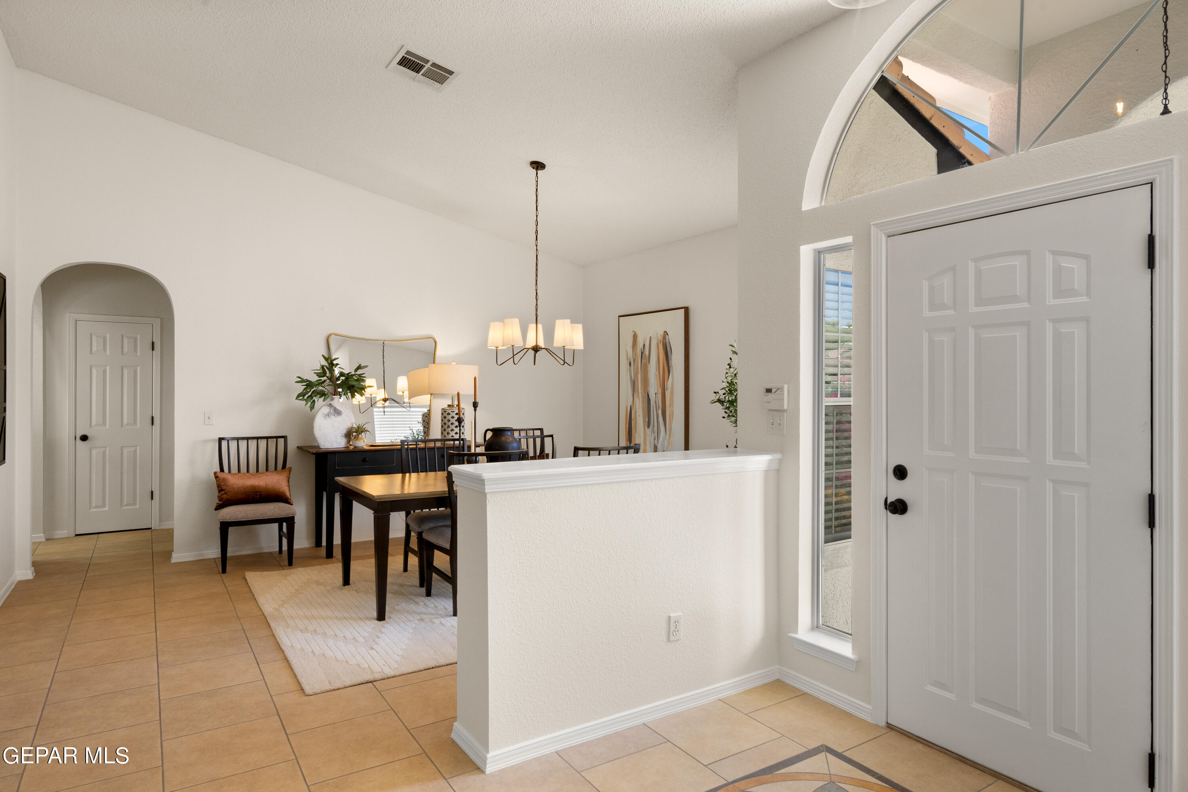
Pure Upper Valley charm! This recently remodeled, single-level home offers the perfect balance of space, comfort, and style. Featuring 3 separate living areas, the layout is ideal for entertaining or quiet evenings at home. The kitchen and bathrooms shine with stunning new quartz countertops, an impressive quartz backsplash, modern appliances, updated light fixtures, recessed lighting, and thoughtfully selected finishes throughout. The open-concept kitchen with a large island creates a natural gathering space, while the statement fireplace adds warmth and sophistication. Recently painted inside and out, the home also features new refrigerated air units installed in August 2024 for year-round comfort. Outside, enjoy an oversized covered patio, spacious yard, and added privacy that make Upper Valley living so desirable. Conveniently located with easy access to Country Club Rd, shopping, restaurants, and everyday amenities.

Save
Ask
Tour
Hide
Share
Listing Snapshot
Price 
$479,000
Days On Site 
4 Days
Bedrooms 
3
Inside Area (SqFt) 
2,283 sqft
Total Baths 
2
Full Baths 
2
Partial Baths 
N/A
Lot Size 
0.31 Acres
Year Built 
2001
MLS® Number 
944257
Status 
Active
Property Tax 
$10,125.01
HOA/Condo/Coop Fees 
N/A
Sq Ft Source 
N/A
Friends & Family
Recent Activity
5 days agoListing first seen on site
5 days agoListing updated with changes from the MLS®
General Features
Acres 
0.31
Direction Faces 
South
Number Of Stories 
1
Property Sub Type 
Single Family Residence
Security 
Smoke Detector(s)
Sewer 
Public Sewer
SqFt Total 
2283
Style 
1 Story
Water Source 
Public
Zoning 
R2A
Interior Features
Appliances 
DishwasherDisposalFree-Standing Gas OvenMicrowaveRefrigerator
Cooling 
Ceiling Fan(s)Multi UnitsCentral Air
Fireplace 
Yes
Fireplaces 
1
Flooring 
TileCarpet
Heating 
Natural GasCentral
Interior 
Double VanityCeiling Fan(s)Kitchen IslandMaster DownstairsWalk-In Closet(s)
Laundry Features 
Electric Dryer HookupWasher Hookup
Window Features 
Blinds
Save
Ask
Tour
Hide
Share
Exterior Features
Construction Details 
Stucco
Fencing 
FencedBack Yard
Lot Features 
Cul-De-SacSee Remarks
Other Structures 
None
Patio And Porch 
Covered
Roof 
Tile
Windows/Doors 
Blinds
Community Features
Association Amenities 
None
Financing Terms Available 
CashConventionalFHAOwner Will Carry
School District 
El Paso
Schools
School District
El Paso
Elementary School
Donald Lee Haskins
Middle School
Donald Lee Haskins
High School
Franklin
Listing courtesy of Priscilla J Cossentino of Sandy Messer And Associates


Listing information is provided by Participants of the Greater El Paso Association of Realtors MLS. IDX information is provided exclusively for personal, non-commercial use, and may not be used for any purpose other than to identify prospective properties consumers may be interested in purchasing. Information is deemed reliable but not guaranteed. Copyright 2026, Greater El Paso Association of Realtors MLS.
Last checked: 2026-05-25 03:46 AM UTC

Neighborhood & Commute
Source: Walkscore
Disclosure: Community information and market data powered by Constellation Data Labs. Information is deemed reliable but not guaranteed.
Save
Ask
Tour
Hide
Share