Save
Ask
Tour
Hide
Share
$275,000
5 Days On Site

9501 MCINTOSH Drive
El Paso, TX 79925

For Sale|Single Family Residence|Active
5
Beds
3
Total Baths
2
Full Baths
1
Partial Bath
2,162
SqFt
$127
/SqFt
1960
Built
Subdivision:
Montclair
County:
El Paso
Listing courtesy of Derek G. Dalition of Keller Williams Realty
9501 MCINTOSH Drive9501 MCINTOSH Drive9501 MCINTOSH Drive9501 MCINTOSH Drive
Save
Ask
Tour
Hide
Share

Mortgage Calculator

Monthly Payment (Est.)

$1,255
Calculator powered by Showcase IDX, a Constellation1 Company. Copyright ©2026 Information is deemed reliable but not guaranteed.

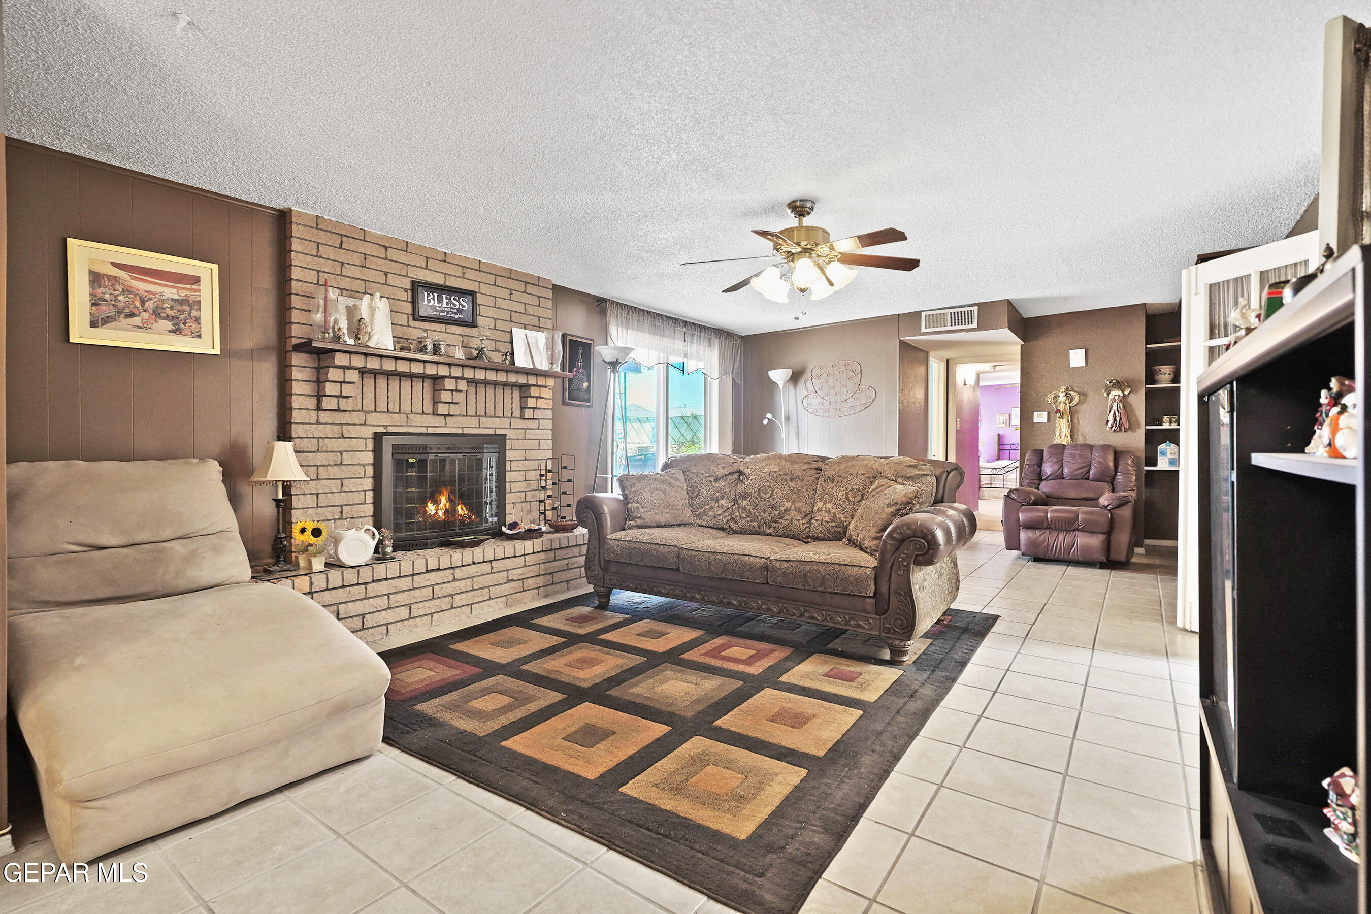
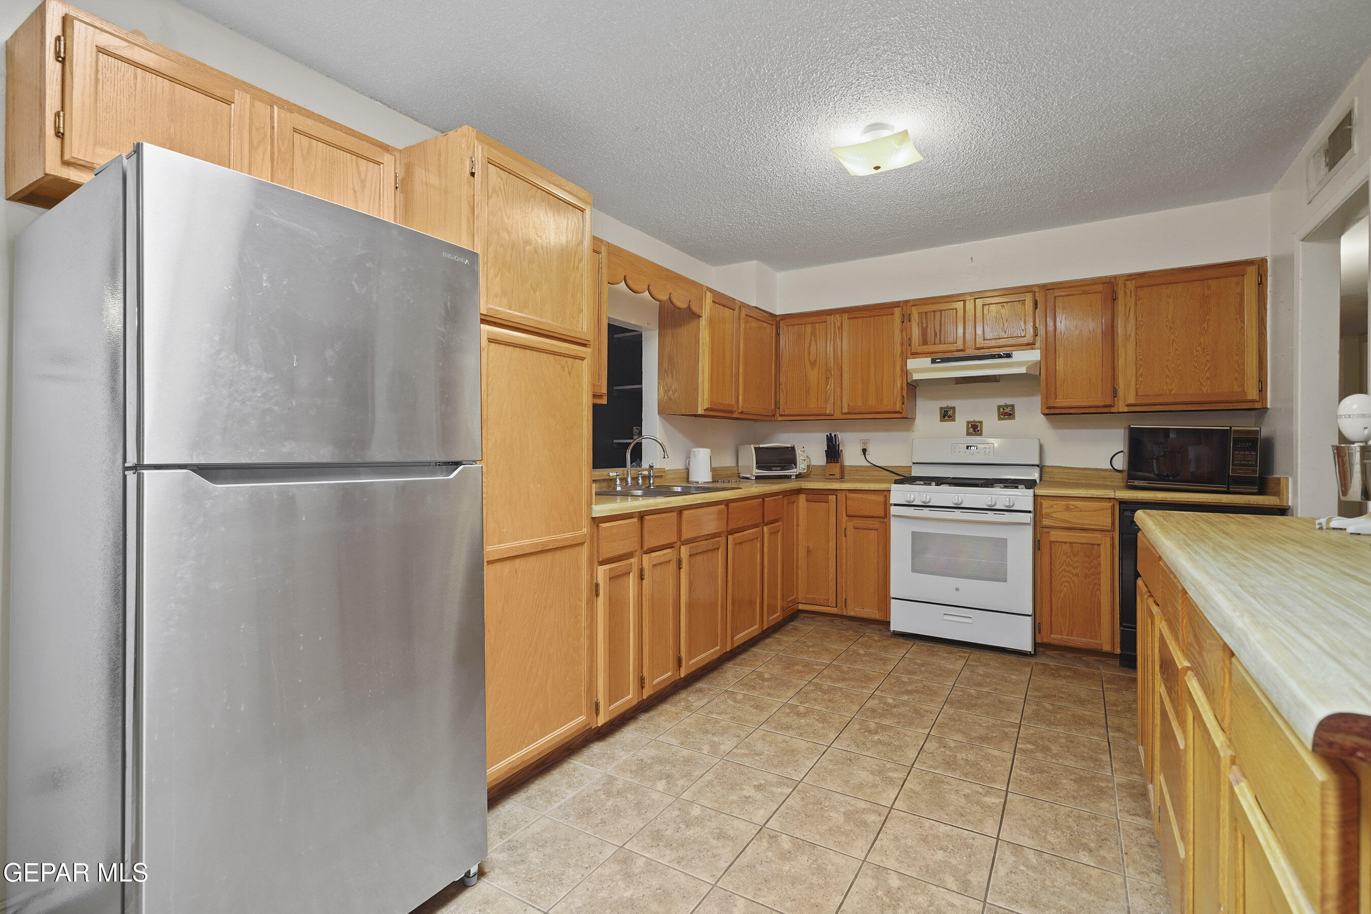
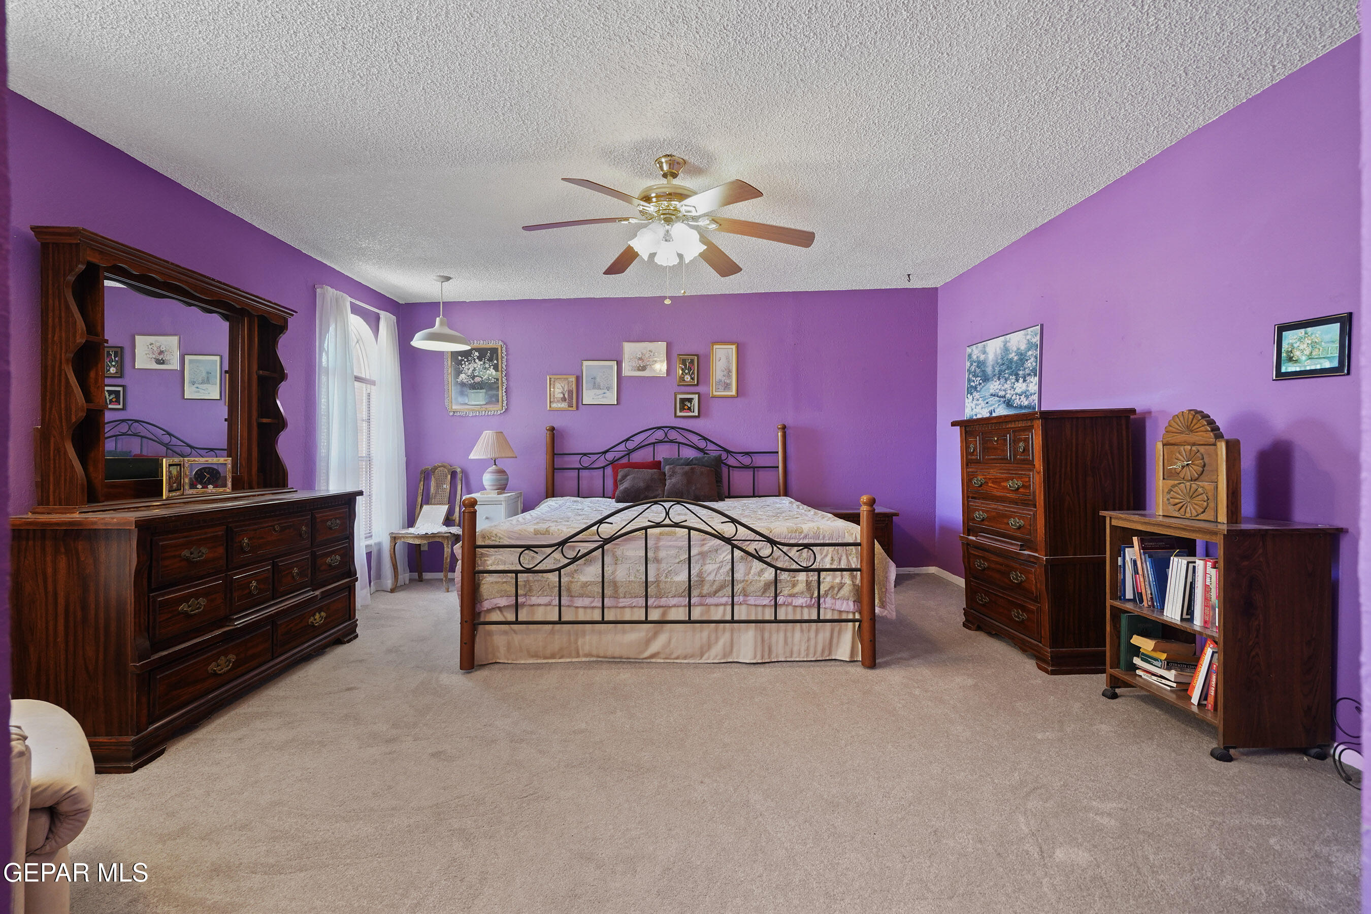
Discover space and comfort at this inviting 5 bedroom residence in the established Montclair neighborhood. Ideally positioned just off Montwood and McCrae this home places you near everything you need including the highly rated Eastwood High School and Scotsdale Elementary. Boasting 2162 square footage of living area this single story floor plan offers plenty of room in this 5 bedroom home. Step inside to find a large open kitchen with plenty of storage space and rooms for everyone to enjoy. The layout includes 2 full baths plus a convenient 3/4 bath to accommodate a busy household. Relax by the fireplace on cool evenings or head outside to enjoy the .19 acres. The low maintenance yard lets you spend your time on other things like leisure and hobbies. Fire up the BBQ in the backyard and get ready to entertain family or friends in your private outdoor space featuring a covered patio area. Complete with a convenient carport. This property is ready for new owners. Come see this home today and make it yours!

Save
Ask
Tour
Hide
Share
Listing Snapshot
Price 
$275,000
Days On Site 
5 Days
Bedrooms 
5
Inside Area (SqFt) 
2,162 sqft
Total Baths 
3
Full Baths 
2
Partial Baths 
1
Lot Size 
0.19 Acres
Year Built 
1960
MLS® Number 
944289
Status 
Active
Property Tax 
$6,568.69
HOA/Condo/Coop Fees 
N/A
Sq Ft Source 
N/A
Friends & Family
Recent Activity
4 days agoStatus changed to Active
4 days agoListing updated with changes from the MLS®
5 days agoListing first seen on site
General Features
Acres 
0.19
Number Of Stories 
1
Property Sub Type 
Single Family Residence
Sewer 
Public Sewer
Special Circumstances 
Probate Listing
SqFt Total 
2162
Style 
1 Story
Water Source 
Public
Zoning 
R3
Interior Features
Appliances 
RangeWater HeaterDishwasherDisposalDryerFree-Standing Gas OvenRange HoodRefrigeratorWasher
Cooling 
Ceiling Fan(s)Multi UnitsCentral Air
Fireplace 
Yes
Fireplaces 
1
Flooring 
TileLaminateCarpet
Heating 
Natural GasCentral
Interior 
Ceiling Fan(s)High Speed InternetPantryWalk-In Closet(s)
Laundry Features 
Electric Dryer HookupWasher Hookup
Window Features 
BlindsDouble Pane Windows
Save
Ask
Tour
Hide
Share
Exterior Features
Construction Details 
Brick Veneer
Lot Features 
Corner LotSubdivided
Other Structures 
Shed(s)
Pool Features 
None
Roof 
Composition
Windows/Doors 
BlindsDouble Pane Windows
Community Features
Association Amenities 
None
Financing Terms Available 
CashConventionalFHAVA Loan
School District 
Ysleta
Schools
School District
Ysleta
Elementary School
Eastwdhts
Middle School
Eastwoodm
High School
Eastwood
Listing courtesy of Derek G. Dalition of Keller Williams Realty


Listing information is provided by Participants of the Greater El Paso Association of Realtors MLS. IDX information is provided exclusively for personal, non-commercial use, and may not be used for any purpose other than to identify prospective properties consumers may be interested in purchasing. Information is deemed reliable but not guaranteed. Copyright 2026, Greater El Paso Association of Realtors MLS.
Last checked: 2026-05-25 04:24 AM UTC

Neighborhood & Commute
Source: Walkscore
Disclosure: Community information and market data powered by Constellation Data Labs. Information is deemed reliable but not guaranteed.
Save
Ask
Tour
Hide
Share