
Save
Ask
Tour
Hide
$318,795
4 Days On Site
14412 Desert Wind DriveEl Paso, TX 79928
For Sale|Single Family Residence|Active
3
Beds
3
Total Baths
2
Full Baths
1
Partial Bath
1,722
SqFt
$185
/SqFt
2026
Built
Subdivision:
Verdancia Unit 1
County:
El Paso
Listing courtesy of Rustom Adil Marciano of RE/MAX Associates
Save
Ask
Tour
Hide
Mortgage Calculator
Monthly Payment (Est.)
$1,454Calculator powered by Showcase IDX, a Constellation1 Company. Copyright ©2026 Information is deemed reliable but not guaranteed.
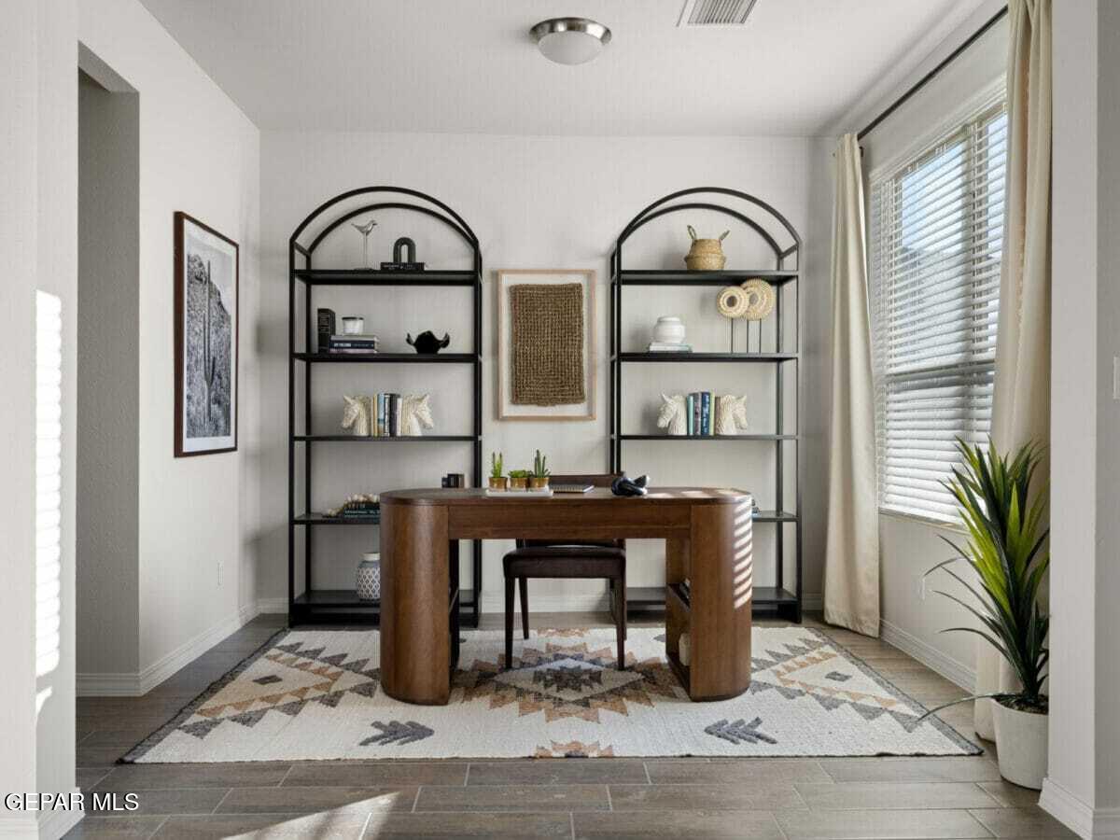
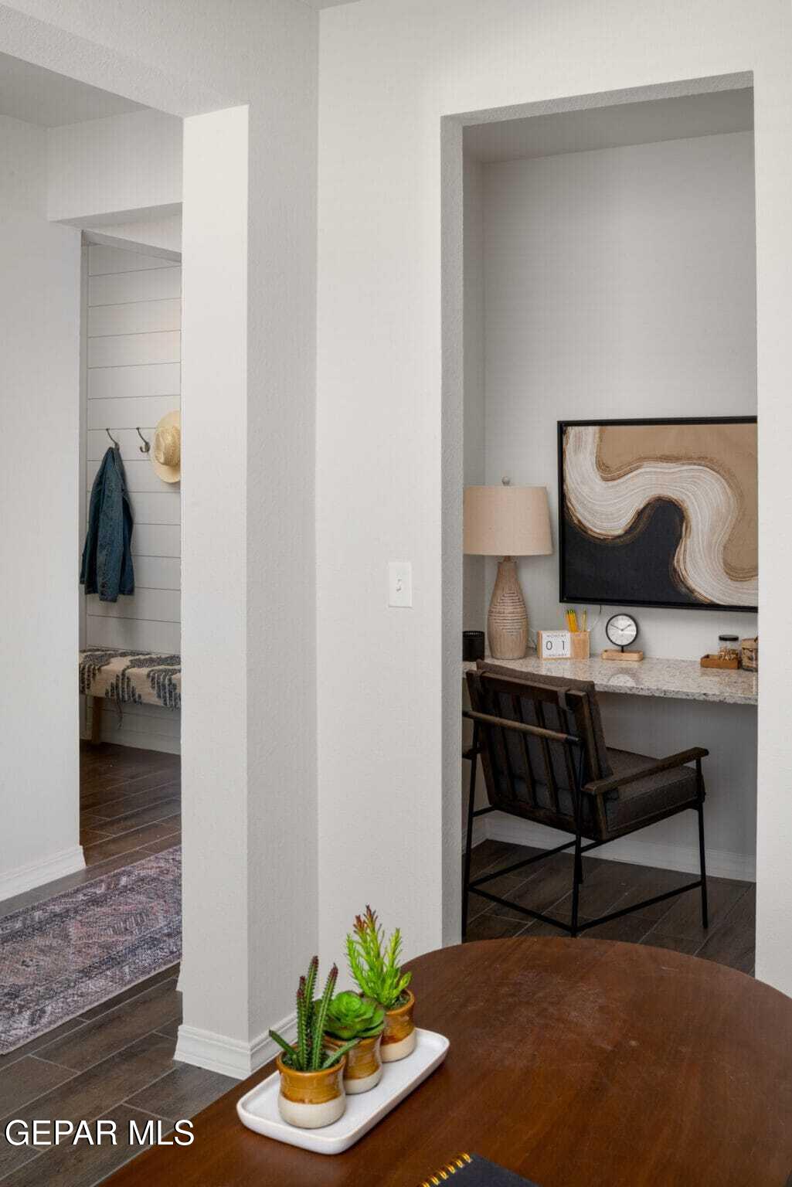
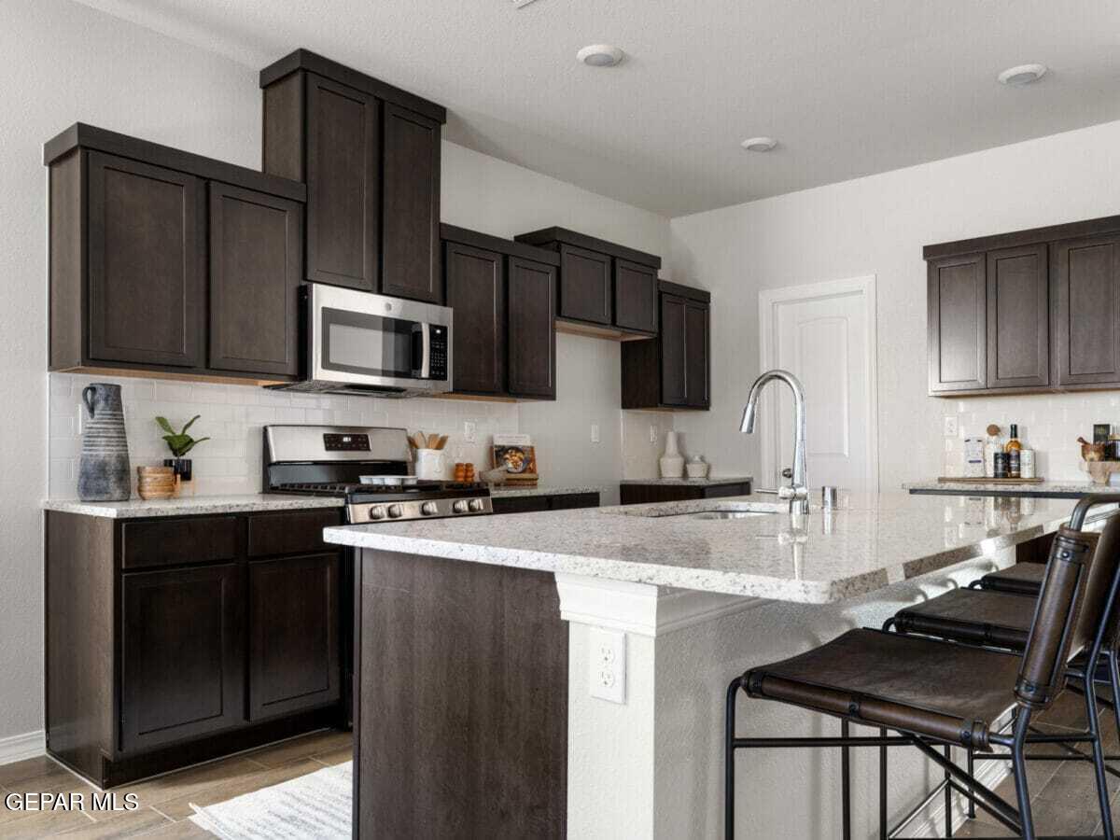
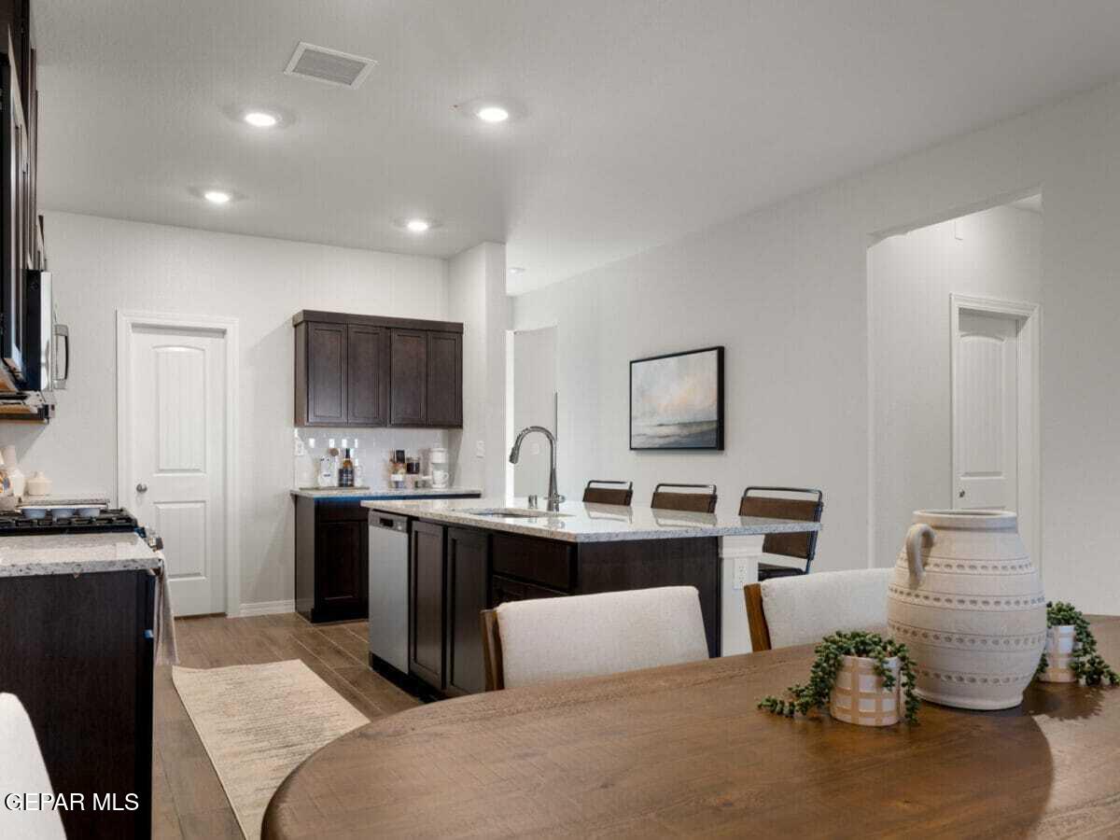
The Nolina floorplan is a beautifully designed 1,722 sq. ft. two-story home that combines functional spaces with modern comfort. The main level is designed for connection and entertaining, featuring an open layout where the living room, dining area, and kitchen flow together seamlessly. This inviting space allows homeowners to host gatherings, enjoy family meals, and stay connected throughout the day. Additionally, the first floor includes a versatile nook that is perfect for a desk, homework station, or small workspace. Just beside this area, a thoughtfully designed pet room with charming Dutch doors provides a cozy space for your furry family members.
Save
Ask
Tour
Hide
Listing Snapshot
Price
$318,795
Days On Site
4 Days
Bedrooms
3
Inside Area (SqFt)
1,722 sqft
Total Baths
3
Full Baths
2
Partial Baths
1
Lot Size
0.13 Acres
Year Built
2026
MLS® Number
944297
Status
Active
Property Tax
$731
HOA/Condo/Coop Fees
$29.17 monthly
Sq Ft Source
Builder
Friends & Family
Recent Activity
| 4 days ago | Listing first seen on site | |
| 4 days ago | Listing updated with changes from the MLS® |
General Features
Acres
0.13
Number Of Stories
2
Property Sub Type
Single Family Residence
Sewer
Public Sewer
SqFt Total
1722
Style
2 Story
Water Source
Public
Zoning
R3
Interior Features
Appliances
DishwasherDisposalMicrowave
Cooling
Ceiling Fan(s)
Flooring
TileCarpet
Heating
Central
Interior
Ceiling Fan(s)
Window Features
Double Pane Windows
Save
Ask
Tour
Hide
Exterior Features
Construction Details
Stucco
Roof
Shingle
Windows/Doors
Double Pane Windows
Community Features
Association Dues
350
Financing Terms Available
CashConventionalFHAVA Loan
HOA Fee Frequency
Annually
School District
Clint
Schools
School District
Clint
Elementary School
Desert Hills
Middle School
Horizon
High School
Horizon
Listing courtesy of Rustom Adil Marciano of RE/MAX Associates

Listing information is provided by Participants of the Greater El Paso Association of Realtors MLS. IDX information is provided exclusively for personal, non-commercial use, and may not be used for any purpose other than to identify prospective properties consumers may be interested in purchasing. Information is deemed reliable but not guaranteed. Copyright 2026, Greater El Paso Association of Realtors MLS.
Last checked: 2026-05-25 03:41 AM UTC
Listing information is provided by Participants of the Greater El Paso Association of Realtors MLS. IDX information is provided exclusively for personal, non-commercial use, and may not be used for any purpose other than to identify prospective properties consumers may be interested in purchasing. Information is deemed reliable but not guaranteed. Copyright 2026, Greater El Paso Association of Realtors MLS.
Last checked: 2026-05-25 03:41 AM UTC
Neighborhood & Commute
Source: Walkscore
Disclosure: Community information and market data powered by Constellation Data Labs. Information is deemed reliable but not guaranteed.
Save
Ask
Tour
Hide


Did you know? You can invite friends and family to your search. They can join your search, rate and discuss listings with you.