
Save
Ask
Tour
Hide
$303,950
4 Days On Site
14124 Endurance AvenueEl Paso, TX 79938
For Sale|Single Family Residence|Active
4
Beds
2
Total Baths
2
Full Baths
1,644
SqFt
$185
/SqFt
2026
Built
Subdivision:
Tierra Del Este
County:
El Paso
Listing courtesy of Sam Jallad of El Paso Elite Realty
Save
Ask
Tour
Hide
Mortgage Calculator
Monthly Payment (Est.)
$1,387Calculator powered by Showcase IDX, a Constellation1 Company. Copyright ©2026 Information is deemed reliable but not guaranteed.
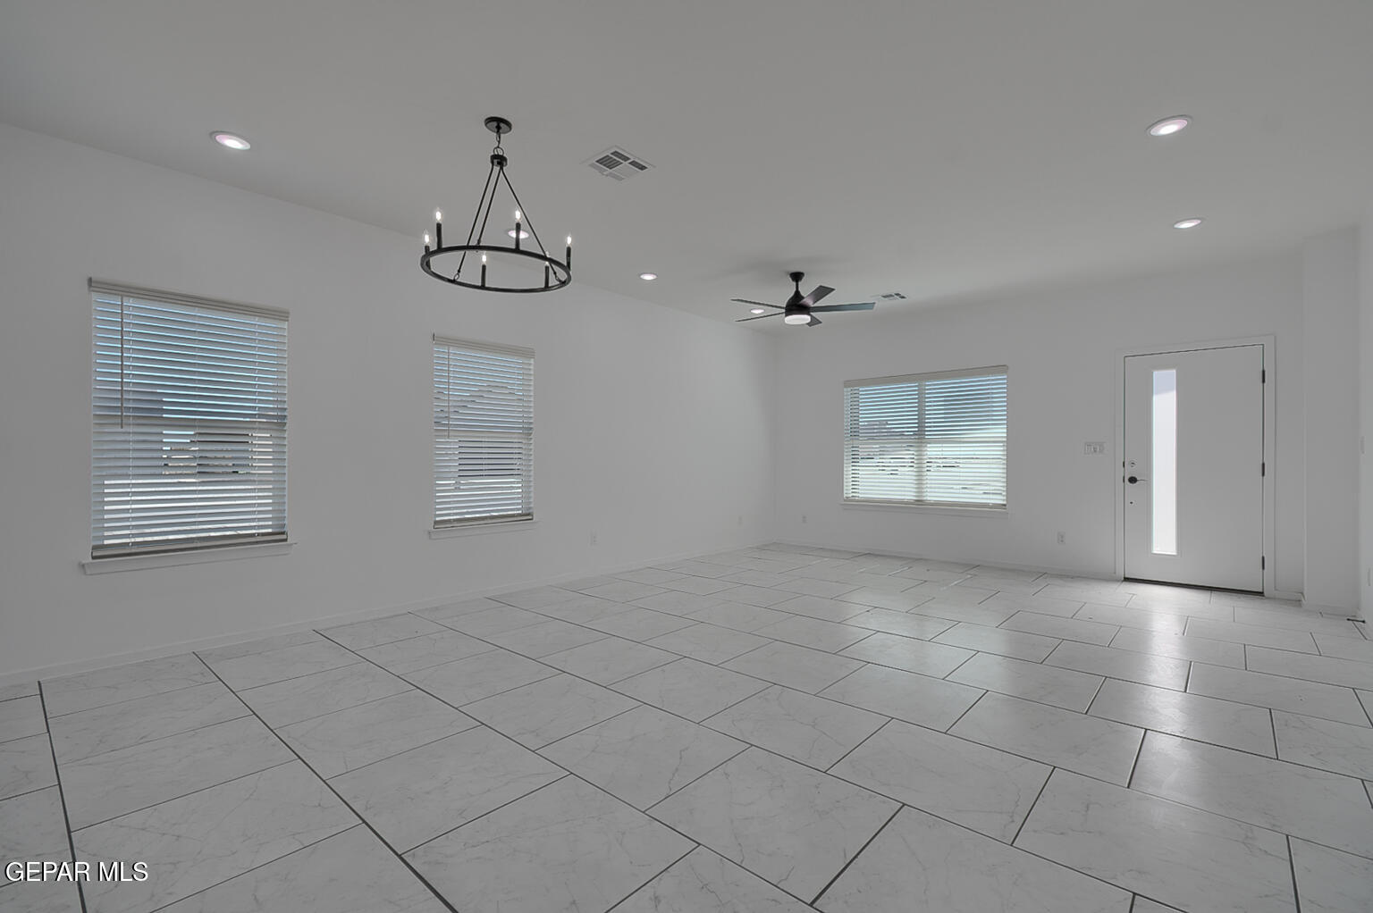
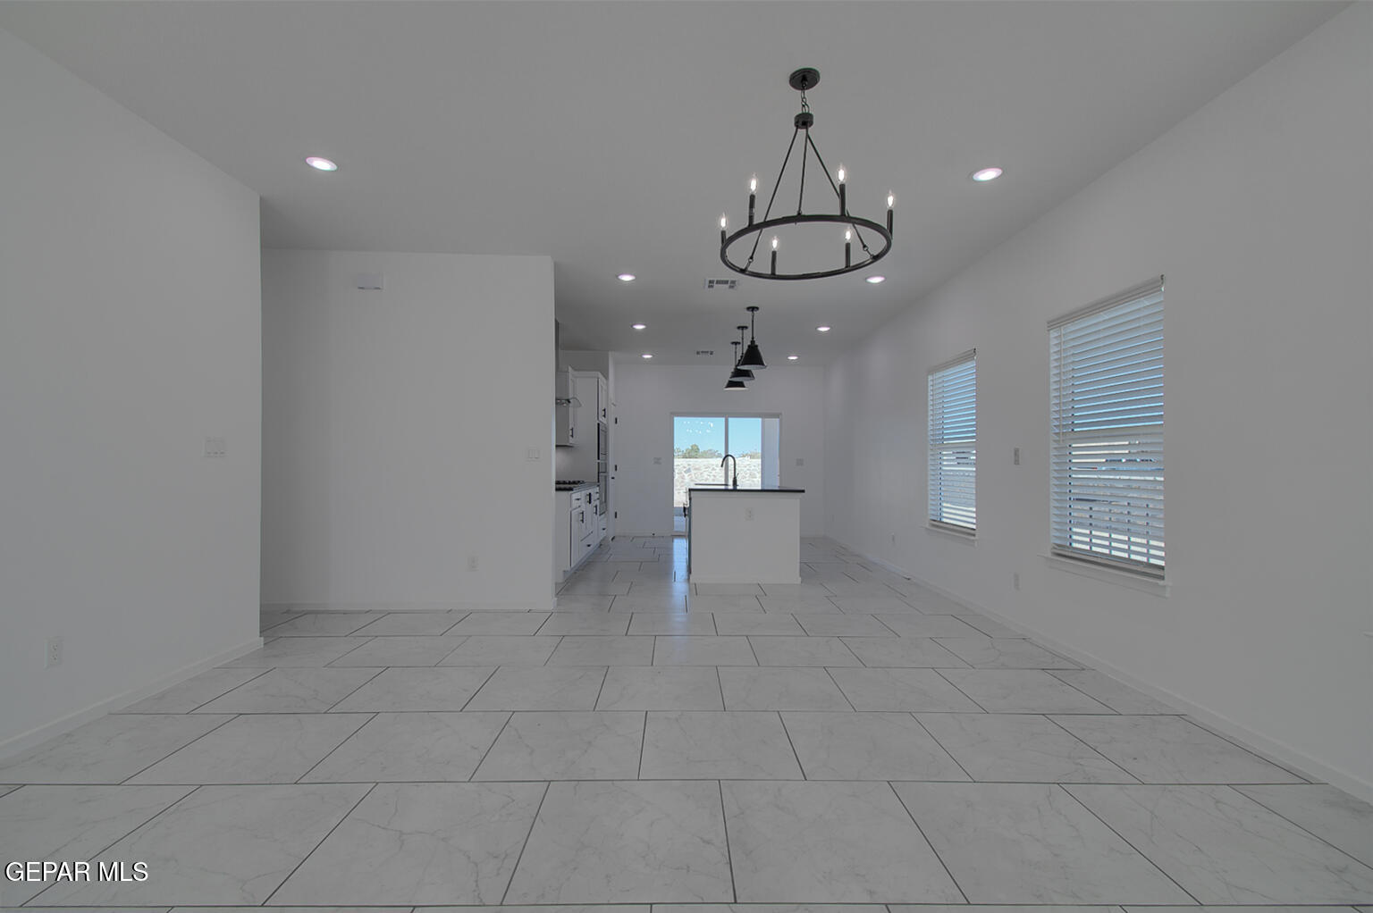
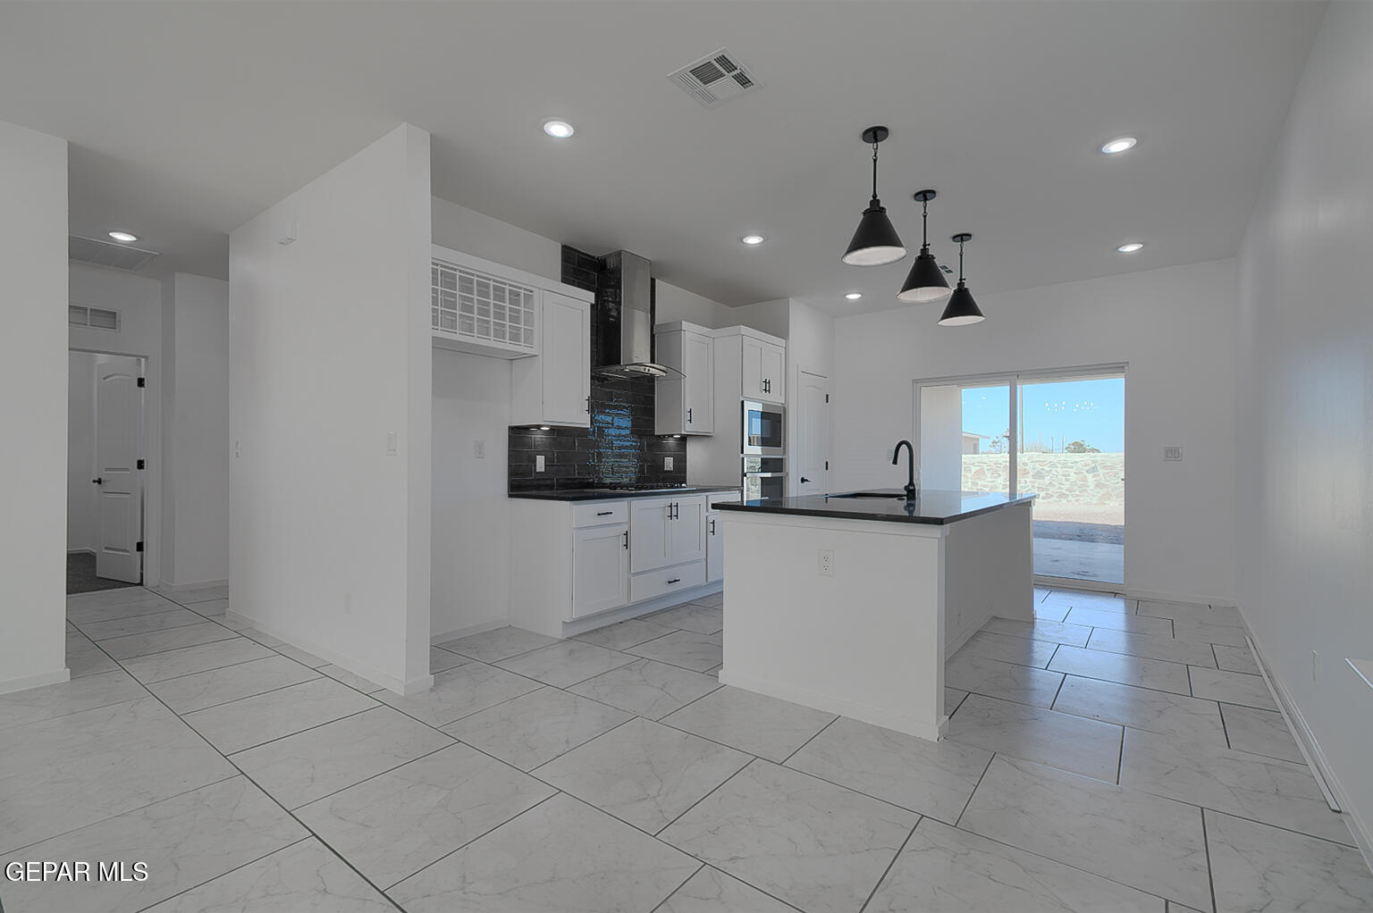
Welcome to the Waco floor plan with Contemporary elevation, a beautifully designed and spacious 4-bedroom home with 1,644 square feet of living space. The contemporary elevation of this model features a sleek, minimalist look that will remain timeless for generations. The clean look that this elevation offers gives the home a strong curb appeal with fresh, modern character. The Waco offers the perfect blend of comfort, functionality, and style with 4 spacious bedrooms and 2 full bathrooms. Upon entering, you are greeted by the bright open-concept layout that seamlessly connects the kitchen, dining, and living areas to create an inviting space that's perfect for gatherings.
Save
Ask
Tour
Hide
Listing Snapshot
Price
$303,950
Days On Site
4 Days
Bedrooms
4
Inside Area (SqFt)
1,644 sqft
Total Baths
2
Full Baths
2
Partial Baths
N/A
Lot Size
0.12 Acres
Year Built
2026
MLS® Number
944305
Status
Active
Property Tax
$513.2
HOA/Condo/Coop Fees
N/A
Sq Ft Source
Builder
Friends & Family
Recent Activity
| 4 days ago | Listing first seen on site | |
| 4 days ago | Listing updated with changes from the MLS® |
General Features
Acres
0.12
Number Of Stories
1
Property Sub Type
Single Family Residence
Sewer
Public Sewer
SqFt Total
1644
Style
1 Story
Water Source
Public
Zoning
R1
Interior Features
Appliances
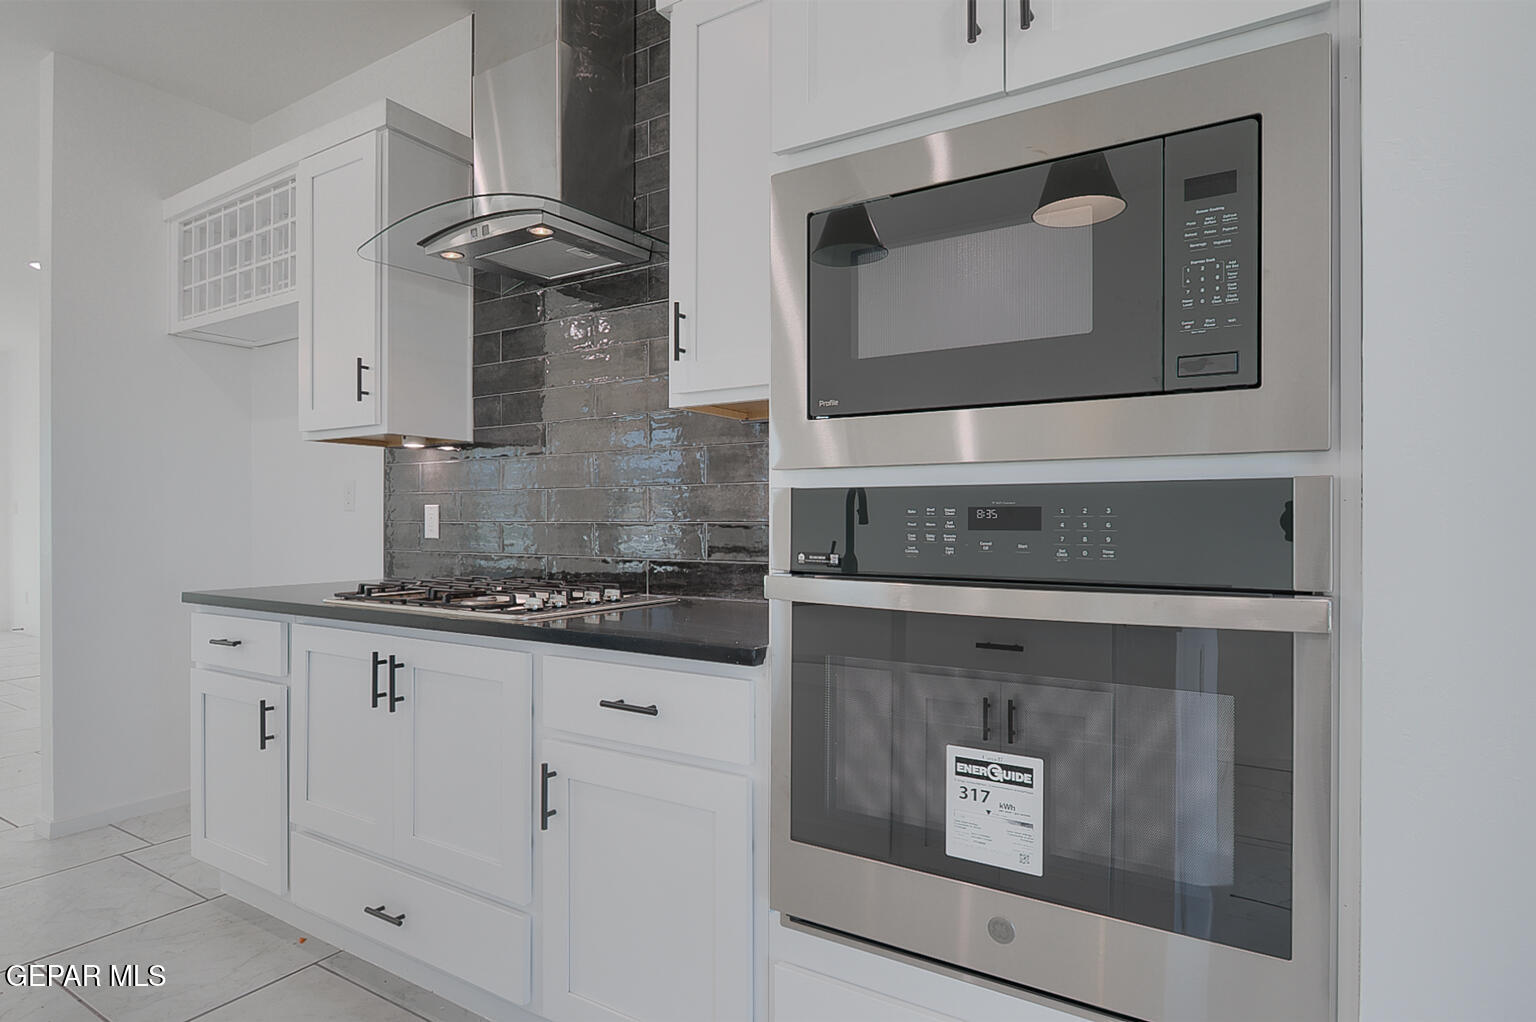
Built-In Gas OvenCooktopDishwasher
Cooling
Ceiling Fan(s)
Flooring
TileCarpet
Heating
Forced Air
Interior
Double VanityBuilt-in FeaturesCeiling Fan(s)PantryWalk-In Closet(s)
Laundry Features
Electric Dryer HookupWasher Hookup
Window Features
BlindsDouble Pane Windows
Save
Ask
Tour
Hide
Exterior Features
Construction Details
StuccoVinyl Siding
Roof
Shingle
Windows/Doors
BlindsDouble Pane Windows
Community Features
Financing Terms Available
1031 ExchangeCashConventionalFHAVA Loan
School District
Clint
Schools
School District
Clint
Elementary School
Montanav
Middle School
East Montana
High School
Mountainv
Listing courtesy of Sam Jallad of El Paso Elite Realty

Listing information is provided by Participants of the Greater El Paso Association of Realtors MLS. IDX information is provided exclusively for personal, non-commercial use, and may not be used for any purpose other than to identify prospective properties consumers may be interested in purchasing. Information is deemed reliable but not guaranteed. Copyright 2026, Greater El Paso Association of Realtors MLS.
Last checked: 2026-05-25 03:46 AM UTC
Listing information is provided by Participants of the Greater El Paso Association of Realtors MLS. IDX information is provided exclusively for personal, non-commercial use, and may not be used for any purpose other than to identify prospective properties consumers may be interested in purchasing. Information is deemed reliable but not guaranteed. Copyright 2026, Greater El Paso Association of Realtors MLS.
Last checked: 2026-05-25 03:46 AM UTC
Neighborhood & Commute
Source: Walkscore
Disclosure: Community information and market data powered by Constellation Data Labs. Information is deemed reliable but not guaranteed.
Save
Ask
Tour
Hide


Did you know? You can invite friends and family to your search. They can join your search, rate and discuss listings with you.