Save
Ask
Tour
Hide
Share
$289,900
4 Days On Site

14636 LIPIZZAN
El Paso, TX 79938

For Sale|Single Family Residence|Active
3
Beds
4
Total Baths
2
Full Baths
2
Partial Baths
1,734
SqFt
$167
/SqFt
2014
Built
Subdivision:
Tierra Del Este
County:
El Paso
Listing courtesy of Naomi Leon of RE/MAX Associates
14636 LIPIZZAN14636 LIPIZZAN14636 LIPIZZAN14636 LIPIZZAN
Save
Ask
Tour
Hide
Share

Mortgage Calculator

Monthly Payment (Est.)

$1,323
Calculator powered by Showcase IDX, a Constellation1 Company. Copyright ©2026 Information is deemed reliable but not guaranteed.

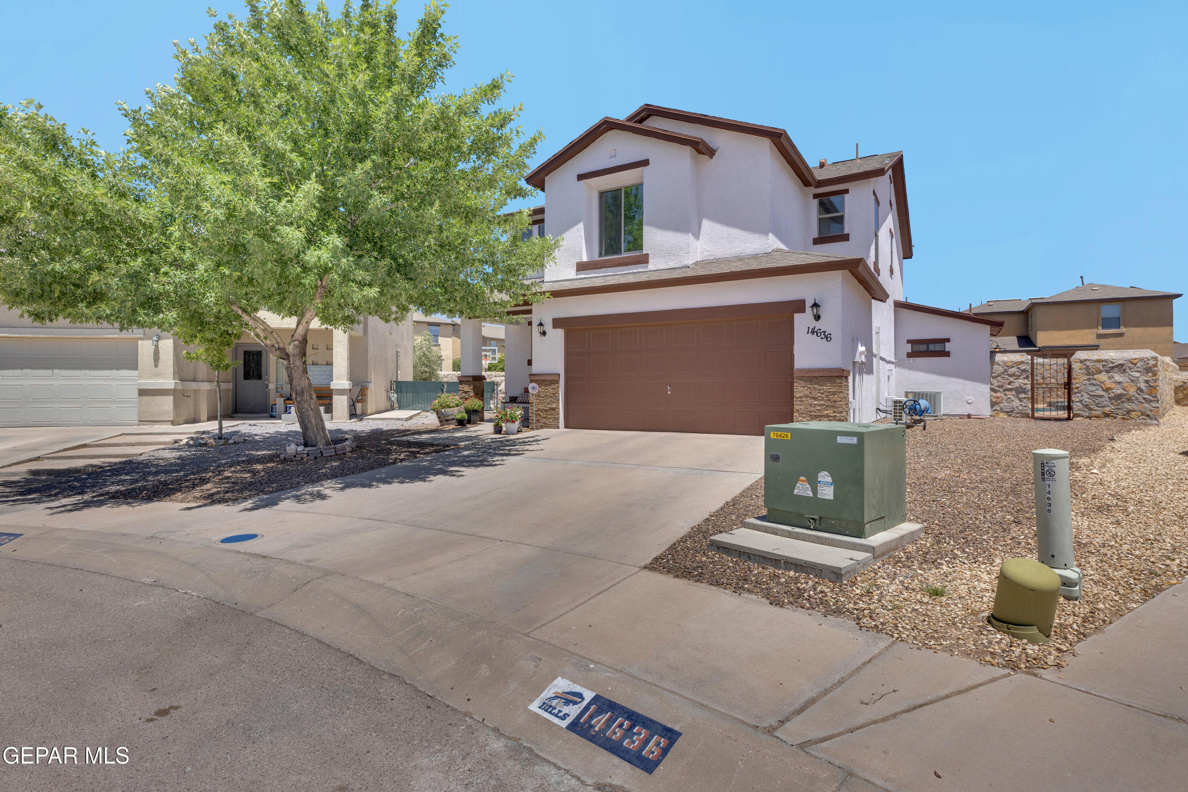
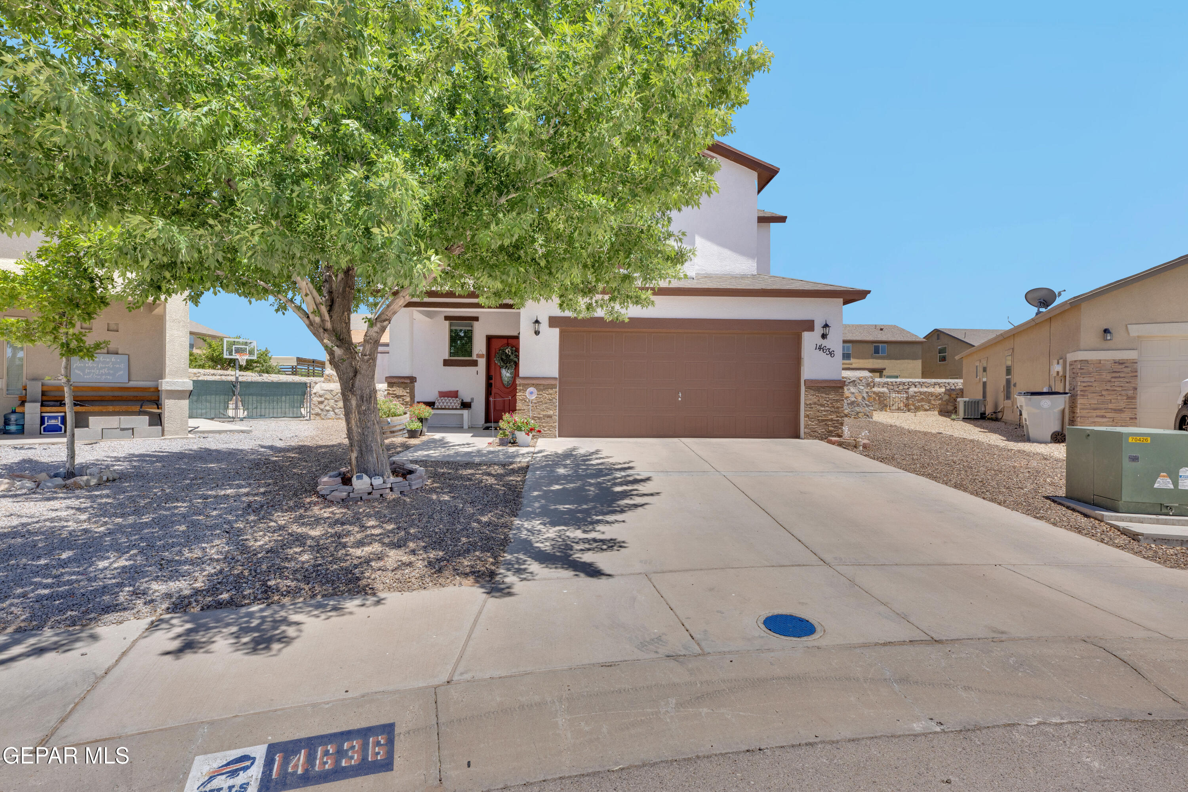
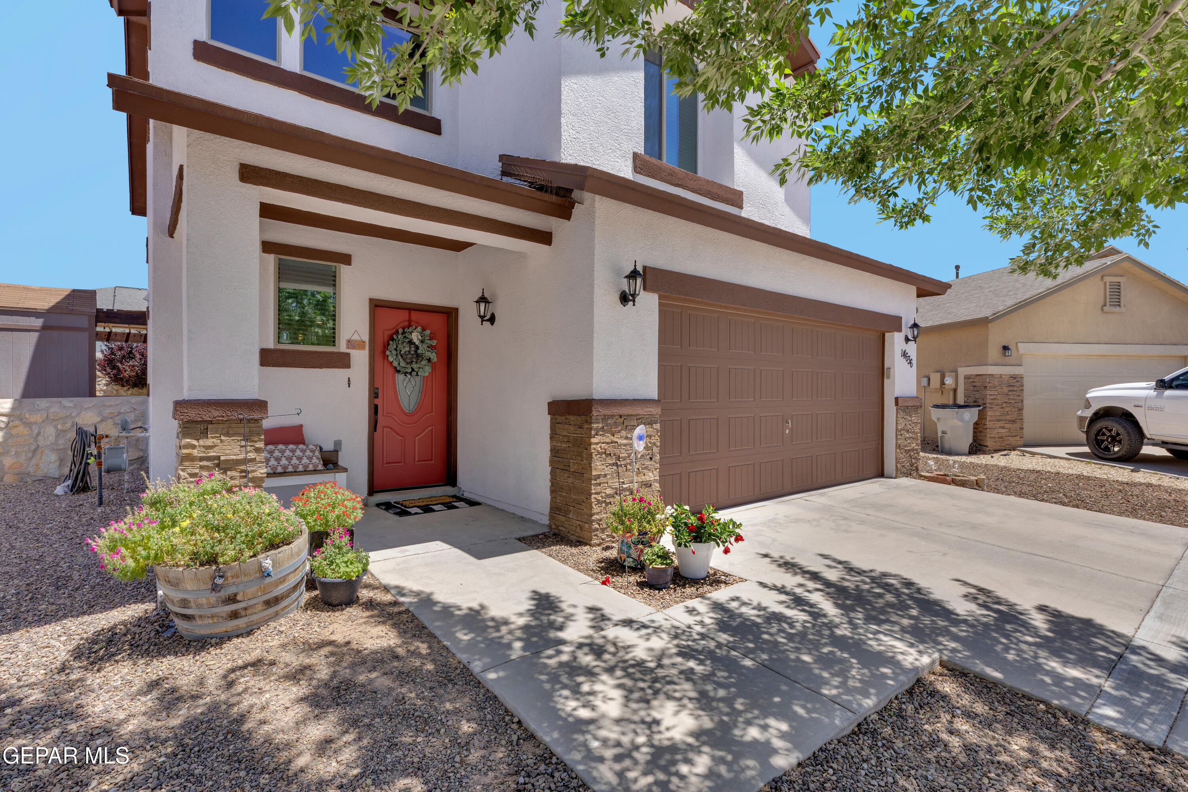
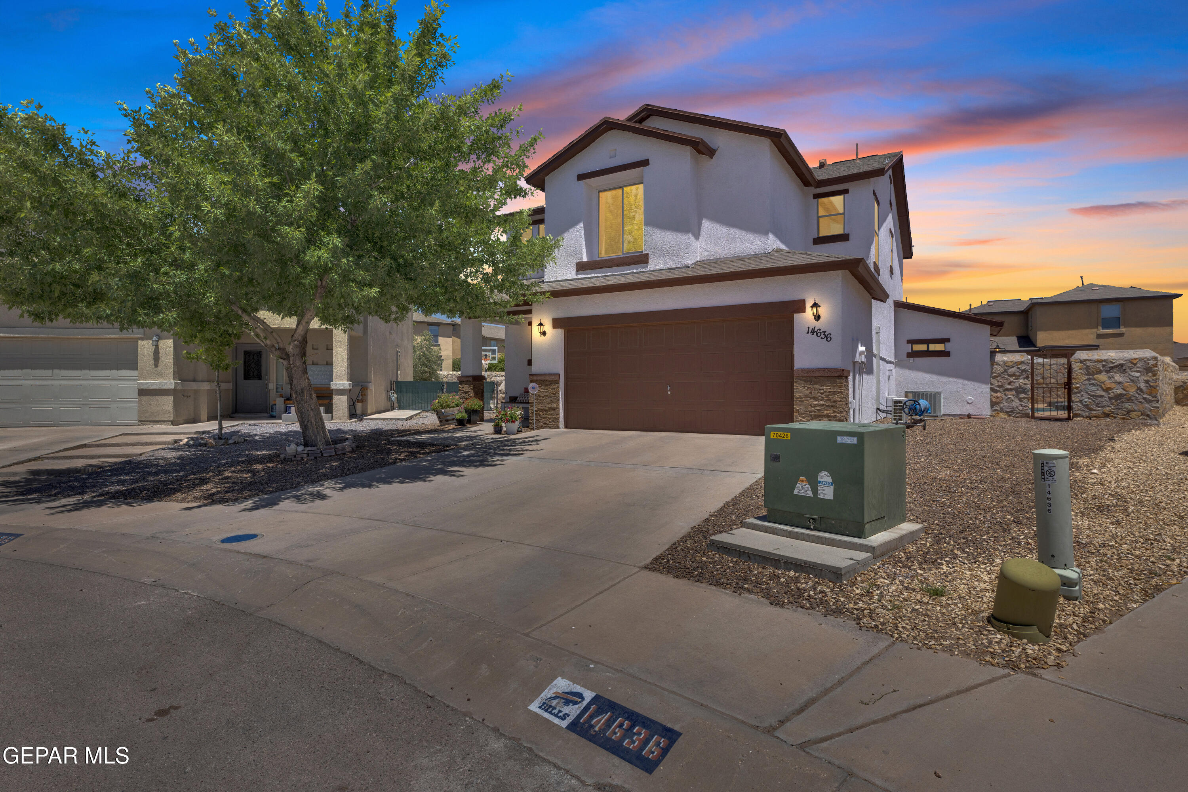
Welcome to 14636 Lipizzan, where every detail was made for the way people want to live today. Tucked inside a quiet cul de sac, this beautifully maintained 3 bedroom, 3.5 bathroom home offers 1,734 square feet of open living space and a backyard that completely steals the show.From the moment you arrive, the manicured landscaping and curb appeal set the tone. Inside, the open floor plan creates the perfect flow between the living, dining, and kitchen spaces, making the home feel both inviting and effortlessly functional. Natural light pours throughout, while each bedroom offers comfort, privacy, and space to unwind. Step outside and you will understand what makes this home unforgettable. The sparkling swimming pool, lush landscaping, and beautifully designed backyard creates the kind of space people dream about, perfect for summer gatherings, relaxing evenings, and making memories year round.

Save
Ask
Tour
Hide
Share
Listing Snapshot
Price 
$289,900
Days On Site 
4 Days
Bedrooms 
3
Inside Area (SqFt) 
1,734 sqft
Total Baths 
4
Full Baths 
2
Partial Baths 
2
Lot Size 
0.15 Acres
Year Built 
2014
MLS® Number 
944322
Status 
Active
Property Tax 
$5,551
HOA/Condo/Coop Fees 
N/A
Sq Ft Source 
N/A
Friends & Family
Recent Activity
4 days agoStatus changed to Active
4 days agoListing updated with changes from the MLS®
4 days agoListing first seen on site
General Features
Acres 
0.15
Number Of Stories 
2
Property Sub Type 
Single Family Residence
Sewer 
Public Sewer
SqFt Total 
1734
Style 
2 Story
Utilities 
Cable Available
Water Source 
Public
Zoning 
R1
Interior Features
Appliances 
Water HeaterDishwasherDisposalFree-Standing Gas OvenMicrowaveRefrigerator
Cooling 
Ceiling Fan(s)
Fireplace Features 
None
Flooring 
TileCarpet
Heating 
Central
Interior 
Ceiling Fan(s)Kitchen IslandWalk-In Closet(s)
Laundry Features 
Electric Dryer HookupGas Dryer HookupWasher Hookup
Window Features 
Blinds
Save
Ask
Tour
Hide
Share
Exterior Features
Construction Details 
StoneStucco
Fencing 
Back Yard
Lot Features 
Cul-De-Sac
Other Structures 
GazeboShed(s)
Pool Features 
HeatedIn GroundSalt WaterPrivate
Private Pool 
Yes
Roof 
Shingle
Windows/Doors 
Blinds
Community Features
Association Amenities 
None
Financing Terms Available 
CashConventionalFHAVA Loan
School District 
Socorro
Schools
School District
Socorro
Elementary School
Cactus Trail
Middle School
Manuel R Puentes
High School
Pebble Hills
Listing courtesy of Naomi Leon of RE/MAX Associates


Listing information is provided by Participants of the Greater El Paso Association of Realtors MLS. IDX information is provided exclusively for personal, non-commercial use, and may not be used for any purpose other than to identify prospective properties consumers may be interested in purchasing. Information is deemed reliable but not guaranteed. Copyright 2026, Greater El Paso Association of Realtors MLS.
Last checked: 2026-05-25 03:41 AM UTC

Neighborhood & Commute
Source: Walkscore
Disclosure: Community information and market data powered by Constellation Data Labs. Information is deemed reliable but not guaranteed.
Save
Ask
Tour
Hide
Share