Save
Ask
Tour
Hide
Share
$265,000
3 Days On Site

12356 BEN DOWELL Way
El Paso, TX 79934

For Sale|Single Family Residence|Active
3
Beds
3
Total Baths
2
Full Baths
1
Partial Bath
1,400
SqFt
$189
/SqFt
2026
Built
Subdivision:
Tierra Del Norte
County:
El Paso
Listing courtesy of Ricardo Cervera of Cap Rate Real Estate Group
12356 BEN DOWELL Way12356 BEN DOWELL Way12356 BEN DOWELL Way12356 BEN DOWELL Way
Save
Ask
Tour
Hide
Share

Mortgage Calculator

Monthly Payment (Est.)

$1,209
Calculator powered by Showcase IDX, a Constellation1 Company. Copyright ©2026 Information is deemed reliable but not guaranteed.

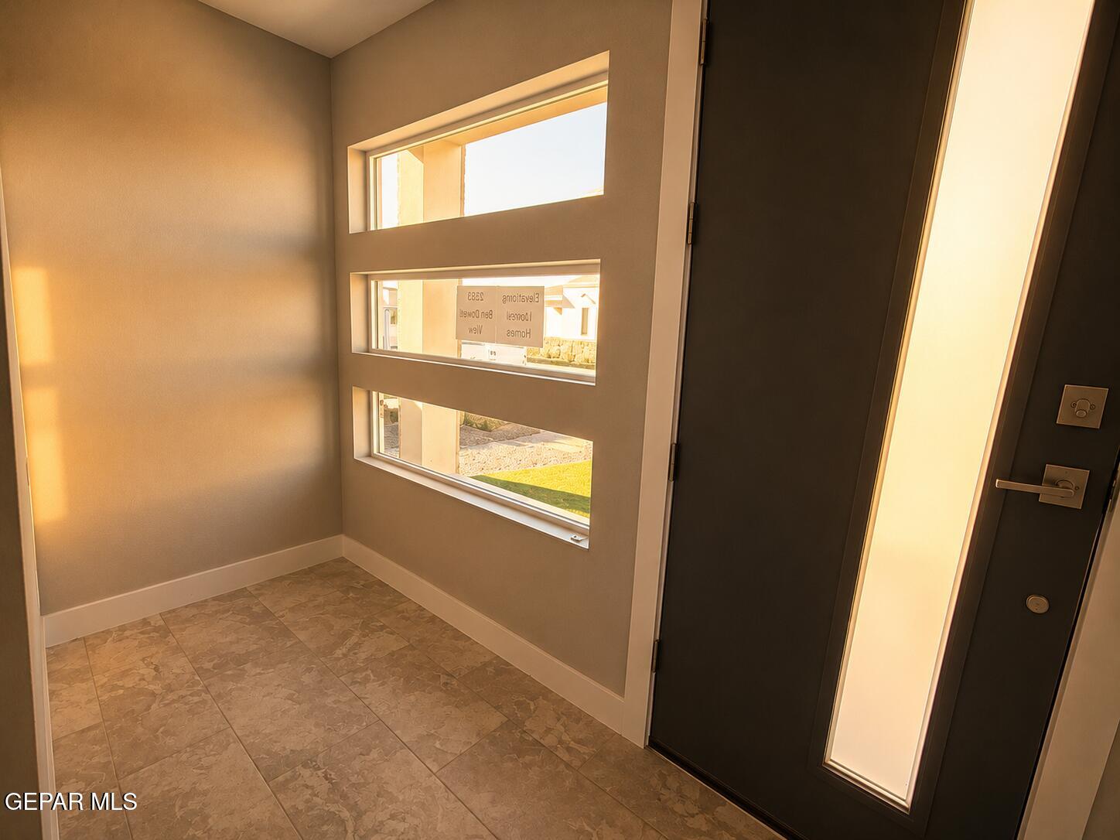
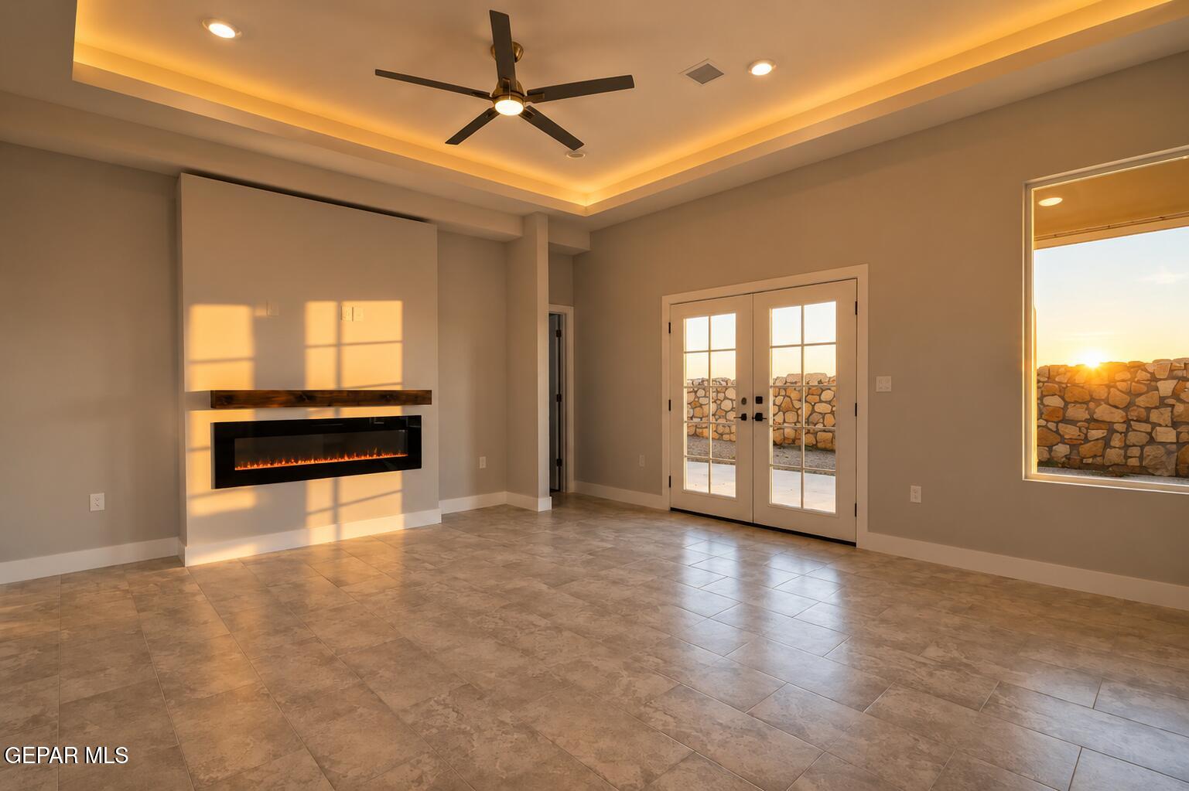
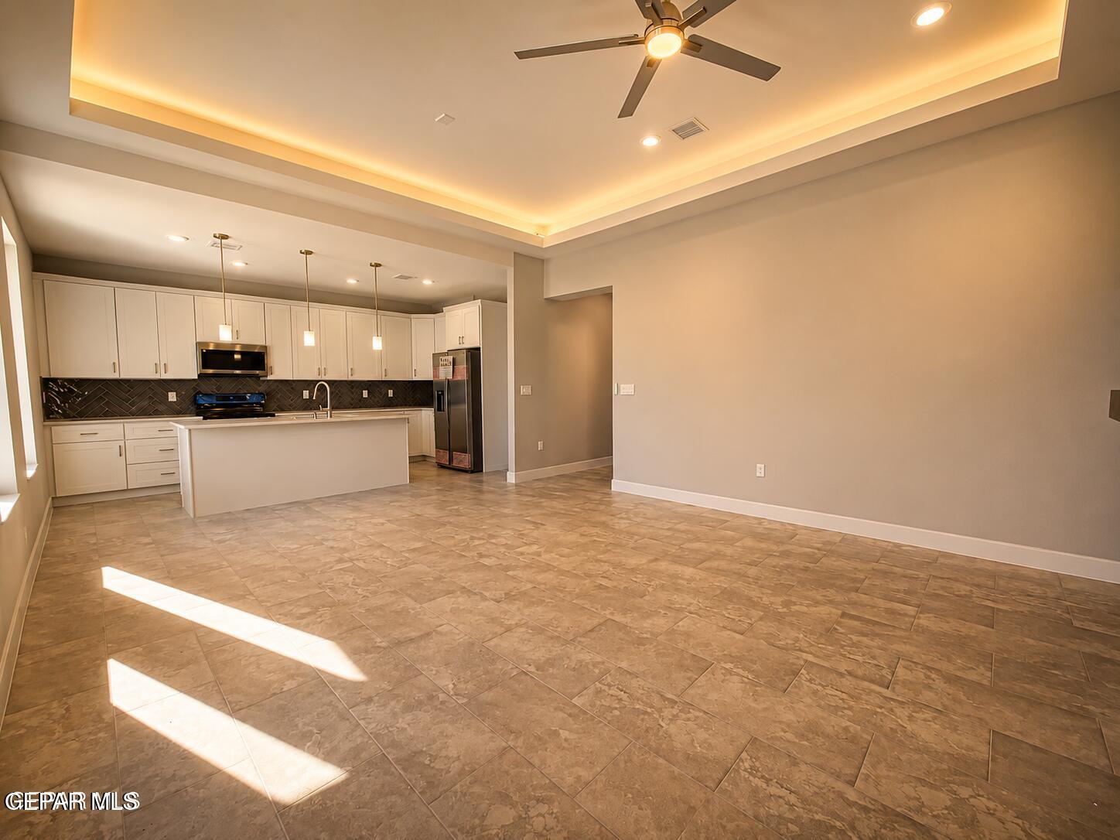
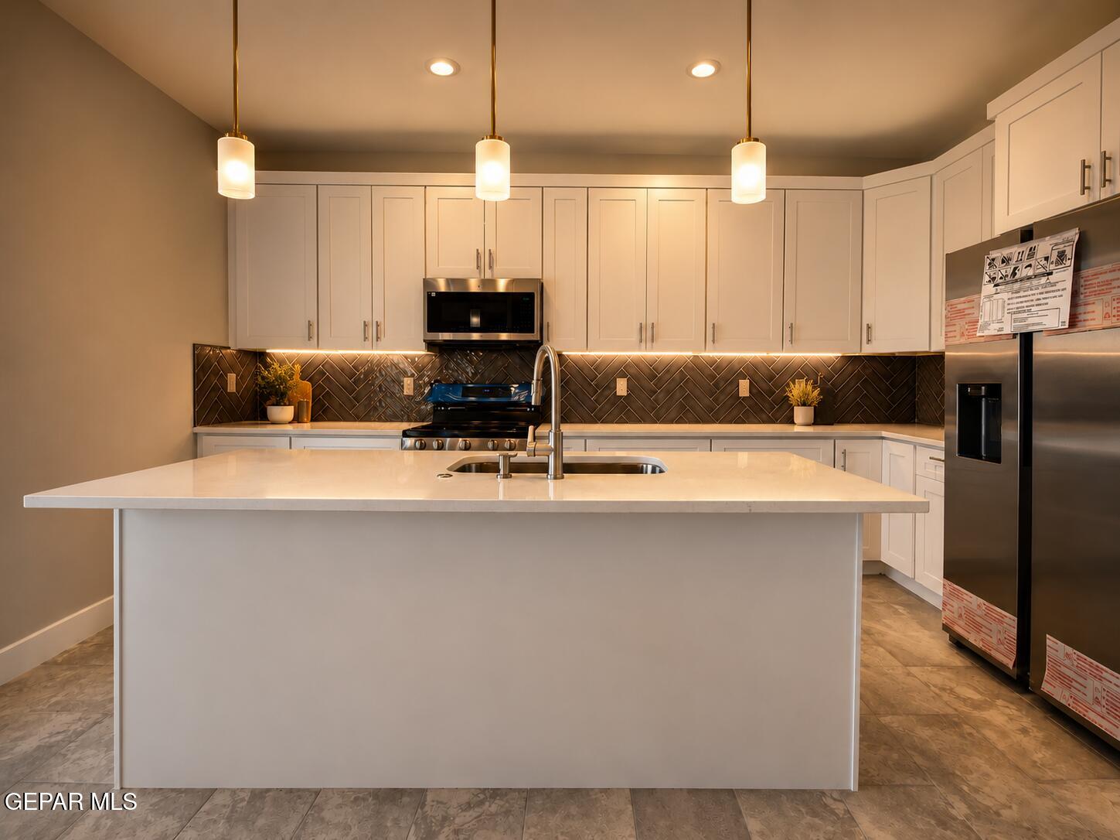
Step into elevated modern living with this brand-new architectural statement designed to impress at every turn. Filled with natural light and defined by clean contemporary lines, this move-in-ready showpiece delivers sophistication, warmth, and functionality in one unforgettable design. The chef-inspired kitchen commands attention with quartz countertops, an oversized waterfall-style island, stainless steel appliances, and seamless flow into an expansive living area anchored by a sleek modern fireplace and dramatic French doors that create a true indoor-outdoor lifestyle experience. Thoughtfully designed for both comfort and entertaining, this stunning one-story residence offers 3 spacious bedrooms, 2.5 spa-inspired bathrooms, elevated finishes, and a refined yet inviting layout. As an added builder incentive, the home includes a mounted 75-inch flat-screen TV plus 3% toward buyer closing costs. Ideally positioned near Ft. Bliss, shopping, dining, parks, and schools in one of the fastest-growing areas.

Save
Ask
Tour
Hide
Share
Listing Snapshot
Price 
$265,000
Days On Site 
3 Days
Bedrooms 
3
Inside Area (SqFt) 
1,400 sqft
Total Baths 
3
Full Baths 
2
Partial Baths 
1
Lot Size 
0.11 Acres
Year Built 
2026
MLS® Number 
944334
Status 
Active
Property Tax 
$1,383.68
HOA/Condo/Coop Fees 
N/A
Sq Ft Source 
Builder
Friends & Family
Recent Activity
4 days agoListing first seen on site
4 days agoListing updated with changes from the MLS®
General Features
Acres 
0.11
Number Of Stories 
1
Property Sub Type 
Single Family Residence
SqFt Total 
1400
Style 
1 Story
Water Source 
Public
Zoning 
R1
Interior Features
Appliances 
DishwasherDisposalFree-Standing Gas OvenMicrowaveRefrigerator
Cooling 
Ceiling Fan(s)
Fireplace 
Yes
Fireplaces 
1
Flooring 
TileCarpet
Heating 
Central
Interior 
Ceiling Fan(s)Kitchen IslandMaster DownstairsPantry
Laundry Features 
Electric Dryer HookupWasher Hookup
Window Features 
Blinds
Save
Ask
Tour
Hide
Share
Exterior Features
Construction Details 
Stucco
Other Structures 
See Remarks
Windows/Doors 
Blinds
Community Features
Association Amenities 
None
Financing Terms Available 
CashConventionalFHAVA Loan
School District 
Ysleta
Schools
School District
Ysleta
Elementary School
Desertaire
Middle School
Parkland
High School
Parkland
Listing courtesy of Ricardo Cervera of Cap Rate Real Estate Group


Listing information is provided by Participants of the Greater El Paso Association of Realtors MLS. IDX information is provided exclusively for personal, non-commercial use, and may not be used for any purpose other than to identify prospective properties consumers may be interested in purchasing. Information is deemed reliable but not guaranteed. Copyright 2026, Greater El Paso Association of Realtors MLS.
Last checked: 2026-05-25 03:41 AM UTC

Neighborhood & Commute
Source: Walkscore
Disclosure: Community information and market data powered by Constellation Data Labs. Information is deemed reliable but not guaranteed.
Save
Ask
Tour
Hide
Share