Save
Ask
Tour
Hide
Share
$329,950
3 Days On Site

847 HOLLY PARK Avenue
Santa Teresa, NM 88008

For Sale|Single Family Residence|Active
4
Beds
3
Total Baths
2
Full Baths
1
Partial Bath
1,738
SqFt
$190
/SqFt
2018
Built
Subdivision:
Valencia Park
County:
Dona Ana
Listing courtesy of DJ Mora of ERA Sellers & Buyers Real Esta
847 HOLLY PARK Avenue847 HOLLY PARK Avenue847 HOLLY PARK Avenue847 HOLLY PARK Avenue
Save
Ask
Tour
Hide
Share

Mortgage Calculator

Monthly Payment (Est.)

$1,505
Calculator powered by Showcase IDX, a Constellation1 Company. Copyright ©2026 Information is deemed reliable but not guaranteed.

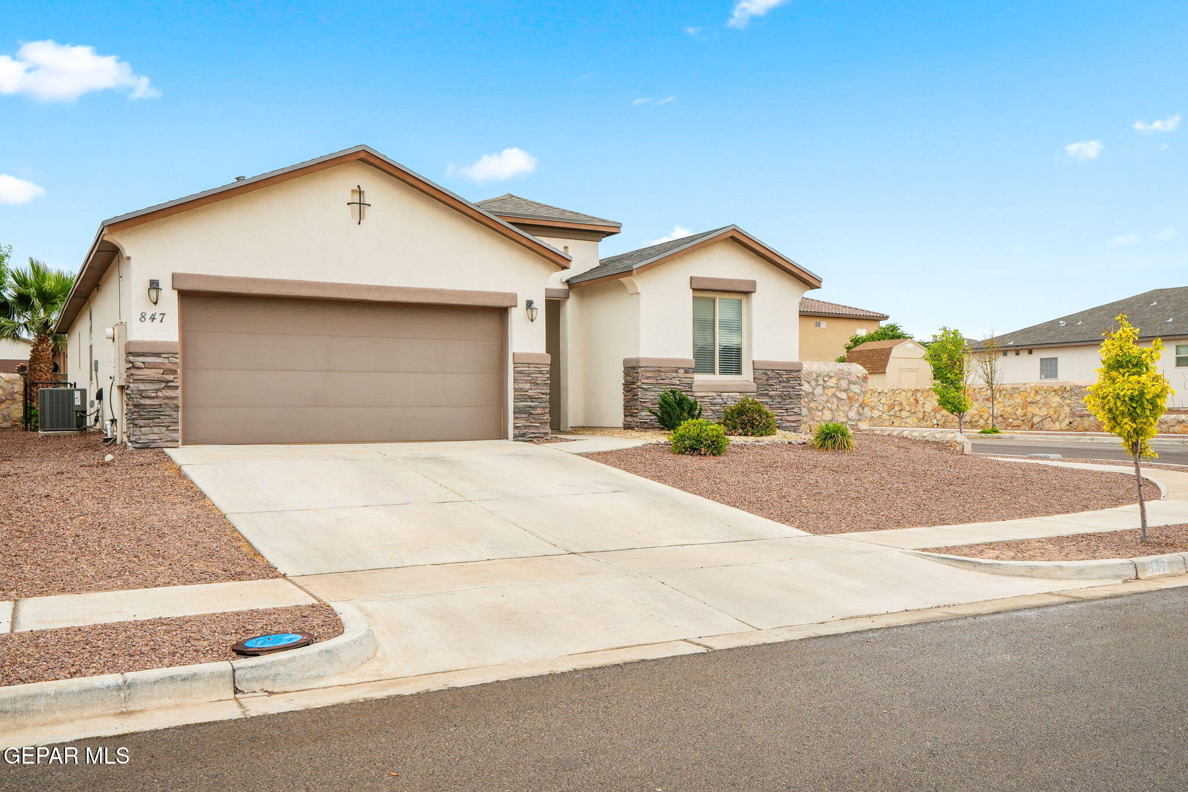
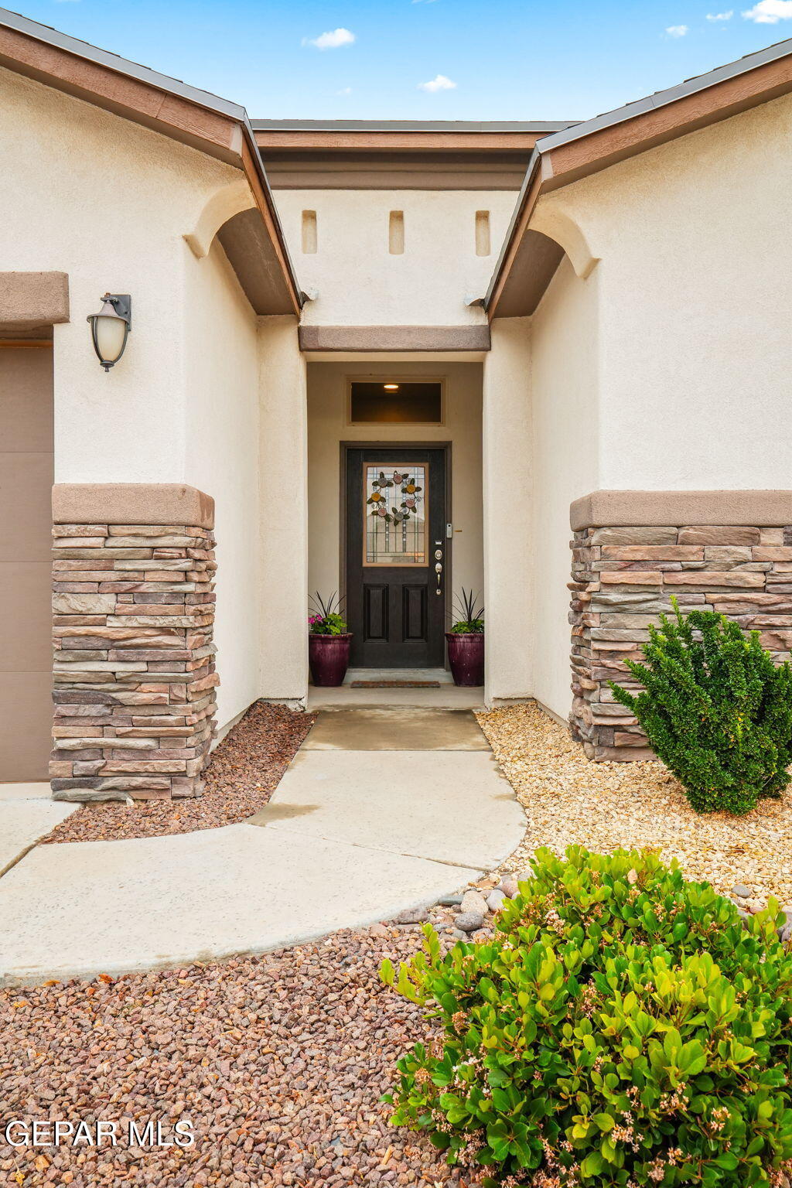
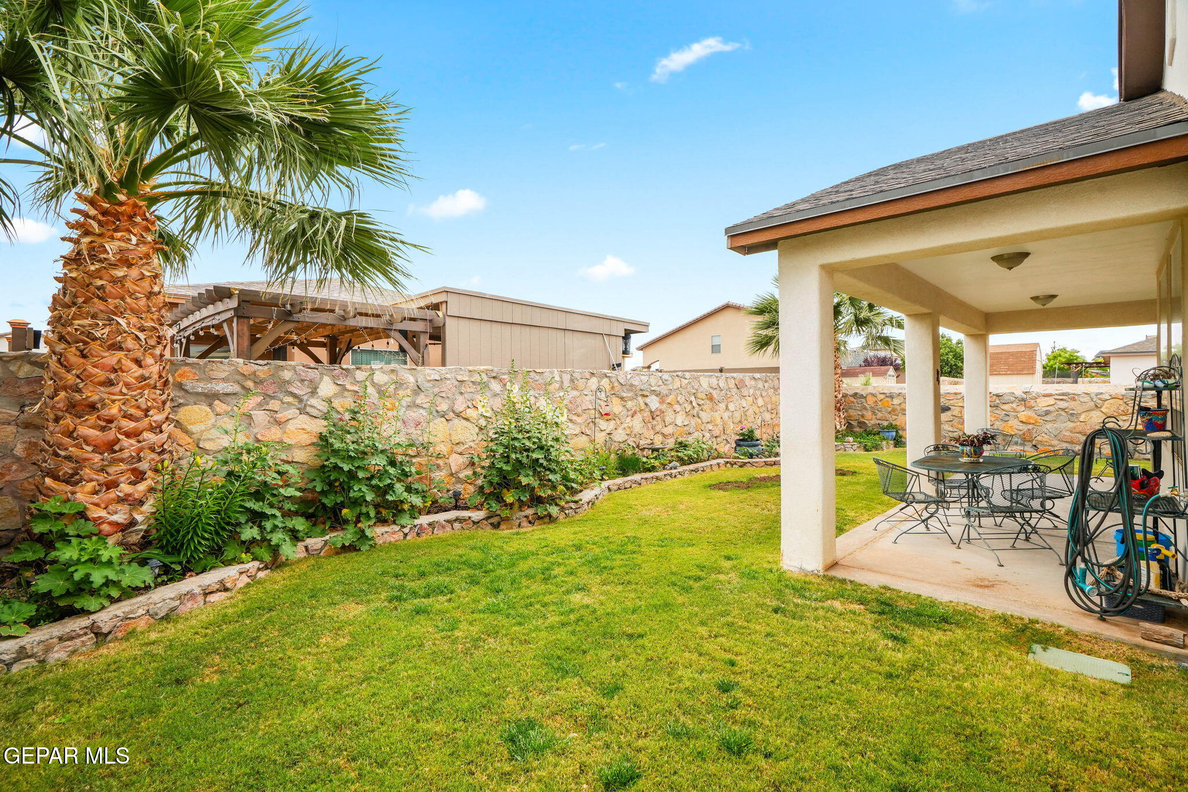
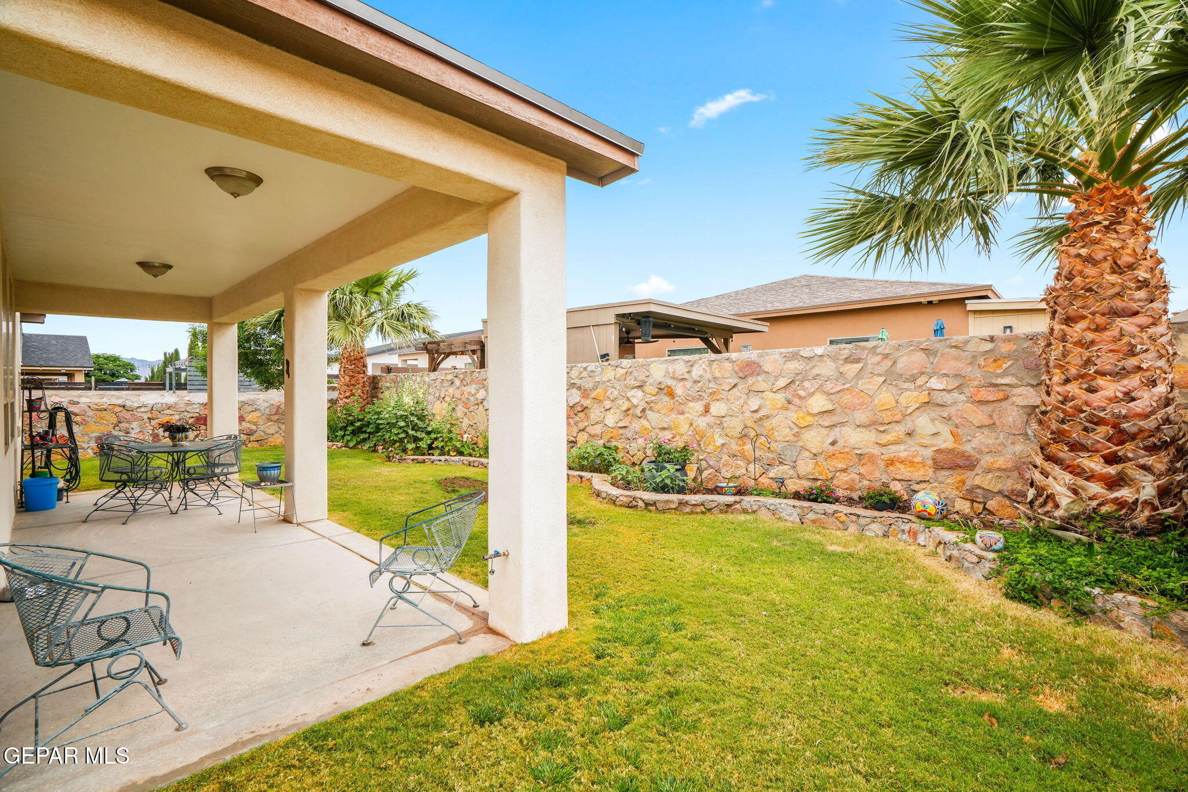
Located in the Valencia Park subdivision in Santa Teresa, this beautifully maintained 4 bdrm, 2.5-bath Hakes Brothers resale offers all the upgrades today's buyers are looking for! Only 8 years young, this home features an open floorplan with a very spacious living room/dining room combination, perfect for everyday living. The gorgeous kitchen showcases sleek espresso-colored cabinetry, granite countertops, an oversized island with bar seating, and plenty of storage space. Tile flooring flows throughout the home, adding both style and easy maintenance. The zoned primary suite offers privacy and comfort with a spacious walk-in closet, double vanities, walk-in shower, and separate toilet area. Step outside to a beautifully landscaped backyard complete with an extended covered patio, gas hookup for grilling, green grass, flower beds, palm trees, drip irrigation, and automatic sprinklers - designed for outdoor delight year-round. Situated on a convenient corner lot, this home combines comfort, style & location!

Save
Ask
Tour
Hide
Share
Listing Snapshot
Price 
$329,950
Days On Site 
3 Days
Bedrooms 
4
Inside Area (SqFt) 
1,738 sqft
Total Baths 
3
Full Baths 
2
Partial Baths 
1
Lot Size 
0.13 Acres
Year Built 
2018
MLS® Number 
944349
Status 
Active
Property Tax 
$3,131
HOA/Condo/Coop Fees 
N/A
Sq Ft Source 
N/A
Friends & Family
Recent Activity
3 days agoListing first seen on site
4 days agoListing updated with changes from the MLS®
General Features
Acres 
0.13
Number Of Stories 
1
Property Sub Type 
Single Family Residence
Sewer 
Public Sewer
SqFt Total 
1738
Style 
1 Story
Water Source 
Public
Zoning 
R3
Interior Features
Appliances 
DishwasherDisposalFree-Standing Gas OvenGas Water HeaterMicrowave
Cooling 
Ceiling Fan(s)
Fireplace Features 
None
Flooring 
Tile
Heating 
CentralForced Air
Interior 
Entrance FoyerEat-in KitchenDouble VanityCeiling Fan(s)Kitchen IslandWalk-In Closet(s)
Window Features 
Blinds
Save
Ask
Tour
Hide
Share
Exterior Features
Construction Details 
Stucco
Lot Features 
Corner Lot
Patio And Porch 
Covered
Pool Features 
None
Roof 
Shingle
Windows/Doors 
Blinds
Community Features
Financing Terms Available 
CashConventionalFHAVA Loan
School District 
Gadsden
Schools
School District
Gadsden
Elementary School
Santat
Middle School
Santat
High School
Santat
Listing courtesy of DJ Mora of ERA Sellers & Buyers Real Esta


Listing information is provided by Participants of the Greater El Paso Association of Realtors MLS. IDX information is provided exclusively for personal, non-commercial use, and may not be used for any purpose other than to identify prospective properties consumers may be interested in purchasing. Information is deemed reliable but not guaranteed. Copyright 2026, Greater El Paso Association of Realtors MLS.
Last checked: 2026-05-25 03:46 AM UTC

Neighborhood & Commute
Source: Walkscore
Disclosure: Community information and market data powered by Constellation Data Labs. Information is deemed reliable but not guaranteed.
Save
Ask
Tour
Hide
Share