Save
Ask
Tour
Hide
Share
$475,000
2 Days On Site

6345 LA POSTA Drive
El Paso, TX 79912

For Sale|Single Family Residence|Active
3
Beds
3
Total Baths
2
Full Baths
1
Partial Bath
2,399
SqFt
$198
/SqFt
1995
Built
Subdivision:
Chaparral Park
County:
El Paso
Listing courtesy of Oscar Humberto Escobar of Redfin Corporation
6345 LA POSTA Drive6345 LA POSTA Drive6345 LA POSTA Drive6345 LA POSTA Drive
Save
Ask
Tour
Hide
Share

Mortgage Calculator

Monthly Payment (Est.)

$2,167
Calculator powered by Showcase IDX, a Constellation1 Company. Copyright ©2026 Information is deemed reliable but not guaranteed.

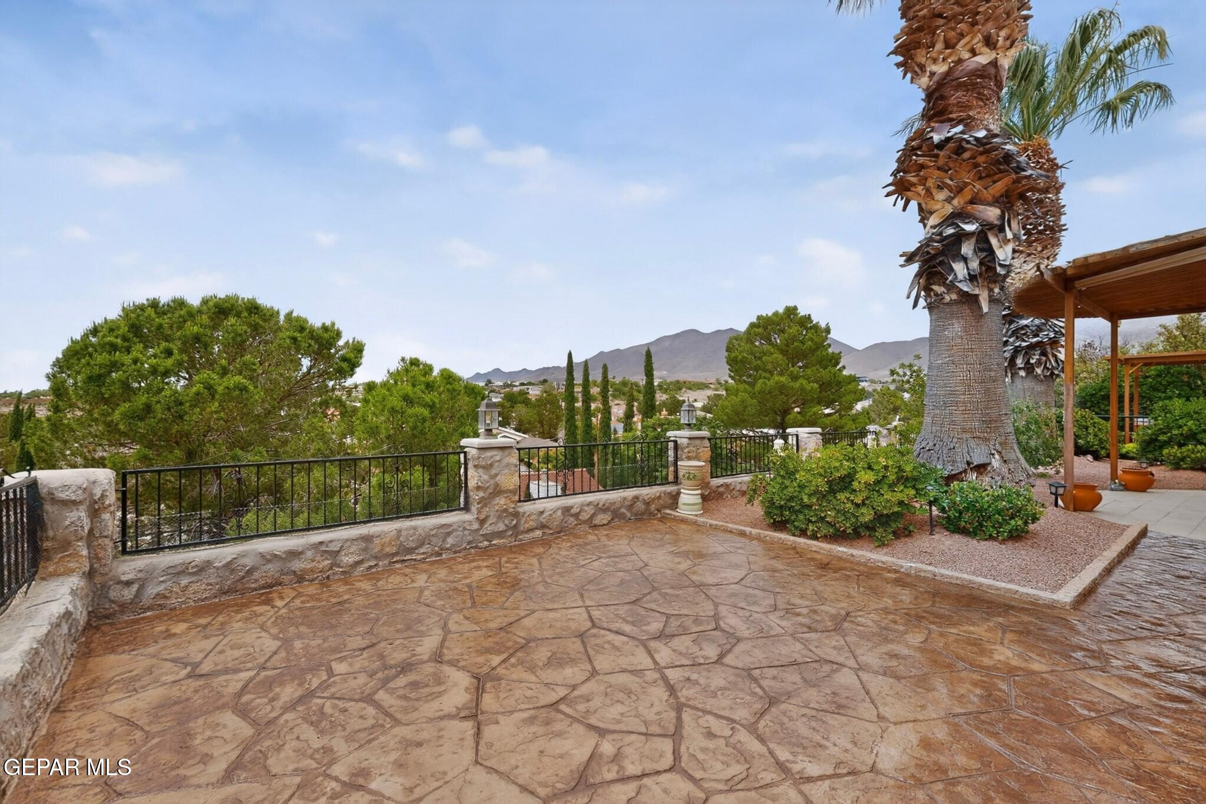
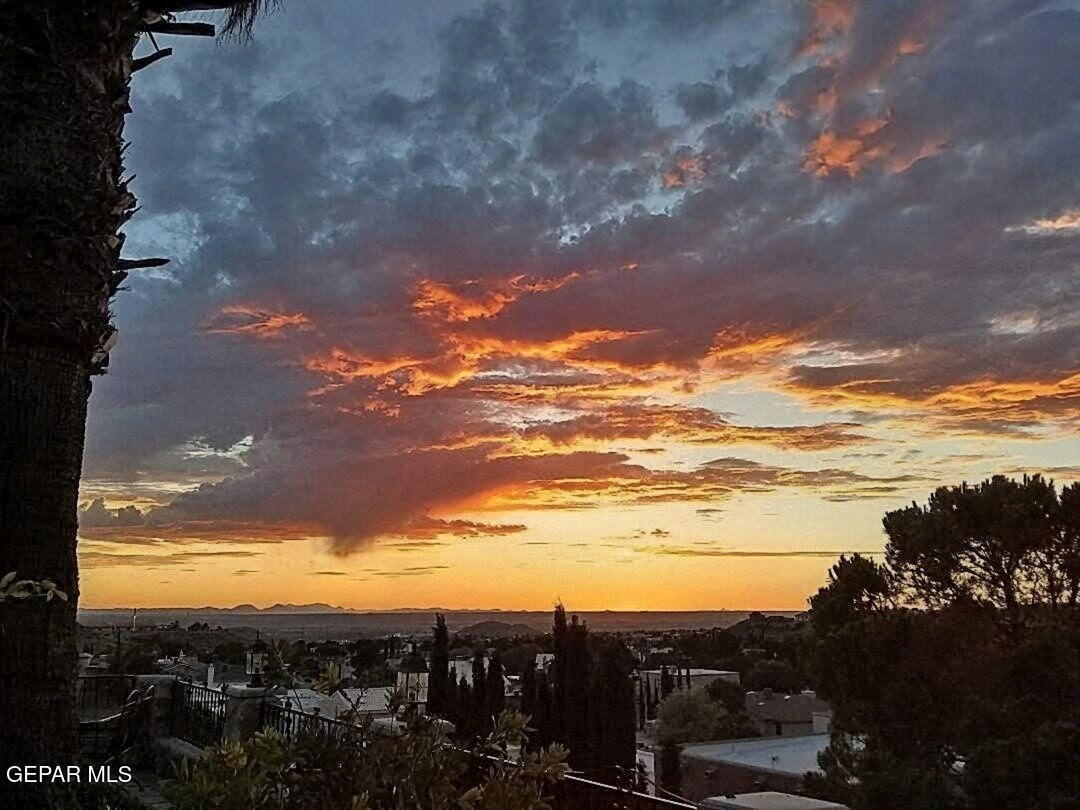
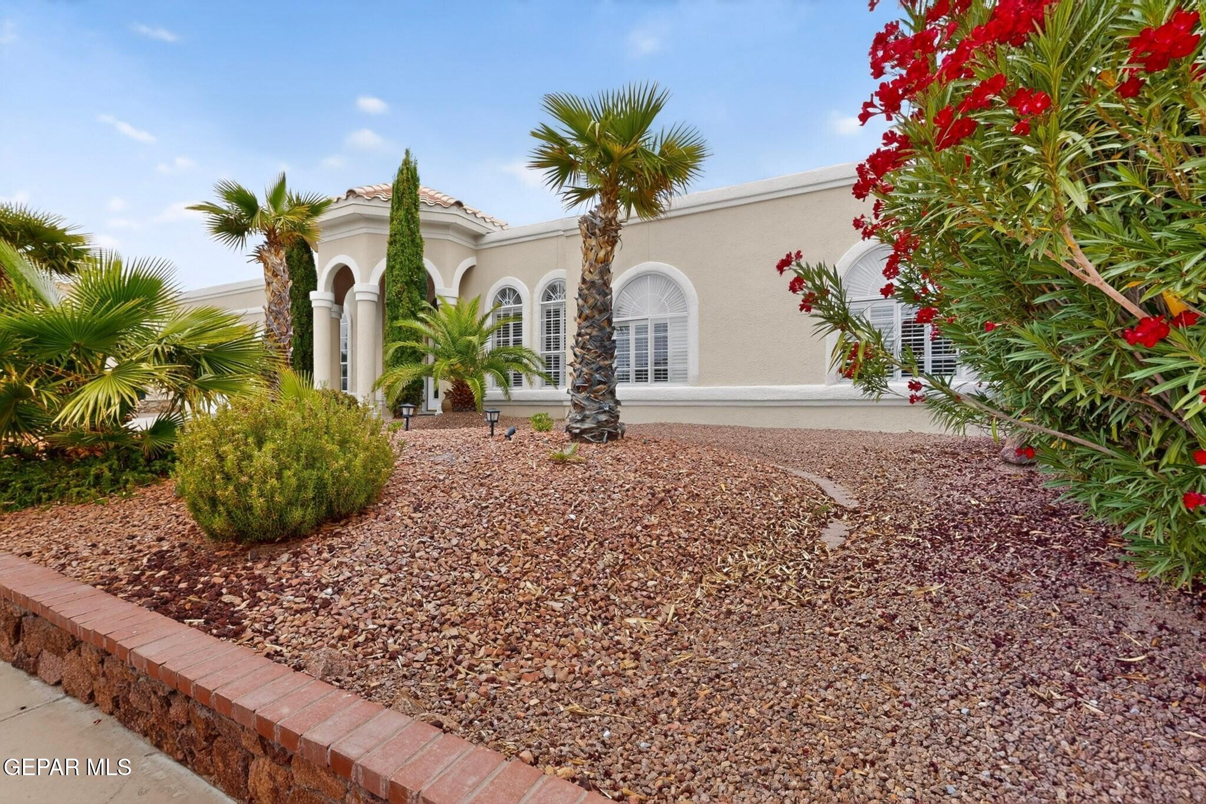
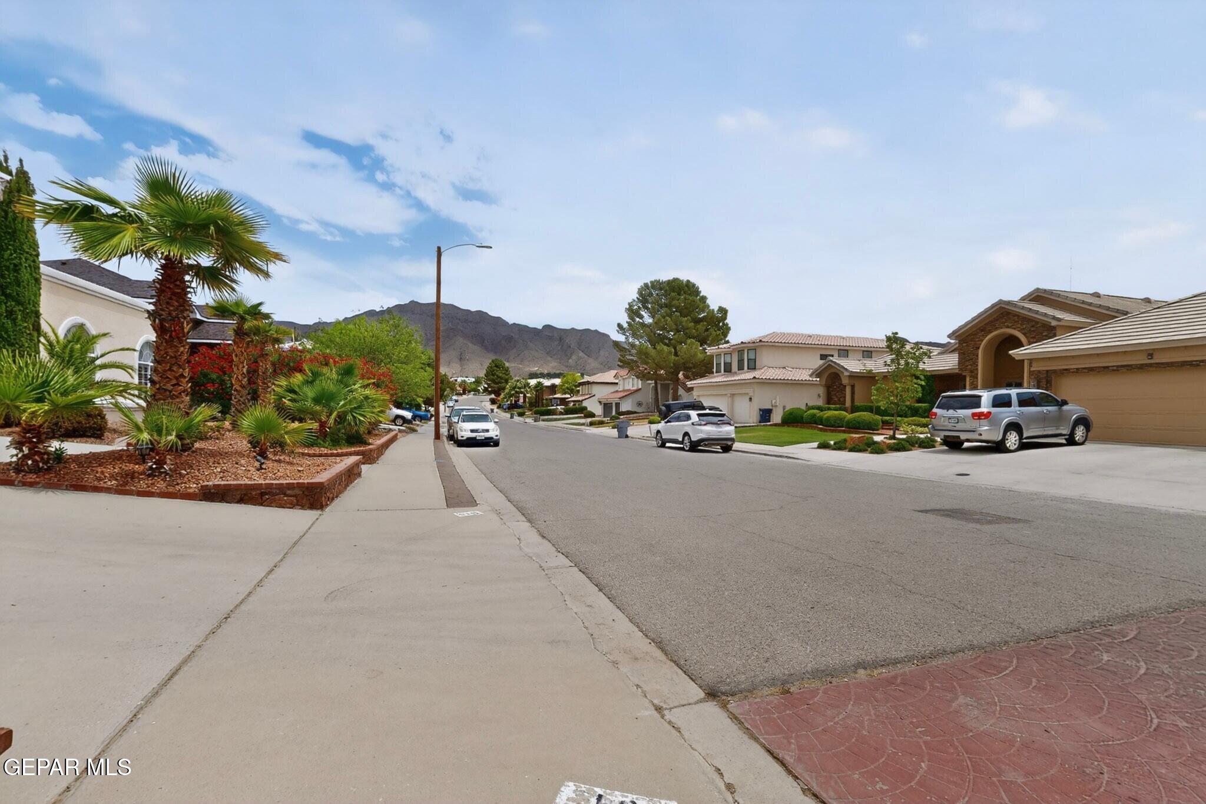
Beautiful single-level stucco home offers breathtaking views and gorgeous sunsets, along with a thoughtfully designed floor plan in a quiet, well-maintained neighborhood. The property boasts 3 bedrooms, 2.5 bathrooms, a den, formal living & dining rooms, and an abundance of natural light. The home has been extensively updated, featuring a new kitchen with modern appliances ('22), renovated bathrooms and laundry room ('22), and a steam shower room with a new steam unit ('22). Custom window shutters, roll down blinds, & drapes. 4 security cameras, one on each corner of the house. Additional upgrades include new wood flooring installed ('17), new deck flooring ('21), a new sprinkler system, and fresh interior and exterior paint. The outdoor space is perfect for relaxing or entertaining, complete with a private hot tub and deck. Energy-efficient, fully paid solar panels installed ('17), and Scarify Sprayed Polyurethane Foam Roofing (SPF) installed ('16). Located close to shopping, restaurants & local businesses.

Save
Ask
Tour
Hide
Share
Listing Snapshot
Price 
$475,000
Days On Site 
2 Days
Bedrooms 
3
Inside Area (SqFt) 
2,399 sqft
Total Baths 
3
Full Baths 
2
Partial Baths 
1
Lot Size 
0.5 Acres
Year Built 
1995
MLS® Number 
944418
Status 
Active
Property Tax 
$6,305
HOA/Condo/Coop Fees 
N/A
Sq Ft Source 
N/A
Friends & Family
Recent Activity
3 days agoListing first seen on site
3 days agoListing updated with changes from the MLS®
General Features
Acres 
0.5
Number Of Stories 
1
Property Sub Type 
Single Family Residence
Sewer 
Public Sewer
SqFt Total 
2399
Style 
1 Story
Utilities 
Cable Available
Water Source 
Public
Zoning 
A3
Interior Features
Cooling 
Ceiling Fan(s)Multi Units
Fireplace 
Yes
Fireplaces 
1
Flooring 
TileHardwood
Heating 
Central
Interior 
Entrance FoyerEat-in KitchenCathedral Ceiling(s)Ceiling Fan(s)High Speed InternetPantryWet Bar
Spa 
Yes
Window Features 
BlindsShuttersDrapes
Bathroom 
Dimensions - 4.87 x 4.77
Bedroom 
Dining Room 
Dimensions - 21.25 x 15.72
Laundry 
Dimensions - 7.63 x 8.37
Living Room 
Dimensions - 14.83 x 18.08
Master Bedroom 
Dimensions - 19.57 x 13.89
Save
Ask
Tour
Hide
Share
Exterior Features
Construction Details 
Stucco
Patio And Porch 
Deck
Roof 
Rolled/Hot Mop
Spa 
Yes
Windows/Doors 
BlindsShuttersDrapes
Community Features
Financing Terms Available 
CashConventionalFHAVA Loan
School District 
El Paso
Schools
School District
El Paso
Elementary School
Polk
Middle School
Hornedo
High School
Franklin
Listing courtesy of Oscar Humberto Escobar of Redfin Corporation


Listing information is provided by Participants of the Greater El Paso Association of Realtors MLS. IDX information is provided exclusively for personal, non-commercial use, and may not be used for any purpose other than to identify prospective properties consumers may be interested in purchasing. Information is deemed reliable but not guaranteed. Copyright 2026, Greater El Paso Association of Realtors MLS.
Last checked: 2026-05-25 02:50 AM UTC

Neighborhood & Commute
Source: Walkscore
Disclosure: Community information and market data powered by Constellation Data Labs. Information is deemed reliable but not guaranteed.
Save
Ask
Tour
Hide
Share