Save
Ask
Tour
Hide
Share
$379,000
2 Days On Site

14004 Paseo Anejo Court
El Paso, TX 79928

For Sale|Single Family Residence|Active
3
Beds
3
Total Baths
2
Full Baths
1
Partial Bath
1,933
SqFt
$196
/SqFt
2026
Built
Subdivision:
Paseo Del Este
County:
El Paso
Listing courtesy of Argelia Barba of Dream Work Realty
14004 Paseo Anejo Court14004 Paseo Anejo Court14004 Paseo Anejo Court14004 Paseo Anejo Court
Save
Ask
Tour
Hide
Share

Mortgage Calculator

Monthly Payment (Est.)

$1,729
Calculator powered by Showcase IDX, a Constellation1 Company. Copyright ©2026 Information is deemed reliable but not guaranteed.

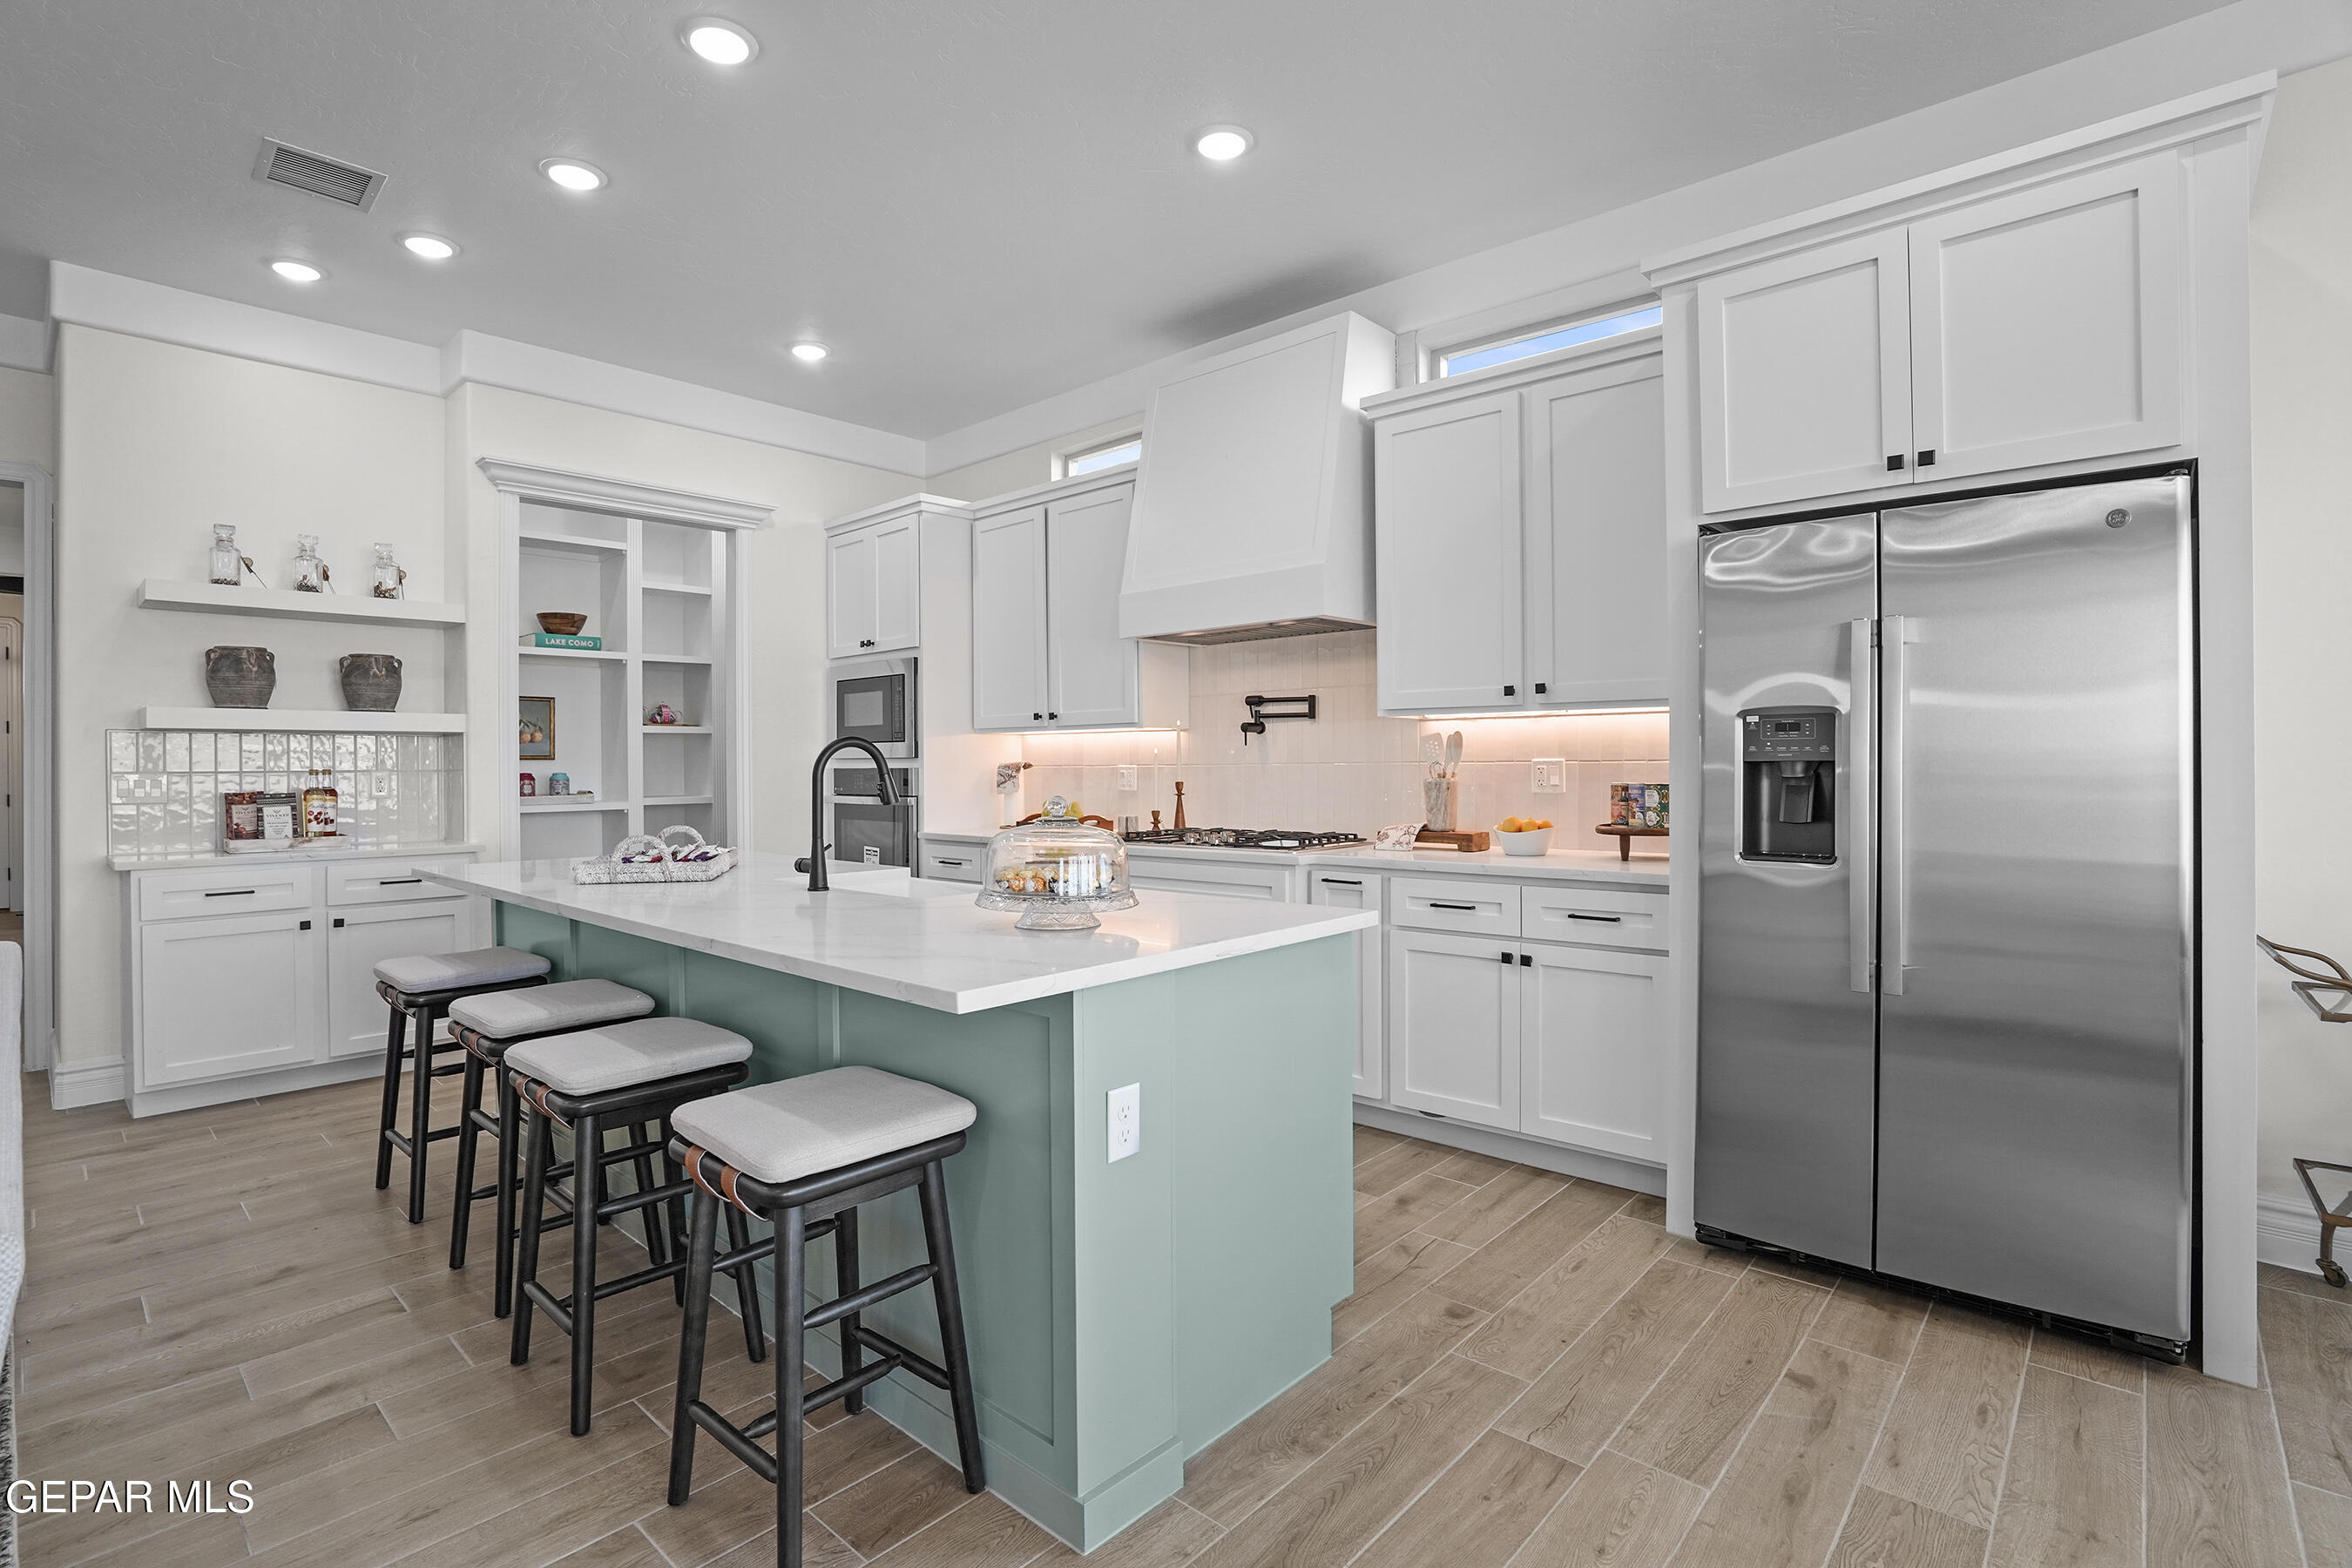
Our Everly floor plan is our popular 3 bedroom, 2.5 baths loaded functionality, style and comfort. Featuring a rare tandem 3-car garage (where one car parks behind the other), this setup offers the ideal blend of storage and convenience for families, hobbyists, or anyone needing that extra room. Step inside to experience a custom feel throughout. Every detail has been carefully curated to impress. The heart of the home is a chef-inspired kitchen with a massive island, designer tile backsplash, quartz countertops + an impressive butler's walk-in pantry that will satisfy even the most organized home cook. Open-concept great room flows seamlessly into the dining area and out to the backyard. Oversized windows flood the space with natural light and showcase the spacious covered patio. See the quality and craftsmanship for yourself at our model home at 925 Pettus. Act now to select your finishes! Paseo del Este HOA. This home will be completed December 2026. Ask about buyer incentives. Photos for illustration only

Save
Ask
Tour
Hide
Share
Listing Snapshot
Price 
$379,000
Days On Site 
2 Days
Bedrooms 
3
Inside Area (SqFt) 
1,933 sqft
Total Baths 
3
Full Baths 
2
Partial Baths 
1
Lot Size 
0.14 Acres
Year Built 
2026
MLS® Number 
944433
Status 
Active
Property Tax 
$837
HOA/Condo/Coop Fees 
$61.83 monthly
Sq Ft Source 
Builder
Friends & Family
Recent Activity
2 days agoListing first seen on site
2 days agoListing updated with changes from the MLS®
General Features
Acres 
0.14
Number Of Stories 
1
Property Sub Type 
Single Family Residence
Sewer 
Public Sewer
SqFt Total 
1933
Style 
1 Story
Water Source 
Public
Zoning 
R3
Interior Features
Appliances 
DishwasherDisposalFree-Standing Gas OvenMicrowave
Cooling 
Ceiling Fan(s)Central Air
Flooring 
TileCarpet
Heating 
Natural GasCentralForced Air
Interior 
Double VanityCeiling Fan(s)Kitchen IslandPantryWalk-In Closet(s)
Window Features 
Blinds
Bathroom 
Save
Ask
Tour
Hide
Share
Exterior Features
Construction Details 
Stucco
Lot Features 
Subdivided
Patio And Porch 
Covered
Roof 
FlatTile
Windows/Doors 
Blinds
Community Features
Association Amenities 
PoolTennis Court(s)
Association Dues 
742
Financing Terms Available 
CashConventionalFHAVA Loan
HOA Fee Frequency 
Annually
School District 
Socorro
Schools
School District
Socorro
Elementary School
Dr Sue Shook
Middle School
Col John O Ensor
High School
Eastlake
Listing courtesy of Argelia Barba of Dream Work Realty


Listing information is provided by Participants of the Greater El Paso Association of Realtors MLS. IDX information is provided exclusively for personal, non-commercial use, and may not be used for any purpose other than to identify prospective properties consumers may be interested in purchasing. Information is deemed reliable but not guaranteed. Copyright 2026, Greater El Paso Association of Realtors MLS.
Last checked: 2026-05-25 02:50 AM UTC

Neighborhood & Commute
Source: Walkscore
Disclosure: Community information and market data powered by Constellation Data Labs. Information is deemed reliable but not guaranteed.
Save
Ask
Tour
Hide
Share