Save
Ask
Tour
Hide
Share
$279,900
2 Days On Site

1840 OCTUBRE Drive
El Paso, TX 79935

For Sale|Single Family Residence|Active
3
Beds
2
Total Baths
2
Full Baths
1,954
SqFt
$143
/SqFt
1976
Built
Subdivision:
Vista Del Sol
County:
El Paso
Listing courtesy of Minerva I Al-Tabbaa of Home Pros Real Estate Group
1840 OCTUBRE Drive1840 OCTUBRE Drive1840 OCTUBRE Drive1840 OCTUBRE Drive
Save
Ask
Tour
Hide
Share

Mortgage Calculator

Monthly Payment (Est.)

$1,277
Calculator powered by Showcase IDX, a Constellation1 Company. Copyright ©2026 Information is deemed reliable but not guaranteed.

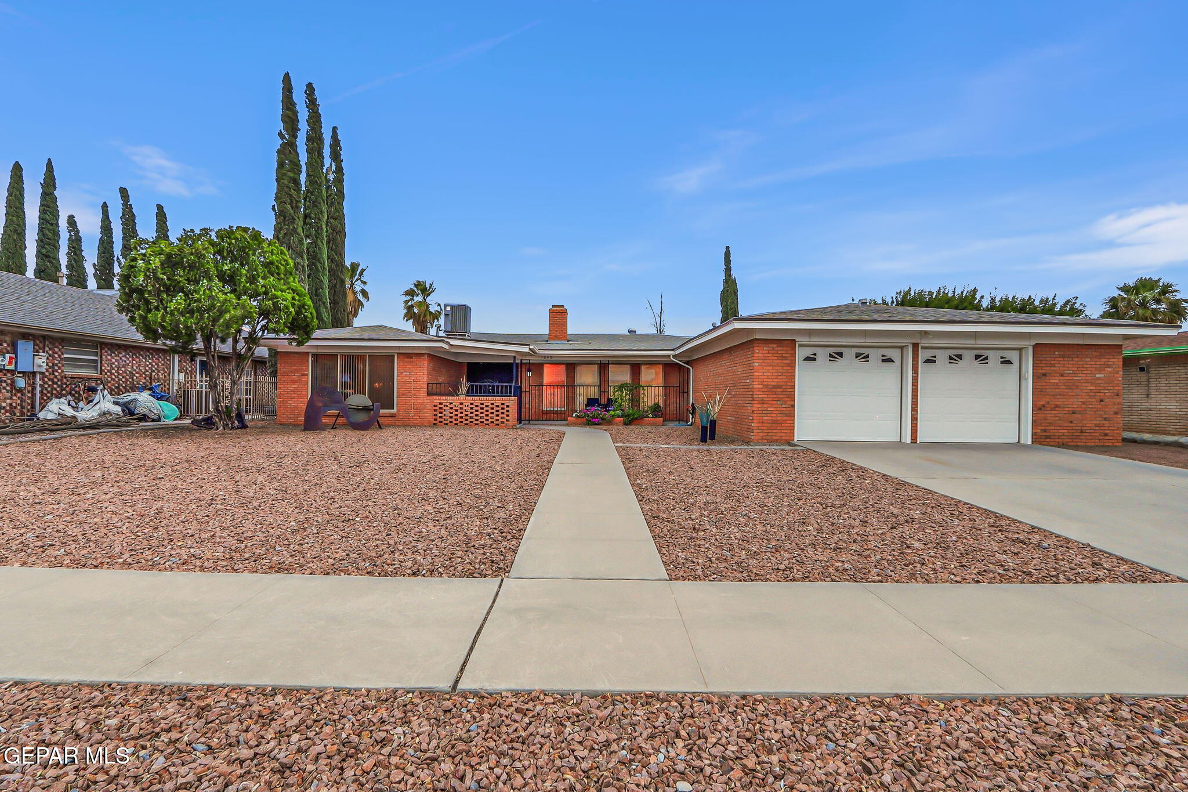
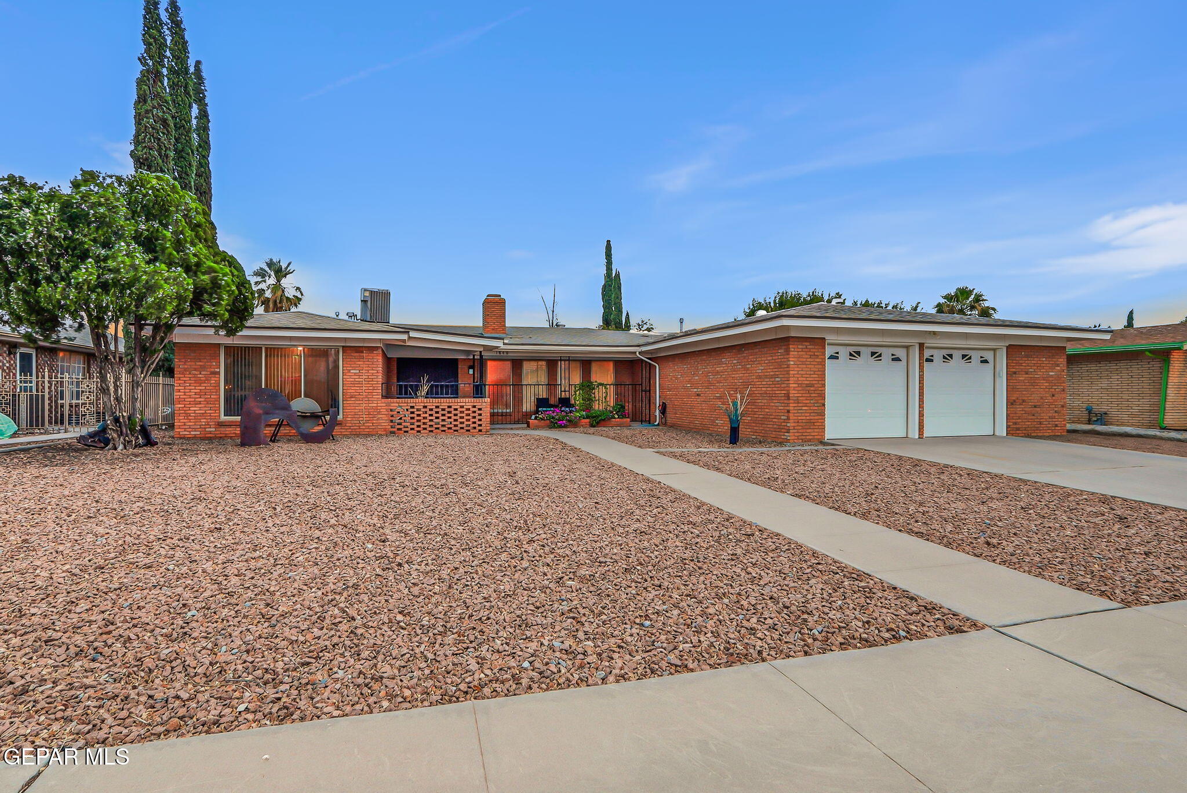
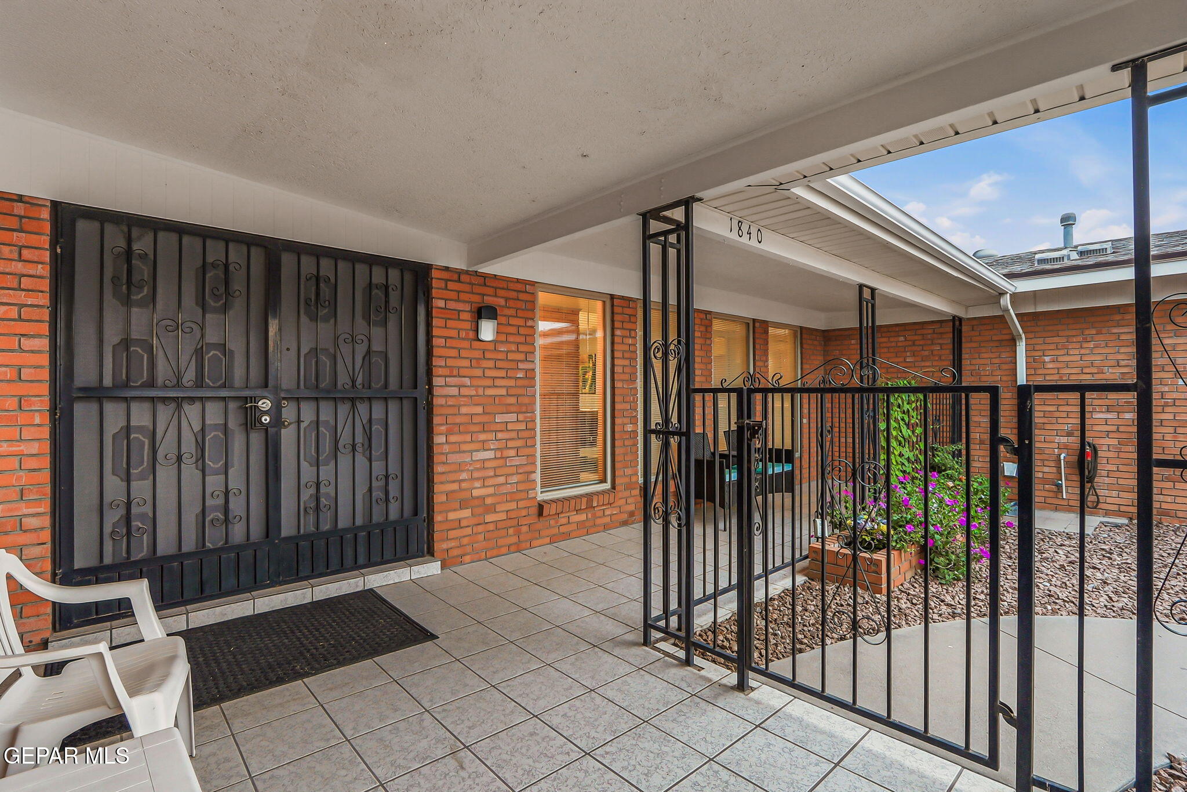
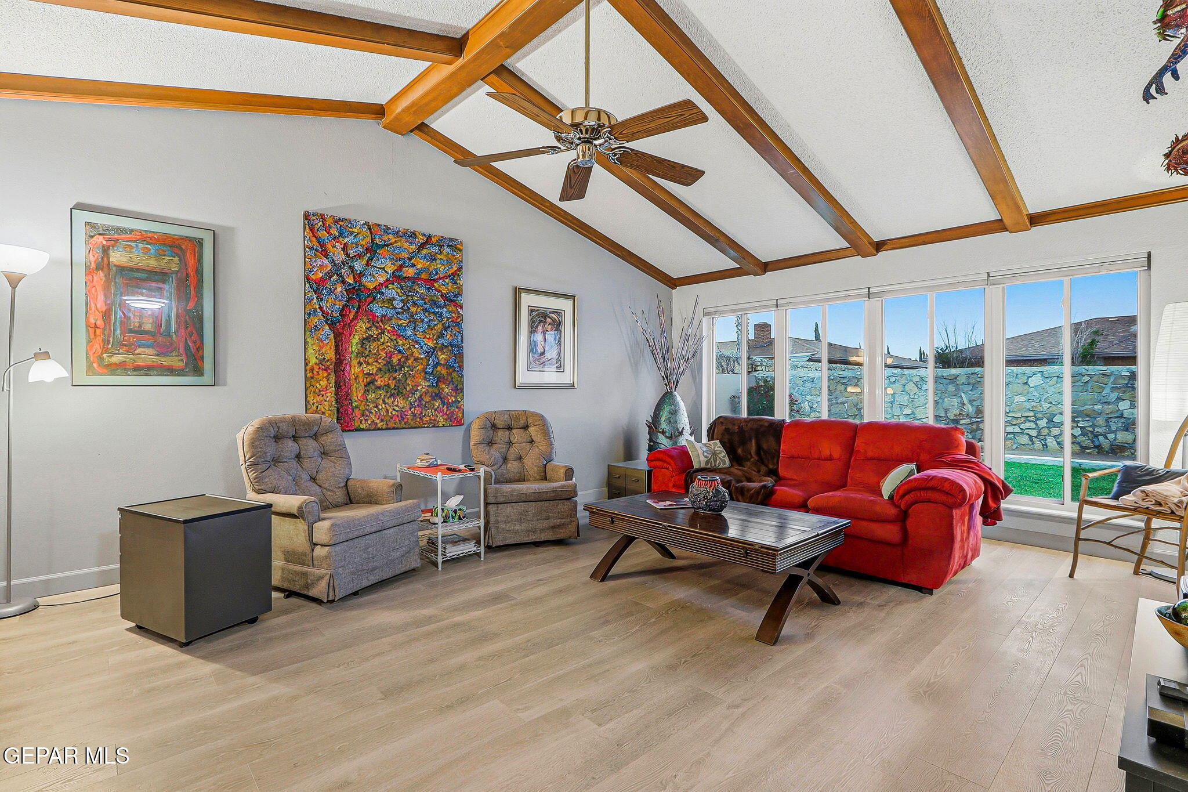
Welcome to this charming brick home in the desirable Vista Del Sol subdivision! Step into a grand family room with cathedral ceilings with beautiful wood beams and a cozy brick fireplace.The layout seamlessly opens to the inviting dining area. The kitchen boasts a spacious sit-down island, ample cabinet space, and stainless steel appliances. Retreat to the spacious primary suite, featuring a double vanity and a luxurious Roman tub that enhances the ambiance. Two additional generous bedrooms provide plenty of space for family or guests. Large picture windows offer serene views of a meticulously anicured backyard, complete with a bocce game area--perfect for family gatherings and outdoor fun. This home is ideal for creating lasting memories in a vibrant community. Don't miss your chance to make it yours!

Save
Ask
Tour
Hide
Share
Listing Snapshot
Price 
$279,900
Days On Site 
2 Days
Bedrooms 
3
Inside Area (SqFt) 
1,954 sqft
Total Baths 
2
Full Baths 
2
Partial Baths 
N/A
Lot Size 
0.22 Acres
Year Built 
1976
MLS® Number 
944450
Status 
Active
Property Tax 
$7,096
HOA/Condo/Coop Fees 
N/A
Sq Ft Source 
N/A
Friends & Family
Recent Activity
2 days agoListing first seen on site
2 days agoListing updated with changes from the MLS®
General Features
Acres 
0.22
Number Of Stories 
1
Property Sub Type 
Single Family Residence
SqFt Total 
1954
Style 
1 Story
Water Source 
Public
Zoning 
R3
Interior Features
Appliances 
DishwasherDisposalFree-Standing Electric Oven
Cooling 
Ceiling Fan(s)
Fireplace 
Yes
Fireplaces 
1
Flooring 
Tile
Heating 
CentralForced Air
Interior 
Ceiling Fan(s)Pantry
Laundry Features 
Electric Dryer HookupWasher Hookup
Window Features 
Double Pane Windows
Save
Ask
Tour
Hide
Share
Exterior Features
Construction Details 
Brick
Lot Features 
Subdivided
Other Structures 
Storage
Patio And Porch 
Covered
Pool Features 
None
Roof 
Composition
Windows/Doors 
Double Pane Windows
Community Features
Association Amenities 
None
Financing Terms Available 
CashConventionalFHAVA Loan
School District 
Ysleta
Schools
School District
Ysleta
Elementary School
Eastwdhts
Middle School
Eastlake Middle School
High School
Eastwood
Listing courtesy of Minerva I Al-Tabbaa of Home Pros Real Estate Group


Listing information is provided by Participants of the Greater El Paso Association of Realtors MLS. IDX information is provided exclusively for personal, non-commercial use, and may not be used for any purpose other than to identify prospective properties consumers may be interested in purchasing. Information is deemed reliable but not guaranteed. Copyright 2026, Greater El Paso Association of Realtors MLS.
Last checked: 2026-05-25 02:50 AM UTC

Neighborhood & Commute
Source: Walkscore
Disclosure: Community information and market data powered by Constellation Data Labs. Information is deemed reliable but not guaranteed.
Save
Ask
Tour
Hide
Share