Save
Ask
Tour
Hide
Share
$729,000
1 Day On Site

871 VIA ALEGRE Lane
El Paso, TX 79912

For Sale|Single Family Residence|Active
5
Beds
5
Total Baths
1
Full Bath
4
Partial Baths
4,373
SqFt
$167
/SqFt
1989
Built
Subdivision:
Coronado Crest
County:
El Paso
Listing courtesy of Yvette Chavez Lascurain of Home Pros Real Estate Group
871 VIA ALEGRE Lane871 VIA ALEGRE Lane871 VIA ALEGRE Lane871 VIA ALEGRE Lane
Save
Ask
Tour
Hide
Share

Mortgage Calculator

Monthly Payment (Est.)

$3,326
Calculator powered by Showcase IDX, a Constellation1 Company. Copyright ©2026 Information is deemed reliable but not guaranteed.

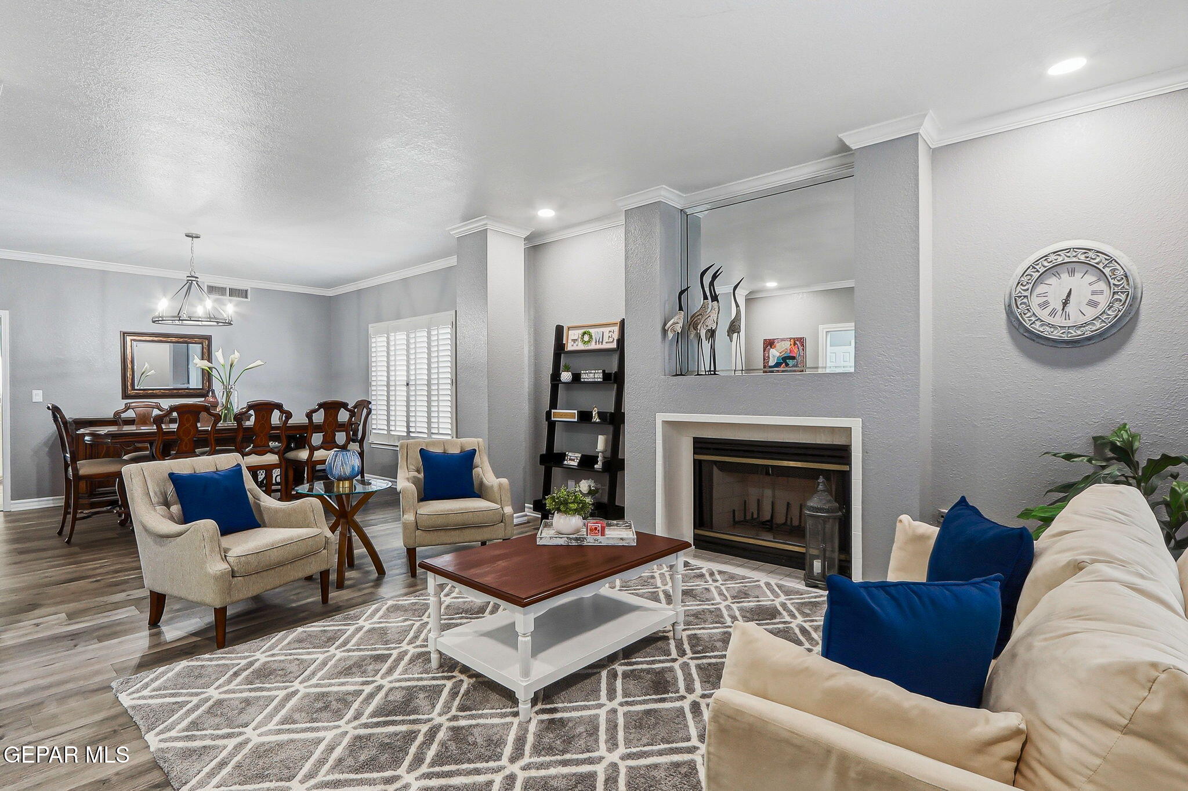
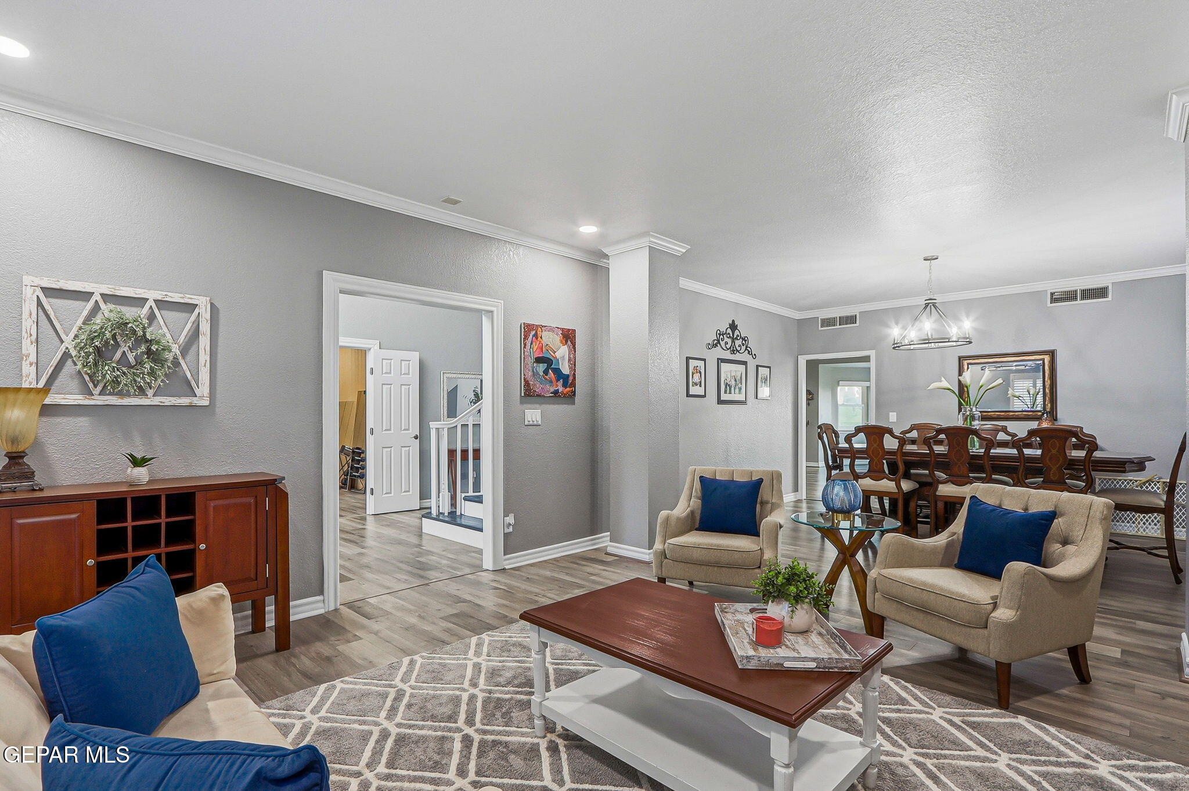
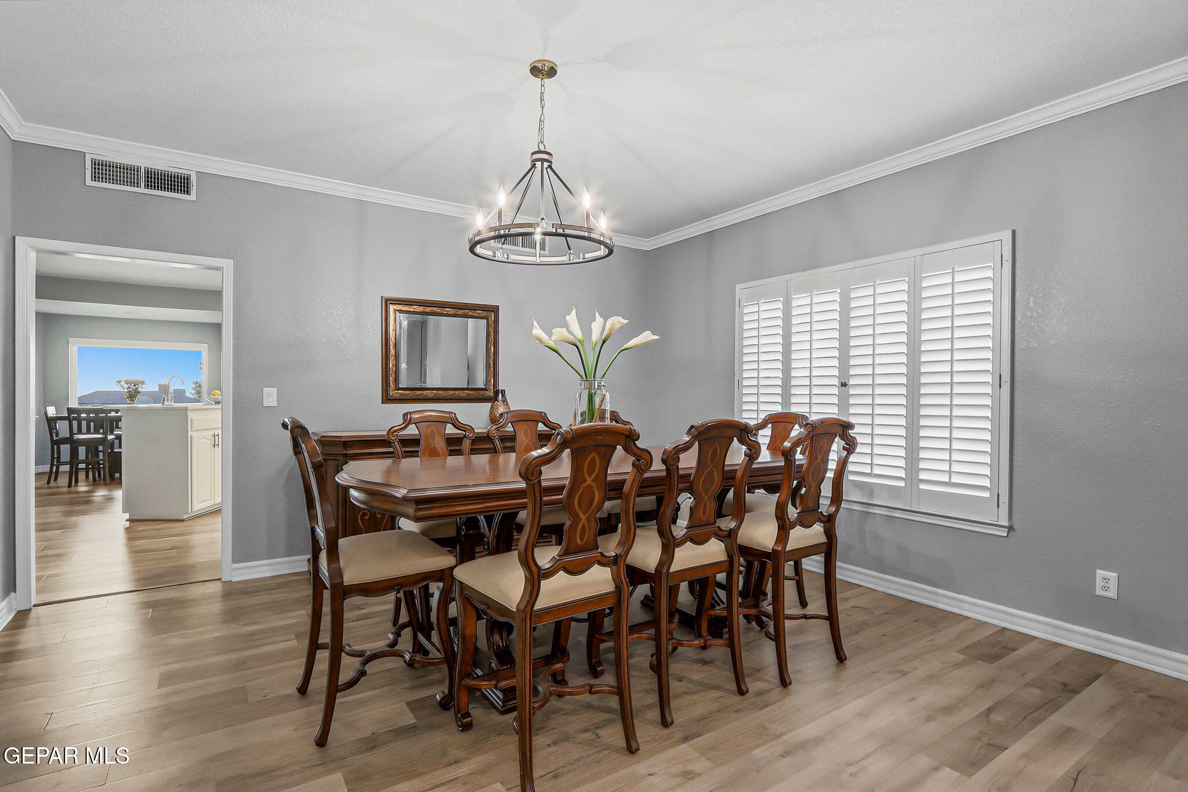
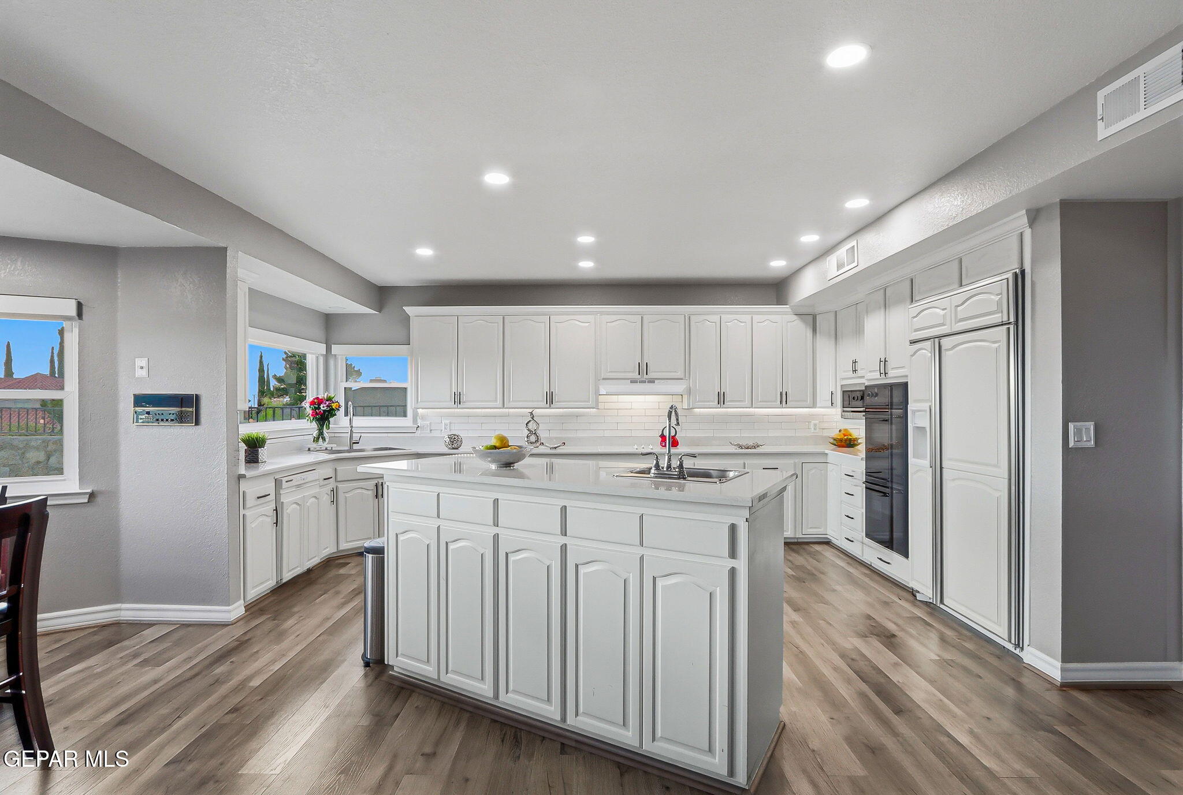
Introducing a captivating two-story family home in a wonderfully secluded neighborhood w/ only one adjoining neighbor. This open floor plan home is characterized by abundant natural light that gracefully illuminates every corner of the home. The open floor plan seamlessly connects the family room & kitchen area, allowing for effortless entertainment & creating a warm & inclusive ambiance for family gatherings. The gourmet kitchen boasts sleek countertops, ample storage space, making it a haven for culinary enthusiasts. The adjoining dining area offers an ideal setting for family dinners, while the expansive living space provides an inviting retreat for comfort. The main suite, in particular, is a private sanctuary featuring a luxurious en-suite bathroom & generous closet space. SUNSET AND MOUNTAIN VIEWS! Texas size theatre/game room- perfect for kids! Spacious bedrooms for comfort. Step outside, and you'll discover a beautiful landscaped yard, perfect for outdoor activities or gardening. 3 car garage.

Save
Ask
Tour
Hide
Share
Listing Snapshot
Price 
$729,000
Days On Site 
1 Day
Bedrooms 
5
Inside Area (SqFt) 
4,373 sqft
Total Baths 
5
Full Baths 
1
Partial Baths 
4
Lot Size 
0.25 Acres
Year Built 
1989
MLS® Number 
944476
Status 
Active
Property Tax 
$15,029
HOA/Condo/Coop Fees 
N/A
Sq Ft Source 
N/A
Friends & Family
Recent Activity
yesterdayListing first seen on site
yesterdayListing updated with changes from the MLS®
General Features
Acres 
0.25
Number Of Stories 
2
Property Sub Type 
Single Family Residence
Security 
Smoke Detector(s)
Sewer 
Public Sewer
SqFt Total 
4373
Style 
2 Story
Water Source 
Public
Zoning 
R1
Interior Features
Appliances 
Built-In Electric OvenDishwasherDisposalDouble OvenMicrowaveRefrigerator
Cooling 
Ceiling Fan(s)
Fireplace 
Yes
Fireplace Features 
Gas
Fireplaces 
2
Flooring 
TileCarpet
Heating 
Central
Interior 
Entrance FoyerDouble VanityCathedral Ceiling(s)Built-in FeaturesCeiling Fan(s)Kitchen IslandWalk-In Closet(s)Wet Bar
Laundry Features 
Electric Dryer HookupWasher Hookup
Window Features 
ShuttersDouble Pane Windows
Save
Ask
Tour
Hide
Share
Exterior Features
Construction Details 
Stucco
Exterior 
Rain GuttersBalcony
Fencing 
Fenced
Lot Features 
Corner Lot
Other Structures 
Storage
Patio And Porch 
Covered
Pool Features 
None
Roof 
Flat
Windows/Doors 
ShuttersDouble Pane Windows
Community Features
Association Amenities 
None
Financing Terms Available 
CashConventionalFHAVA Loan
School District 
El Paso
Schools
School District
El Paso
Elementary School
Western Hills
Middle School
Charles Q. Murphree
High School
Coronado
Listing courtesy of Yvette Chavez Lascurain of Home Pros Real Estate Group


Listing information is provided by Participants of the Greater El Paso Association of Realtors MLS. IDX information is provided exclusively for personal, non-commercial use, and may not be used for any purpose other than to identify prospective properties consumers may be interested in purchasing. Information is deemed reliable but not guaranteed. Copyright 2026, Greater El Paso Association of Realtors MLS.
Last checked: 2026-05-25 02:50 AM UTC

Neighborhood & Commute
Source: Walkscore
Disclosure: Community information and market data powered by Constellation Data Labs. Information is deemed reliable but not guaranteed.
Save
Ask
Tour
Hide
Share