Save
Ask
Tour
Hide
Share
$335,000
New Listing

11404 LAKE ALICE Drive
El Paso, TX 79936

For Sale|Single Family Residence|Active
5
Beds
3
Total Baths
3
Full Baths
2,114
SqFt
$158
/SqFt
1988
Built
Subdivision:
Sandy Creek
County:
El Paso
Listing courtesy of Susan Flores of Keller Williams Realty
Upcoming Open Houses
Mon, May 25, 11:00 AM - 3:00 PM
11404 LAKE ALICE Drive11404 LAKE ALICE Drive11404 LAKE ALICE Drive11404 LAKE ALICE Drive
Save
Ask
Tour
Hide
Share

Mortgage Calculator

Monthly Payment (Est.)

$1,528
Calculator powered by Showcase IDX, a Constellation1 Company. Copyright ©2026 Information is deemed reliable but not guaranteed.

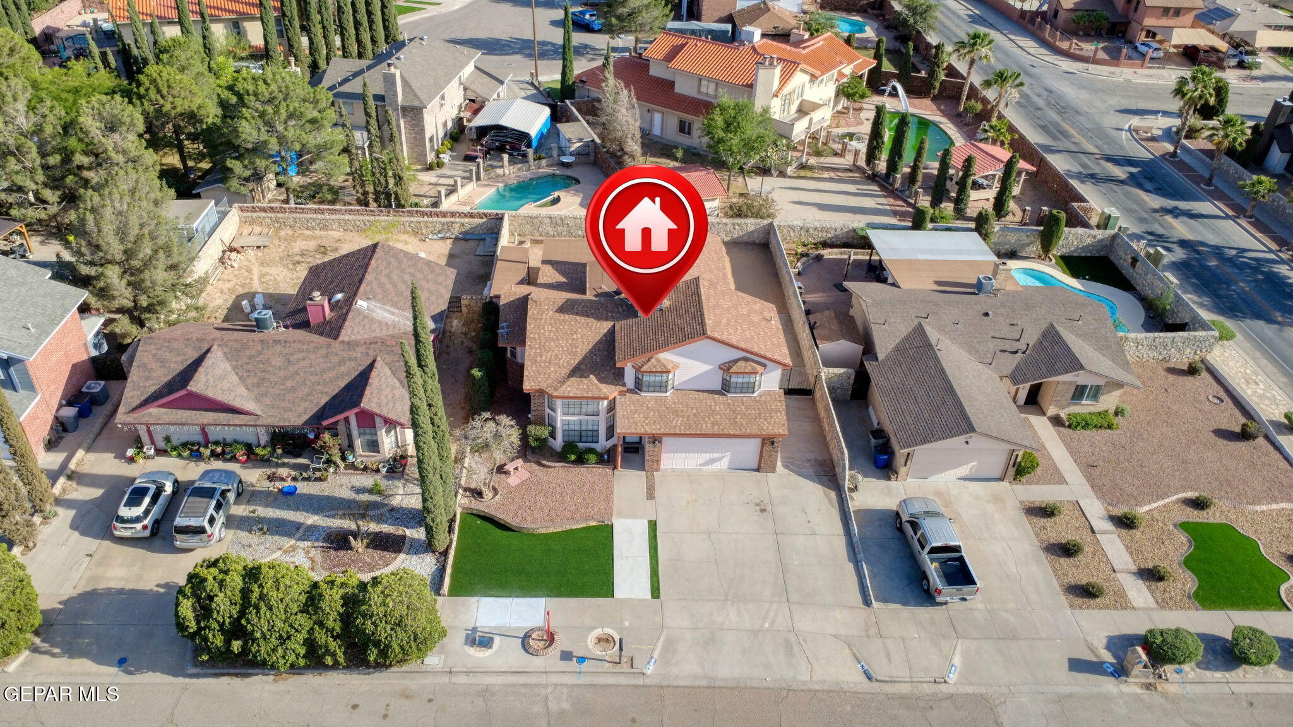
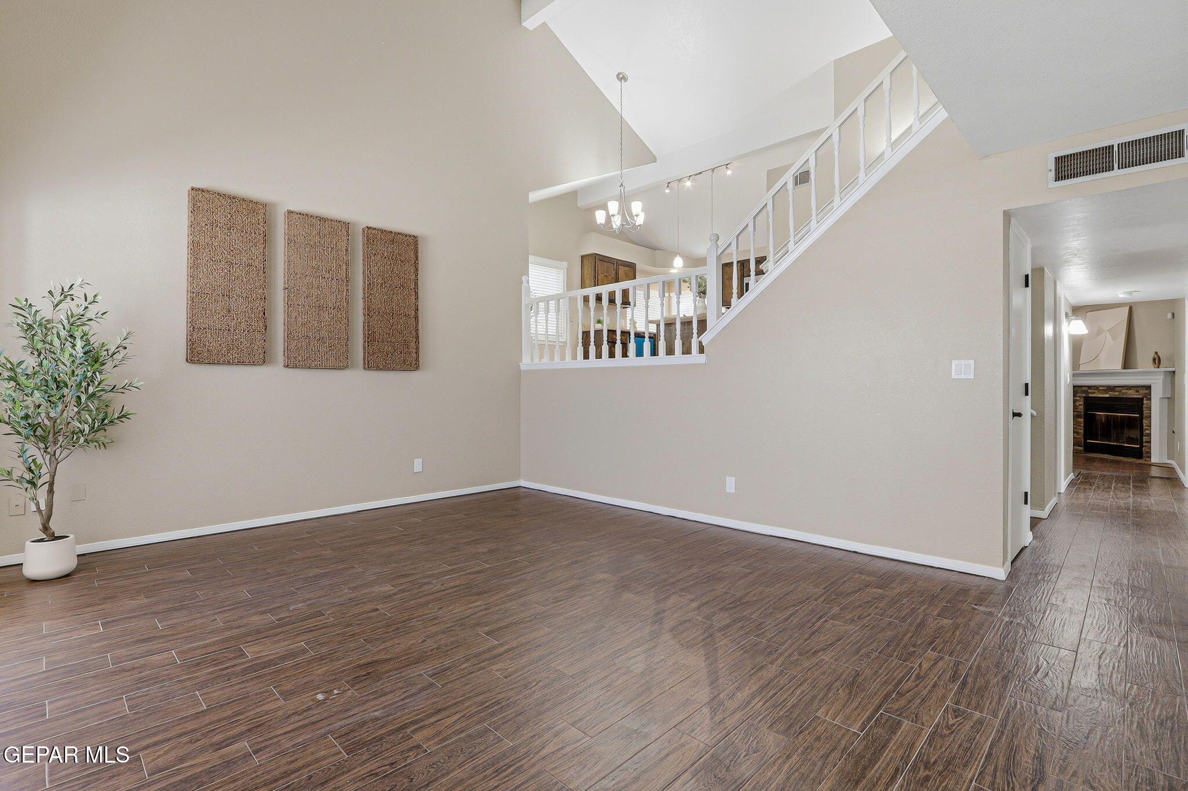
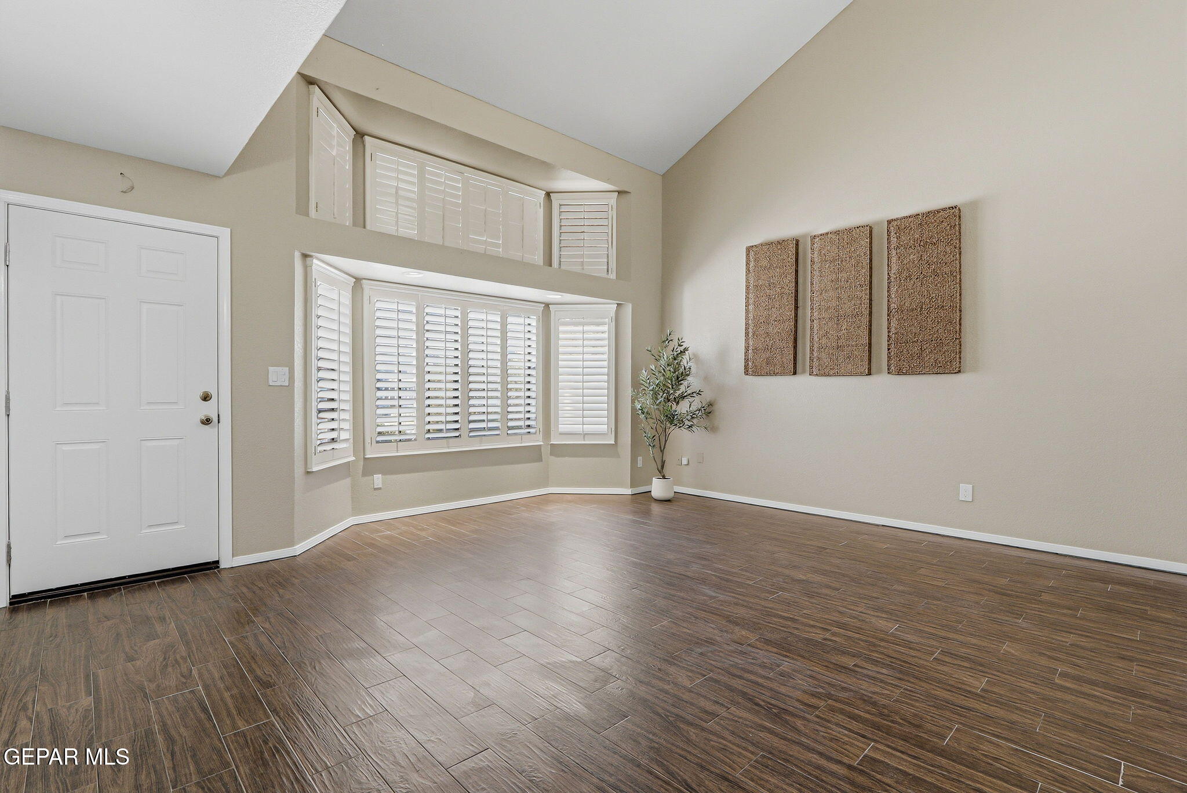
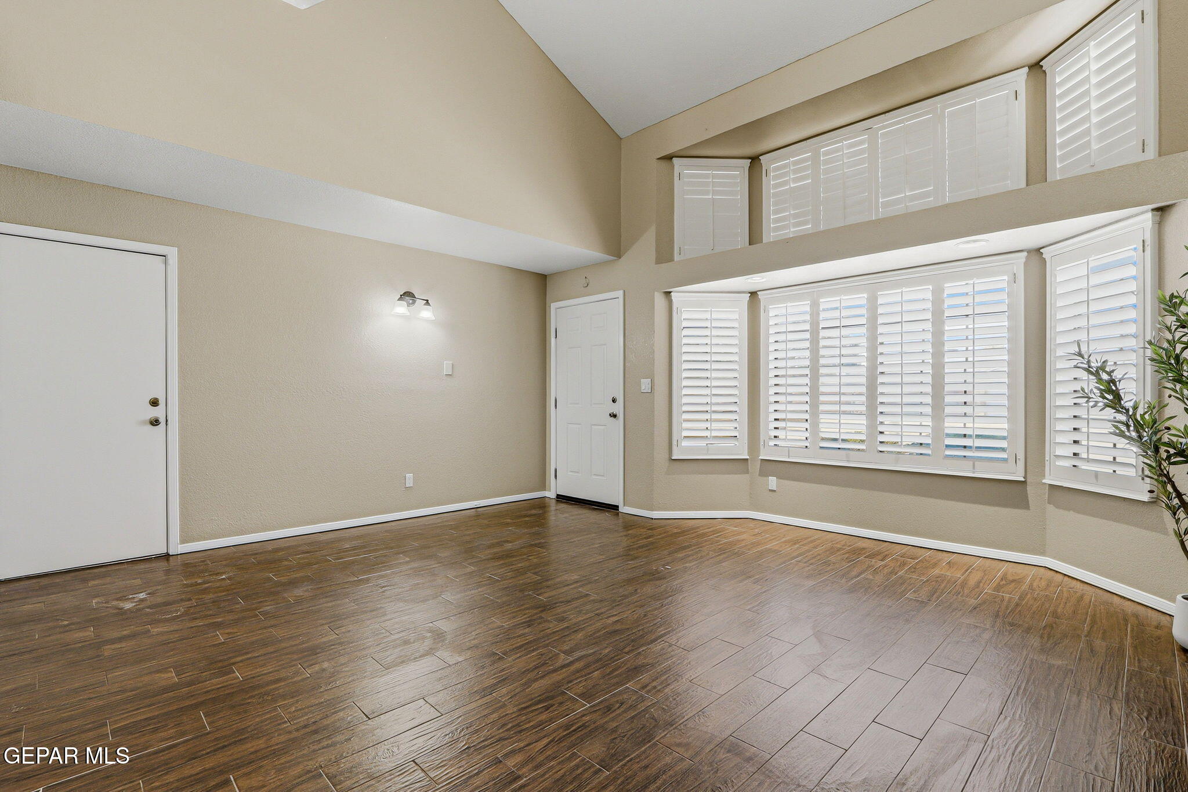
Welcome home to this beautifully maintained tri-level residence located in one of the area's most sought-after neighborhoods. Offering 5 spacious bedrooms, 3 full bathrooms, and two generous living areas, this home provides plenty of room for both everyday living and entertaining. The kitchen features granite countertops, ample cabinetry, and an open view of the main living spaces. Recent updates include fresh interior paint and new carpet, creating a clean and inviting atmosphere throughout. The spacious primary suite boasts a custom-designed walk-in closet and en-suite bath. Outside, enjoy low-maintenance landscaping with artificial turf, mature curb appeal, and brick accents that add timeless character. Additional features include RV parking, a double attached garage, and ample storage throughout. Conveniently located near shopping, dining, schools, and parks, this move-in-ready home combines space, comfort, and functionality in an exceptional location.

Save
Ask
Tour
Hide
Share
Listing Snapshot
Price 
$335,000
Days On Site 
0 Days
Bedrooms 
5
Inside Area (SqFt) 
2,114 sqft
Total Baths 
3
Full Baths 
3
Partial Baths 
N/A
Lot Size 
0.14 Acres
Year Built 
1988
MLS® Number 
944494
Status 
Active
Property Tax 
$5,854
HOA/Condo/Coop Fees 
N/A
Sq Ft Source 
N/A
Friends & Family
Recent Activity
15 hours agoListing first seen on site
15 hours agoListing updated with changes from the MLS®
General Features
Acres 
0.14
Property Sub Type 
Single Family Residence
Sewer 
Public Sewer
SqFt Total 
2114
Style 
Split LevelSee Remarks
Water Source 
Public
Zoning 
R3
Interior Features
Appliances 
DishwasherDisposalFree-Standing Gas OvenMicrowaveRefrigerator
Cooling 
Ceiling Fan(s)
Fireplace 
Yes
Fireplace Features 
Wood BurningGas
Fireplaces 
1
Flooring 
TileCarpet
Heating 
Natural GasCentralForced Air
Interior 
Eat-in KitchenDouble VanityCathedral Ceiling(s)BarCeiling Fan(s)Kitchen IslandPantryWalk-In Closet(s)
Laundry Features 
Electric Dryer HookupWasher Hookup
Window Features 
BlindsShutters
Save
Ask
Tour
Hide
Share
Exterior Features
Construction Details 
BrickWood Siding
Other Structures 
Shed(s)
Patio And Porch 
Covered
Pool Features 
None
Roof 
Shingle
Windows/Doors 
BlindsShutters
Community Features
Financing Terms Available 
CashConventionalFHAVA Loan
School District 
Ysleta
Schools
School District
Ysleta
Elementary School
Benito Martinez
Middle School
Slider
High School
Montwood
Listing courtesy of Susan Flores of Keller Williams Realty


Listing information is provided by Participants of the Greater El Paso Association of Realtors MLS. IDX information is provided exclusively for personal, non-commercial use, and may not be used for any purpose other than to identify prospective properties consumers may be interested in purchasing. Information is deemed reliable but not guaranteed. Copyright 2026, Greater El Paso Association of Realtors MLS.
Last checked: 2026-05-25 04:24 AM UTC

Neighborhood & Commute
Source: Walkscore
Disclosure: Community information and market data powered by Constellation Data Labs. Information is deemed reliable but not guaranteed.
Save
Ask
Tour
Hide
Share